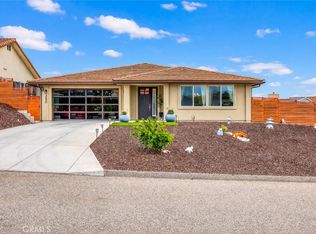
Discover the perfect blend of comfort, privacy, and thoughtful design in this beautiful custom-built, single-level home in Lakeside Village Estates, located within the sought-after gated community of Heritage Ranch. Backing to open space, this property offers a peaceful setting with beautiful views and a backyard designed to make the most of its natural surroundings.
Inside, the home welcomes you with an impressive front door and a spacious, open-concept layout that brings the living room, family room, kitchen, and dining area together. An attractive corner fireplace creates a warm focal point, while the integrated media center is wired and ready for your entertainment system. Built-in surround sound allows you to enjoy music and entertainment throughout the home and covered patio.
The kitchen is both beautiful and functional, featuring a large center island, rich Alder wood cabinetry, pantry, and views of the open space beyond. With its generous layout and seamless connection to the main living areas, this home was designed with entertaining in mind. The spacious guest bathroom features double sinks for added convenience.
The primary suite provides a relaxing private retreat with an oversized shower, sunken soaking tub, and slider leading directly to a private patio with views. Warm earth tones and designer window coverings throughout add a comfortable, timeless feel to the home.
Outside, the beautifully landscaped backyard offers multiple sitting areas where you can enjoy morning coffee, evening sunsets, entertaining with friends, or simply the peace and privacy of backing to open space. The covered patio extends the living space outdoors and provides an ideal spot for enjoying the surroundings year-round.
The deep garage offers room for a boat or other recreational toys, along with extensive wall cabinetry for convenient storage.
Location is another highlight. The home is approximately one mile from the private Lake Nacimiento launch ramp, making it easy to get out on the water and enjoy boating, fishing, and other lake activities. Cappy Culver School and Oak Hill Shopping Center are just minutes away. Heritage Ranch amenities include a private marina, boat launch, pools, sports and pickleball courts, trails, parks, playgrounds, an equestrian center, community events, and 24-hour gated security.
For sale
Listed by: Ryder Real Estate Services • Shawna Ryder • Contact: 818-515-8044
$828,000
3435 Catalina Place Paso, Robles, CA 93446
3beds
2,002sqft
Single Family Residence
Built in 2013
0.25 Acres Lot
$-- Zestimate®
$414/sqft
$205/mo HOA
What's special
- 15 days
- 41
- 1
Zillow last checked:
Listing updated:
Listed by:
Shawna Ryder DRE #01988614 818-515-8044,
Ryder Real Estate Services
Source: CRMLS,MLS#: NS26180579 Originating MLS: California Regional MLS
Originating MLS: California Regional MLSFacts & features
Interior
Bedrooms & bathrooms
- Bedrooms: 3
- Bathrooms: 2
- Full bathrooms: 2
- Main level bathrooms: 2
- Main level bedrooms: 3
Rooms
- Room types: Bedroom, Entry/Foyer, Kitchen, Laundry, Living Room, Primary Bathroom, Primary Bedroom, Other, Dining Room
Primary bedroom
- Features: Primary Suite
Primary bedroom
- Features: Main Level Primary
Bedroom
- Features: All Bedrooms Down
Bedroom
- Features: Bedroom on Main Level
Bathroom
- Features: Bathtub, Dual Sinks, Separate Shower, Tub Shower, Walk-In Shower
Kitchen
- Features: Kitchen Island
Heating
- Central
Cooling
- Central Air
Appliances
- Included: Propane Cooktop, Dryer, Washer
- Laundry: Laundry Room
Features
- Separate/Formal Dining Room, Recessed Lighting, All Bedrooms Down, Bedroom on Main Level, Main Level Primary, Primary Suite, Walk-In Closet(s)
- Windows: Double Pane Windows
- Has fireplace: Yes
- Fireplace features: Family Room
- Common walls with other units/homes: No Common Walls
Interior area
- Total interior livable area: 2,002 sqft
Video & virtual tour
Property
Parking
- Total spaces: 2
- Parking features: Boat, Door-Multi, Driveway Level, Driveway, Garage Faces Front, Garage, Oversized
- Attached garage spaces: 2
Features
- Levels: One
- Stories: 1
- Entry location: 1
- Patio & porch: Rear Porch, Front Porch, See Remarks
- Pool features: Community, Association
- Has view: Yes
- View description: Canyon, Mountain(s)
- Waterfront features: Lake Privileges
Lot
- Size: 0.25 Acres
- Features: 0-1 Unit/Acre, Back Yard, Drip Irrigation/Bubblers, Front Yard, Sprinkler System
Details
- Additional structures: Gazebo
- Parcel number: 012195023
- Special conditions: Standard
- Horse amenities: Riding Trail
Construction
Type & style
- Home type: SingleFamily
- Property subtype: Single Family Residence
Condition
- Updated/Remodeled,Turnkey
- New construction: No
- Year built: 2013
Utilities & green energy
- Sewer: Private Sewer
- Water: Private
- Utilities for property: Propane
Community & HOA
Community
- Features: Biking, Dog Park, Fishing, Hiking, Horse Trails, Stable(s), Lake, Mountainous, Park, Rural, Water Sports, Pool
- Security: Gated with Attendant
- Subdivision: Pr Lake Nacimiento(230)
HOA
- Has HOA: Yes
- Amenities included: Call for Rules, Controlled Access, Sport Court, Dock, Dog Park, Fire Pit, Maintenance Grounds, Horse Trail(s), Outdoor Cooking Area, Barbecue, Picnic Area, Playground, Pickleball, Pool, Recreation Room, Tennis Court(s), Trail(s)
- HOA fee: $205 monthly
- HOA name: Heritage Ranch
- HOA phone: 805-239-9641
Location
- Region: Robles
Financial & listing details
- Price per square foot: $414/sqft
- Date on market: 8/18/2026
- Cumulative days on market: 16 days
- Listing terms: Cash,Cash to New Loan,Conventional,FHA,VA Loan
Estimated market value
Not available
Estimated sales range
Not available
Not available
Price history
| Date | Event | Price |
|---|---|---|
| 8/18/2026 | Listed for sale | $828,000$414/sqft |
Source:  CRMLS #NS26180579 Report a problem CRMLS #NS26180579 Report a problem | ||
Public tax history
Tax history is unavailable.
Monthly payment
Est. payment
Payment breakdown
Explore the cost of this home by adjusting the details. Changes won't be saved.Climate risks
Neighborhood: 93446
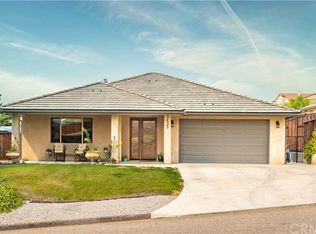
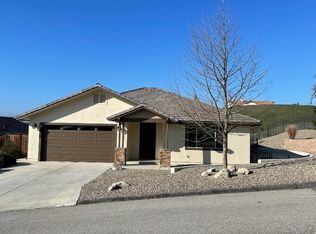

Similar homes
- $839,0004 bd3 ba1.9k sqft2225 Holly Dr, Paso Robles, CA 93446For Sale
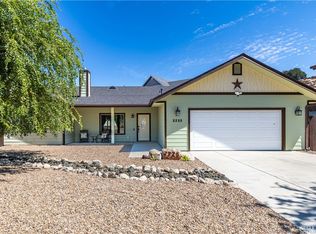 MLS ID #NS26181999, Alicia Bartlett, RE/MAX Parkside Real Estate. CRMLS
 - $849,0003 bd2 ba1.7k sqft3415 Lakeside Village Dr, Heritage Ranch, CA 93446For Sale
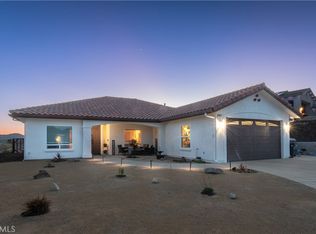 MLS ID #NS26110114, Jennifer Rogers, RE/MAX Parkside Real Estate. CRMLS
 - $923,0003 bd2 ba2.2k sqft3530 Lakeside Village Dr, Paso Robles, CA 93446For Sale
 MLS ID #SC26053226, Hal Sweasey, Equity Union. CRMLS
 - $660,0003 bd3 ba2k sqft5065 Meadow Lark Ln, Heritage Ranch, CA 93446For Sale
 MLS ID #NS26179745, Maci Umbertis, RE/MAX Parkside Real Estate. CRMLS
Local buyer's agents are ready to help
