Perched at the very peak of the hill behind a secure gate, this private 3-bedroom retreat offers a quiet oasis with gorgeous panoramic hillside views that stretch for miles. Located on expansive country land just 30 minutes from town, the property is defined by its dramatic topography; while the home sits on a functional flat hilltop, the vast majority of the acreage consists of rolling hills that are not usable, serving instead as a natural buffer to ensure your "forever views" and privacy remain untouched.
Inside, the open-concept floor plan is bathed in natural light, featuring walls of windows, bamboo floors, and a cozy wood-burning stove. The kitchen flows seamlessly to an expansive wrap-around redwood deck, perfect for sunset dining just minutes from Justin and Tablas Creek wineries. The primary suite serves as a private sanctuary with deck access and a spa-like en suite. Practical highlights include a flat hilltop entry for RV parking, a spacious indoor laundry room, AC, new septic risers, and a Santa Maria BBQ. Offered with the option to come fully furnished, this is more than a home—it is a turnkey invitation to trade the city noise for a front-row seat to the Central Coast’s most breathtaking sunsets.
For sale
Listed by: BHGRE Haven Properties • Jennine Dunne • Contact: 805-904-9965
Price cut: $25K (7/29)
$699,000
5990 Sunny Glen Ln, Paso Robles, CA 93446
3beds
1,589sqft
Manufactured Home
Built in 2004
40 Acres Lot
$-- Zestimate®
$440/sqft
$-- HOA
What's special
Cozy wood-burning stoveExpansive country landWalls of windowsBathed in natural lightBamboo floorsSpa-like en suiteSanta maria bbq
- 80 days |
- 1,776 |
- 101 |
Likely to sell faster than
Zillow last checked:
Listing updated:
Listed by:
Jennine Dunne DRE #01760653 805-904-9965,
BHGRE Haven Properties
Source: CRMLS,MLS#: PI26104591 Originating MLS: California Regional MLS
Originating MLS: California Regional MLSFacts & features
Interior
Bedrooms & bathrooms
- Bedrooms: 3
- Bathrooms: 2
- Full bathrooms: 2
- Main level bathrooms: 2
- Main level bedrooms: 3
Rooms
- Room types: Bedroom, Kitchen, Laundry, Living Room, Primary Bathroom, Primary Bedroom, Other, Dining Room
Primary bedroom
- Features: Main Level Primary
Bedroom
- Features: All Bedrooms Down
Bedroom
- Features: Bedroom on Main Level
Bathroom
- Features: Bathtub, Separate Shower
Other
- Features: Walk-In Closet(s)
Heating
- Forced Air
Cooling
- Central Air
Appliances
- Laundry: Washer Hookup, Gas Dryer Hookup, Inside, Laundry Room
Features
- Ceiling Fan(s), Separate/Formal Dining Room, High Ceilings, All Bedrooms Down, Bedroom on Main Level, Main Level Primary, Walk-In Closet(s)
- Has fireplace: Yes
- Fireplace features: Living Room
- Common walls with other units/homes: No Common Walls
Interior area
- Total interior livable area: 1,589 sqft
Property
Parking
- Parking features: Driveway, Gravel
Features
- Levels: One
- Stories: 1
- Entry location: 1
- Patio & porch: Deck, Wrap Around
- Has private pool: Yes
- Pool features: Above Ground, Private
- Has spa: Yes
- Spa features: Above Ground, Private
- Has view: Yes
- View description: Mountain(s), Panoramic, Trees/Woods
Lot
- Size: 40 Acres
- Features: 36-40 Units/Acre
Details
- Parcel number: 080151006
- Special conditions: Standard
Construction
Type & style
- Home type: MobileManufactured
- Property subtype: Manufactured Home
Materials
- Foundation: Permanent
Condition
- New construction: No
- Year built: 2004
Utilities & green energy
- Sewer: Septic Tank
- Water: Well
- Utilities for property: Cable Connected, Electricity Connected, Propane
Community & HOA
Community
- Features: Mountainous, Rural
- Subdivision: Pr Rural West(250)
Location
- Region: Paso Robles
Financial & listing details
- Price per square foot: $440/sqft
- Date on market: 5/18/2026
- Cumulative days on market: 80 days
- Listing terms: Cash,Cash to New Loan,Conventional,Owner May Carry,Submit
Estimated market value
Not available
Estimated sales range
Not available
$3,465/mo
Price history
| Date | Event | Price |
|---|---|---|
| 7/29/2026 | Price change | $699,000-3.5%$440/sqft |
Source:  CRMLS #PI26104591 Report a problem CRMLS #PI26104591 Report a problem | ||
| 5/18/2026 | Listed for sale | $724,000+42.8%$456/sqft |
Source: CRMLS #PI26104591 Report a problem | ||
| 7/11/2017 | Sold | $507,000-4.2%$319/sqft |
Source: Agent Provided Report a problem | ||
| 7/11/2017 | Pending sale | $529,000$333/sqft |
Source: Home & Ranch Sotheby's International Realty #NS1075764 Report a problem | ||
| 2/26/2016 | Listed for sale | $529,000$333/sqft |
Source: RE/MAX Parkside Real Estate #PR1063596 Report a problem | ||
Public tax history
Tax history is unavailable.
Monthly payment
Climate risks
Neighborhood: 93446
Getting around
0 / 100
Car-DependentNearby schools
GreatSchools rating
- 7/10Georgia Brown Elementary SchoolGrades: K-6Distance: 15.8 mi
- 4/10George H. Flamson Middle SchoolGrades: 7-8Distance: 14.3 mi
- 7/10Paso Robles High SchoolGrades: 9-12Distance: 15.9 mi
- $479,3003 bd2 ba1.5k sqft5990 Sunny Glen, Paso Robles, CA 93446Off Market
- $315,8002 bd1 ba560 sqft14041 Fallen Leaf Ln, Paso Robles, CA 93446Off Market
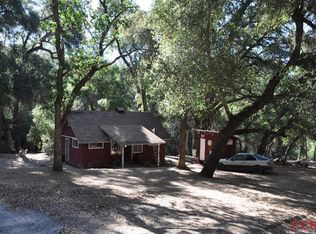
- $60,00020 acresFallen Leaf Ln, Paso Robles, CA 93446Sold
- $600,2001 bd1 ba696 sqft5866 Sunny Glen Ln, Adelaide, CA 93446Off Market
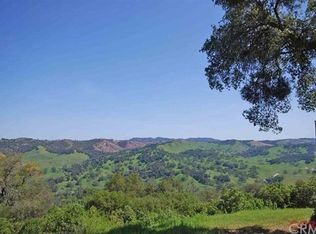
- $1,519,2003 bd3 ba4k sqft6655 Sunny Glen Ln, Paso Robles, CA 93446Off Market
- $405,00048.02 acres35 Sunny Glen Ln #A, Paso Robles, CA 93446Sold
- $128,07331.2 acresFawn Ln, Paso Robles, CA 93446Off Market
- $661,7002 bd3 ba1k sqft5880 Sunny Glen Ln, Adelaide, CA 93446Off Market
A local agent can set up tours, give advice and negotiate with sellers.
Similar homes
- $799,9001 bd2 ba1.6k sqft5765 Dago Ln, Paso Robles, CA 93446For Sale
 MLS ID #NS26059189, James Irving, RE/MAX Parkside Real Estate. CRMLS
 - $589,0003 bd2 ba1.9k sqft4170 Hackney Way, Heritage Ranch, CA 93446For Sale
 MLS ID #NS26155964, Jennifer Caro, RE/MAX Success. CRMLS
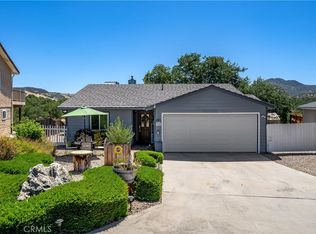
 - $645,0003 bd2 ba1.3k sqft1958 Green Brook Ln, Paso Robles, CA 93446For Sale
 MLS ID #SC26149479, David Campa, Central Coast Sotheby's International Realty. CRMLS
 - $719,9003 bd2 ba1.4k sqft103 Via Promesa, Paso Robles, CA 93446For Sale
 MLS ID #NS26165286, Brian Thorndyke, GUIDE Real Estate. CRMLS
 - $699,0003 bd2 ba1.8k sqft750 Tanner Dr, Paso Robles, CA 93446For SaleMLS ID #NS26138715, Beau Sisemore, eXp Realty of California, Inc.. CRMLS
- $684,0004 bd2 ba1.6k sqft8740 Martinez Dr, San Miguel, CA 93451For SaleMLS ID #NS26146375, Alicia Bartlett, RE/MAX Parkside Real Estate. CRMLS
- $615,0003 bd3 ba1.7k sqft2121 Wood Duck Ln, Heritage Ranch, CA 93446For SaleMLS ID #NS25244756, Summer Ramos, Oaks to Ocean Real Estate. CRMLS
- $735,0003 bd4 ba2k sqft5081 Meadow Lark Ln, Paso Robles, CA 93446For SaleMLS ID #NS26023211, James DiMauro, Lakenacimiento.Com Realty. CRMLS
- $869,0003 bd2 ba1.6k sqft4475 Interlake Rd, Bradley, CA 93426For SaleMLS ID #NS26110090, David Crabtree, Home & Ranch Sotheby's Intl. CRMLS
- $709,9503 bd3 ba1.7k sqft427 Olive St, Paso Robles, CA 93446For SaleMLS ID #NS26033226, Janice Bewley, Century 21 Masters. CRMLS
- $889,0003 bd2 ba1.7k sqft3415 Lakeside Village Dr, Heritage Ranch, CA 93446For SaleMLS ID #NS26110114, Jennifer Rogers, RE/MAX Parkside Real Estate. CRMLS
- $739,9003 bd2 ba2k sqft431 Apache Ct, Paso Robles, CA 93446For SaleMLS ID #NS26143950, Terri Winn, GUIDE Real Estate. CRMLS
- $750,0003 bd2 ba1.7k sqft726 N Trigo Ln, Paso Robles, CA 93446For SaleMLS ID #NS26104022, Devon Pitts, RE/MAX Parkside Real Estate. CRMLS
- $685,0004 bd3 ba1.8k sqft570 River Oaks Dr, Paso Robles, CA 93446For SaleMLS ID #SC26071076, Owen Schwaegerle, The Schwaegerle Team. CRMLS
- $724,9003 bd2 ba1.7k sqft1031 Rachel Ln, Paso Robles, CA 93446For SaleMLS ID #NS26152360, Serena Roda, Platinum Properties. CRMLS
- $875,0004 bd3 ba1.9k sqft2039 Vista Oaks Way, Paso Robles, CA 93446For SaleMLS ID #PI26155735, Chelsea King, Invest SLO. CRMLS
- $725,0003 bd2 ba1.7k sqft927 Saint Ann Dr, Paso Robles, CA 93446For SaleMLS ID #NS26121702, Jeanette Lopez, RE/MAX Parkside Real Estate. CRMLS
- $725,0003 bd2 ba1.3k sqft102 Via Promesa Dr, Paso Robles, CA 93446For SaleMLS ID #647100, Leanne M. Shaw. Fresno MLS
- $469,0003 bd3 ba1.8k sqft113 Via San Miguel, Paso Robles, CA 93446For SaleMLS ID #NS26159064, Chris Temple, Country Real Estate. CRMLS
- $429,0002 bd2 ba1.1k sqft4190 Longview Ln, Heritage Ranch, CA 93446For SaleMLS ID #NS26166181, Jennifer Caro, RE/MAX Success. CRMLS
Local buyer's agents are ready to help
