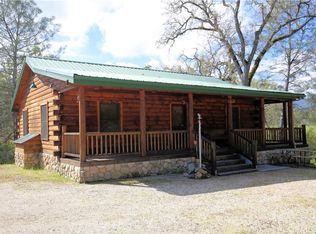
Rural recreation Property at its best. Located adjacent to Town Creek on Lake Nacimiento and offering seasonal water frontage with area for a private dock. Easy access below the home or access to "The Point" can be obtained with a slip in a beach area w Launch ramp and day use area. This quaint Log home boasts many beautiful features including vaulted ceilings, tile flooring, granite countertops and an interior exterior fireplace. There are many large Oak trees scattered throughout the property and large Rock formations. Below the Main living area is a large room that can be used as a recreation room for the kids or guests. Just outside are beautiful lighted decks to enjoy the cool evening weather. There is an outbuilding w a bathroom located next to a horse stall. Keep all your toys dry and secure in the easy accessible Steel master barn. The aforementioned boat slip is available for purchase separately and compliments this property well.
For sale
Listed by: Lakenacimiento.Com Realty • James DiMauro • Contact: 805-570-7934
$750,000
5765 Dago Ln, Paso Robles, CA 93446
1beds
1,608sqft
Single Family Residence
Built in 2004
9.63 Acres Lot
$715,800 Zestimate®
$466/sqft
$58/mo HOA
What's special
- 113 days
- 803
- 49
Zillow last checked:
Listing updated:
Listed by:
James DiMauro DRE #01176027 805-570-7934,
Lakenacimiento.Com Realty
Source: CRMLS,MLS#: NS26200142 Originating MLS: California Regional MLS
Originating MLS: California Regional MLSFacts & features
Interior
Bedrooms & bathrooms
- Bedrooms: 1
- Bathrooms: 1
- Full bathrooms: 1
- Main level bathrooms: 1
- Main level bedrooms: 1
Rooms
- Room types: Bonus Room
Heating
- Forced Air
Cooling
- Central Air, Wall/Window Unit(s)
Appliances
- Laundry: Laundry Closet
Features
- High Ceilings, Stone Counters
- Has fireplace: Yes
- Fireplace features: Family Room, Outside
- Common walls with other units/homes: No Common Walls
Interior area
- Total interior livable area: 1,608 sqft
Property
Parking
- Total spaces: 6
- Parking features: Boat, Driveway, Garage Faces Front, Garage
- Garage spaces: 2
- Uncovered spaces: 4
Features
- Levels: Three Or More
- Stories: 3
- Entry location: 1
- Pool features: None
- Has view: Yes
- View description: Bay, Back Bay, Bluff, Canyon, Lake, Mountain(s)
- Has water view: Yes
- Water view: Bay,Back Bay,Lake
- Waterfront features: Beach Access, Creek, Lake, Lake Front, Lagoon, Stream
Lot
- Size: 9.63 Acres
- Features: Irregular Lot, Rocks, Secluded
Details
- Parcel number: 080112016
- Special conditions: Standard
Construction
Type & style
- Home type: SingleFamily
- Property subtype: Single Family Residence
Condition
- New construction: No
- Year built: 2004
Utilities & green energy
- Sewer: Septic Tank
- Water: Well
Community & HOA
Community
- Features: Hiking, Lake, Rural, Water Sports, Fishing
- Subdivision: Pr Lake Nacimiento(230)
HOA
- Has HOA: Yes
- Amenities included: Controlled Access
- HOA fee: $700 annually
- HOA name: RDR
Location
- Region: Paso Robles
Financial & listing details
- Price per square foot: $466/sqft
- Tax assessed value: $729,340
- Date on market: 9/13/2026
- Cumulative days on market: 113 days
- Listing terms: Cash to New Loan
- Road surface type: Gravel
Estimated market value
$715,800
$680,000 - $752,000
$1,950/mo
Price history
| Date | Event | Price |
|---|---|---|
| 9/13/2026 | Listed for sale | $750,000+25%$466/sqft |
Source:  CRMLS #NS26200142 Report a problem CRMLS #NS26200142 Report a problem | ||
| 3/4/2016 | Sold | $600,000-24.5%$373/sqft |
Source: Public Record Report a problem | ||
| 11/24/2015 | Listing removed | $795,000$494/sqft |
Source: Keller Williams - North County #1056310 Report a problem | ||
| 6/19/2015 | Listed for sale | $795,000+622.7%$494/sqft |
Source: Keller Williams - North County #1056310 Report a problem | ||
| 5/16/2001 | Sold | $110,000+29.4%$68/sqft |
Source: Public Record Report a problem | ||
| 9/14/1995 | Sold | $85,000$53/sqft |
Source: Public Record Report a problem | ||
Public tax history
| Year | Property taxes | Tax assessment |
|---|---|---|
| 2026 | -- | $729,340 +2% |
| 2025 | $7,696 +1.7% | $715,040 +2% |
| 2024 | $7,566 +1.8% | $701,021 +2% |
| 2023 | $7,429 +1.7% | $687,277 +2% |
| 2022 | $7,302 +2.7% | $673,802 +2.7% |
| 2021 | $7,111 +1% | $656,186 +1% |
| 2020 | $7,038 +2% | $649,458 +2% |
| 2019 | $6,900 +2% | $636,724 +2% |
| 2018 | $6,765 +6.8% | $624,240 +2% |
| 2017 | $6,335 +82.1% | $612,000 +82.1% |
| 2016 | $3,478 | $336,020 +1.5% |
| 2015 | $3,478 +5.5% | $330,974 +2% |
| 2014 | $3,297 | $324,491 +2.5% |
| 2012 | -- | $316,693 +2% |
| 2011 | -- | $310,485 |
Find assessor info on the county website
Monthly payment
Est. payment
Payment breakdown
Explore the cost of this home by adjusting the details. Changes won't be saved.Climate risks
Neighborhood: 93446
Similar homes
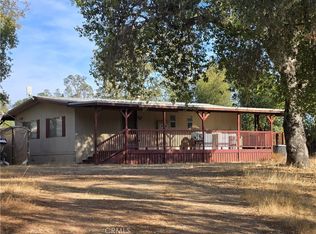
- $699,0003 bd2 ba1.5k sqft5990 Sunny Glen Ln, Paso Robles, CA 93446For Sale
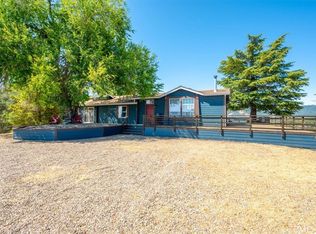 MLS ID #PI26104591, Jennine Dunne, BHGRE Haven Properties. CRMLS
 - $785,0003 bd2 ba1.7k sqft3415 Lakeside Village Dr, Heritage Ranch, CA 93446For Sale
 MLS ID #PI26219984, Jay Bond, eXp Realty of California, Inc.. CRMLS
 - $799,9004 bd2 ba1.8k sqft76980 San Antonio Rd, Bradley, CA 93426For Sale
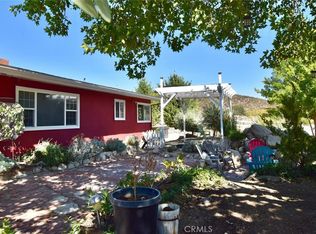 MLS ID #NS24033548, Pedro Plascencia, Country Real Estate. CRMLS
 - $825,0004 bd3 ba1.9k sqft2225 Holly Dr, Paso Robles, CA 93446For Sale
 MLS ID #NS26181999, Alicia Bartlett, RE/MAX Parkside Real Estate. CRMLS
