Experience the beauty and tranquility of country living on 8+ usable acres in beautiful Bradley-Lockwood, close to Fort Hunter Liggett. A paved road and driveway lead to this inviting 3-bedroom, 2.5-bath home which offers 1,810± square feet of comfortable living space with a practical layout, ample storage, and a large two-car garage. The picturesque acreage is ready to accommodate a variety of uses, and the property includes a 5 stall Barnmaster barn, storage buildings and a refreshing above ground pool with deck to enjoy on warm summer days! Fenced pastures are ideal for horses, livestock, gardening, or outdoor recreation. With plenty of room to create your ideal country lifestyle surrounded by scenic countryside and open skies, this is an opportunity to enjoy the peaceful lifestyle that makes the Bradley-Lockwood region so special. Sellers have just completed installation of new heating, air conditioning and a hot water heater.
For sale
Listed by: GUIDE Real Estate • Amy Austin • Contact: 805-237-4060
Price cut: $15K (6/30)
$783,000
50380 Adobe Pl, Lockwood, CA 93932
3beds
1,810sqft
Single Family Residence
Built in 1982
8.2 Acres Lot
$763,900 Zestimate®
$433/sqft
$33/mo HOA
What's special
- 50 days |
- 440 |
- 12 |
Zillow last checked:
Listing updated:
Listed by:
Amy Austin DRE #02180500 805-591-0969,
GUIDE Real Estate,
Renee Neel DRE #01942360 805-471-4254,
GUIDE Real Estate
Source: CRMLS,MLS#: NS26105599 Originating MLS: California Regional MLS
Originating MLS: California Regional MLSFacts & features
Interior
Bedrooms & bathrooms
- Bedrooms: 3
- Bathrooms: 3
- Full bathrooms: 2
- 1/2 bathrooms: 1
- Main level bathrooms: 1
Rooms
- Room types: Bedroom, Entry/Foyer, Great Room, Kitchen, Primary Bathroom, Other
Bedroom
- Features: All Bedrooms Up
Bathroom
- Features: Laminate Counters, Separate Shower, Tub Shower
Kitchen
- Features: Laminate Counters
Other
- Features: Walk-In Closet(s)
Heating
- Central, Wood Stove
Cooling
- Central Air, Whole House Fan
Appliances
- Included: Dishwasher, Electric Range, Electric Water Heater, Disposal, Refrigerator, Range Hood, Dryer, Washer
- Laundry: Laundry Closet
Features
- Ceiling Fan(s), High Ceilings, Country Kitchen, Laminate Counters, Open Floorplan, Storage, All Bedrooms Up, Walk-In Closet(s)
- Flooring: Vinyl
- Windows: Blinds, Bay Window(s), Double Pane Windows
- Has fireplace: Yes
- Fireplace features: Wood Burning
- Common walls with other units/homes: No Common Walls
Interior area
- Total interior livable area: 1,810 sqft
Property
Parking
- Total spaces: 2
- Parking features: Door-Multi, Direct Access, Driveway, Garage Faces Front, Garage, RV Access/Parking
- Attached garage spaces: 2
Features
- Levels: Two
- Stories: 2
- Entry location: 1
- Patio & porch: Concrete
- Has private pool: Yes
- Pool features: Above Ground, Private
- Spa features: None
- Fencing: Wood
- Has view: Yes
- View description: Hills, Panoramic, Pasture, Trees/Woods
Lot
- Size: 8.2 Acres
- Features: 6-10 Units/Acre, Agricultural, Back Yard, Front Yard, Landscaped, Ranch, Trees
Details
- Additional structures: Barn(s), Greenhouse, Outbuilding, Shed(s)
- Parcel number: 423211006000
- Special conditions: Standard
Construction
Type & style
- Home type: SingleFamily
- Architectural style: Traditional
- Property subtype: Single Family Residence
Materials
- Drywall
- Foundation: Combination
Condition
- New construction: No
- Year built: 1982
Utilities & green energy
- Electric: 220 Volts in Laundry
- Sewer: Septic Type Unknown
- Water: Well
- Utilities for property: Electricity Connected, Water Connected
Community & HOA
Community
- Features: Rural
- Security: Carbon Monoxide Detector(s), Smoke Detector(s)
HOA
- Has HOA: Yes
- Amenities included: Other
- HOA fee: $400 annually
- HOA name: Rancho del Robles
- HOA phone: 831-277-3569
Location
- Region: Lockwood
Financial & listing details
- Price per square foot: $433/sqft
- Tax assessed value: $638,633
- Annual tax amount: $7,406
- Date on market: 6/1/2026
- Cumulative days on market: 50 days
- Listing terms: Cash,Cash to New Loan,Conventional
- Road surface type: Paved

Amy Austin
(805) 591-0969
By pressing Contact Agent, you agree that the real estate professional identified above may call/text you about your search, which may involve use of automated means and pre-recorded/artificial voices. You don't need to consent as a condition of buying any property, goods, or services. Message/data rates may apply. You also agree to our Terms of Use. Zillow does not endorse any real estate professionals. We may share information about your recent and future site activity with your agent to help them understand what you're looking for in a home.
Estimated market value
$763,900
$726,000 - $802,000
$4,285/mo
Price history
| Date | Event | Price |
|---|---|---|
| 6/30/2026 | Price change | $783,000-1.9%$433/sqft |
Source:  CRMLS #NS26105599 Report a problem CRMLS #NS26105599 Report a problem | ||
| 6/2/2026 | Listed for sale | $798,000+35.3%$441/sqft |
Source: CRMLS #NS26105599 Report a problem | ||
| 7/7/2020 | Sold | $590,000-1.5%$326/sqft |
Source:  MLSListings Inc #ML81780397 Report a problem MLSListings Inc #ML81780397 Report a problem | ||
| 5/24/2020 | Pending sale | $599,000$331/sqft |
Source: Oak Shores Realty #ML81780397 Report a problem | ||
| 5/12/2020 | Price change | $599,000-1.3%$331/sqft |
Source: Oak Shores Realty #ML81780397 Report a problem | ||
| 1/28/2020 | Listed for sale | $607,000+313.1%$335/sqft |
Source: Oak Shores Realty #ML81780397 Report a problem | ||
| 4/12/2000 | Sold | $146,940$81/sqft |
Source: Public Record Report a problem | ||
Public tax history
| Year | Property taxes | Tax assessment |
|---|---|---|
| 2025 | $7,406 +7.6% | $638,633 +2% |
| 2024 | $6,885 +2.4% | $626,112 +2% |
| 2023 | $6,723 +0.3% | $613,836 +2% |
| 2022 | $6,705 +5% | $601,800 +2% |
| 2021 | $6,385 +97% | $590,000 +99.2% |
| 2020 | $3,242 +2.2% | $296,214 +2% |
| 2019 | $3,170 +1.9% | $290,407 +2% |
| 2018 | $3,110 | $284,713 +2% |
| 2017 | -- | $279,132 +2% |
| 2016 | -- | $273,660 +1.5% |
| 2015 | -- | $269,550 +2% |
| 2014 | -- | $264,270 +2.5% |
| 2012 | -- | $257,919 +2% |
| 2011 | -- | $252,863 +0.8% |
| 2010 | -- | $250,974 -0.2% |
| 2009 | -- | $251,571 +2% |
| 2008 | -- | $246,639 +2% |
| 2007 | -- | $241,804 +2% |
| 2006 | -- | $237,064 +2% |
| 2005 | -- | $232,417 +2% |
| 2004 | -- | $227,861 +1.9% |
| 2003 | -- | $223,686 +2% |
| 2002 | -- | $219,300 +2% |
| 2001 | $2,305 | $215,000 +37.2% |
| 2000 | -- | $156,667 |
Find assessor info on the county website
Monthly payment
Est. payment
Payment breakdown
Explore the cost of this home by adjusting the details. Changes won't be saved.Climate risks
Neighborhood: 93932
Nearby schools
GreatSchools rating
- 7/10San Antonio Elementary SchoolGrades: K-8Distance: 1.4 mi
- 4/10King City High SchoolGrades: 9-12Distance: 20 mi
- $592,5003 bd2 ba1.3k sqft50420 Adobe Pl, Lockwood, CA 93932Off Market
- $900,6003 bd2 ba1.9k sqft50460 Adobe Pl, Lockwood, CA 93932Off Market
- $1,317,1005 bd5 ba5.5k sqft1 Line Shack Ln, Lockwood, CA 93932Off Market

- $647,7003 bd2 ba1.3k sqft50220 Adobe Pl, Lockwood, CA 93932Off Market
- $876,5002 bd2 ba2k sqft50180 Adobe Pl, Lockwood, CA 93932Off Market
- $702,1003 bd2 ba2.1k sqft69229 Interlake Rd, Lockwood, CA 93932Off Market
- $827,6003 bd2 ba2k sqft69225 Interlake Rd, Bradley, CA 93426Off Market
- $925,7003 bd3 ba2.4k sqft50265 Adobe Pl, Lockwood, CA 93932Off Market
Similar homes
- $790,0003 bd2 ba1.5k sqft69237 Interlake Rd, Bradley, CA 93426For Sale
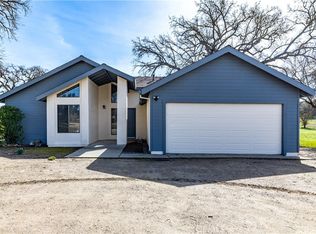 MLS ID #NS26040929, Kyler Hamann, RE/MAX Parkside Real Estate. CRMLS
 - $850,0003 bd2 ba1.5k sqft65380 San Lucas Rd, Lockwood, CA 93932For Sale
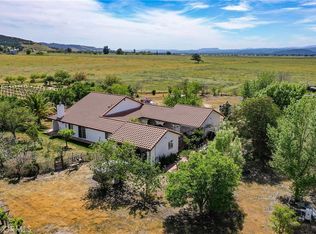 MLS ID #NS26066303, Alicia DiGrazia, RE/MAX Parkside Real Estate. CRMLS
 - $799,0004 bd3 ba2k sqft60951 Argyle Rd, King City, CA 93930For Sale
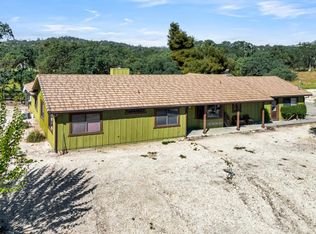 MLS ID #ML82049319, Kim Tankersley. MLSListings Inc
 - $799,9004 bd2 ba1.8k sqft76980 San Antonio Rd, Bradley, CA 93426For Sale
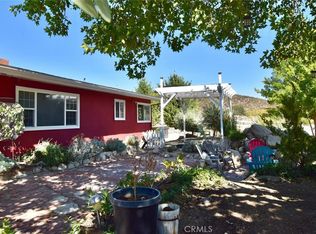 MLS ID #NS24033548, Carolynne Potts, Country Real Estate. CRMLS
 - $799,0003 bd3 ba2k sqft2515 Shoreline Rd, Bradley, CA 93426For SaleMLS ID #NS26108048, Jasmine Duncan, Oak Shores Realty. CRMLS
- $699,0004 bd4 ba2.1k sqft49397 Sapaque Rd, Bradley, CA 93426For SaleMLS ID #NS26026624, Timothy Ellis, Oak Shores Realty. CRMLS
- $869,0003 bd2 ba1.6k sqft4475 Interlake Rd, Bradley, CA 93426For SaleMLS ID #NS26110090, David Crabtree, Home & Ranch Sotheby's Intl. CRMLS
- $799,9001 bd2 ba1.6k sqft5765 Dago Ln, Paso Robles, CA 93446For SaleMLS ID #NS26059189, James Irving, RE/MAX Parkside Real Estate. CRMLS
- $675,0003 bd2 ba2k sqft53330 Smith Rd, Bradley, CA 93426For SaleMLS ID #ML82037660, Mardin Amiri. MLSListings Inc
- $420,0003 bd3 ba1.5k sqft6265 Nacimiento Shores Rd Unit 2, Bradley, CA 93426For SaleMLS ID #PI26121524, Monique Garza, Compass. CRMLS
- $947,0003 bd3 ba2.4k sqft38483 Milpitas Rd, Jolon, CA 93928For SaleMLS ID #ML82048887, Jasmine Duncan. MLSListings Inc
- $699,0003 bd2 ba1.6k sqft2155 Holly Dr, Paso Robles, CA 93446For SaleMLS ID #NS26051616, Shawna Ryder, Ryder Real Estate Services. CRMLS
- $889,0003 bd2 ba1.7k sqft3415 Lakeside Village Dr, Heritage Ranch, CA 93446For SaleMLS ID #NS26110114, Jennifer Rogers, RE/MAX Parkside Real Estate. CRMLS
- $645,0003 bd2 ba1.3k sqft1958 Green Brook Ln, Paso Robles, CA 93446For SaleMLS ID #SC26149479, David Campa, Central Coast Sotheby's International Realty. CRMLS
- $925,0003 bd3 ba2.1k sqft1695 Southfork Pl, Paso Robles, CA 93446For SaleMLS ID #PI26139648, James LaMarca, Mid Coast Realty. CRMLS
- $720,0003 bd2 ba2k sqft1931 Wild Rice Ln, Paso Robles, CA 93446For SaleMLS ID #26001030, Bill Maddox. North Santa Barbara County MLS
- $999,0002 bd2 ba1.5k sqft76450 Deer Pass Rd, Bradley, CA 93426For SaleMLS ID #NS26036970, Pedro Plascencia, Country Real Estate. CRMLS
- $649,0003 bd3 ba1.7k sqft2121 Wood Duck Ln, Heritage Ranch, CA 93446For SaleMLS ID #NS25244756, Summer Ramos, Oaks to Ocean Real Estate. CRMLS
- $949,0004 bd2 ba1.9k sqft3180 Lakeside Village Dr, Paso Robles, CA 93446For SaleMLS ID #PI26093398, Wina Gill, Century 21 Masters. CRMLS
- $589,0003 bd2 ba1.9k sqft4170 Hackney Way, Heritage Ranch, CA 93446For SaleMLS ID #NS26155964, Jennifer Caro, RE/MAX Success. CRMLS
