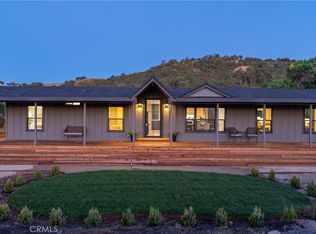
65380 San Lucas Road, where a stunning Spanish-style home awaits you. This remarkable residence features three airy bedrooms, two bathrooms, and a versatile office that can easily transform into a fourth bedroom. With two attached two-car garages, one on each side of the house, there is space for everything! The exterior is a true work of art, showcasing a captivating stucco finish and a thoughtfully designed layout that embraces a central courtyard, creating a private, sun-drenched sanctuary perfect for relaxing, entertaining, or enjoying quiet mornings surrounded by nature.
A charming wrap-around covered patio welcomes you to the house, seamlessly blending indoor and outdoor living and offering stunning views of the surrounding countryside. Whether hosting gatherings or unwinding in the shade, this inviting area offers year-round comfort while helping keep the home naturally cool during the warm summer months.
As you enter, you'll be greeted by the warm charm of Spanish tile flooring that flows gracefully throughout the home. The thoughtful split floor plan ensures privacy, with the primary suite situated on one side and the guest bedrooms and office on the other. At the heart of the home lies a generous kitchen, ideal for entertaining guests or crafting delicious preserves from the bountiful fruit trees flourishing on the property.
Beyond the home, discover a rare offering of approximately 40 acres of gently rolling countryside, where natural beauty and opportunity converge. Mature landscaping surrounds the residence, while your private vineyard invites you to embrace the Central Coast lifestyle, whether for personal enjoyment or potential personal boutique production. The expansive acreage provides endless flexibility: establish equestrian facilities, expand agricultural pursuits, create additional outdoor living spaces, or simply enjoy the peace and privacy of wide-open land.
Perfectly blending timeless Spanish architecture with modern comfort, this exceptional property offers a unique opportunity to live, grow, and unwind in a truly picturesque setting. Experience the serenity, space, and potential that make San Lucas Road so special—this is more than a home, it’s a lifestyle.
For sale
Listed by: RE/MAX Parkside Real Estate • Alicia DiGrazia • Contact: 805-835-3373
$850,000
65380 San Lucas Rd, Lockwood, CA 93932
3beds
1,584sqft
Single Family Residence
Built in 2006
40 Acres Lot
$823,600 Zestimate®
$537/sqft
$-- HOA
What's special
Private vineyardCaptivating stucco finishCentral courtyardVersatile officeTwo attached two-car garagesPrivate sun-drenched sanctuaryTwo bathrooms
- 187 days
- 664
- 31
Zillow last checked:
Listing updated:
Listed by:
Alicia DiGrazia DRE #01427039 805-835-3373,
RE/MAX Parkside Real Estate,
Thomas Martinus DRE #01099385 805-239-3310,
RE/MAX Parkside Real Estate
Source: CRMLS,MLS#: NS26066303 Originating MLS: California Regional MLS
Originating MLS: California Regional MLSFacts & features
Interior
Bedrooms & bathrooms
- Bedrooms: 3
- Bathrooms: 2
- Full bathrooms: 2
- Main level bathrooms: 2
- Main level bedrooms: 3
Rooms
- Room types: Bedroom
Bedroom
- Features: All Bedrooms Down
Kitchen
- Features: Tile Counters
Heating
- Forced Air, Wood
Cooling
- Central Air
Appliances
- Laundry: Laundry Closet
Features
- Breakfast Bar, Eat-in Kitchen, All Bedrooms Down
- Flooring: Tile
- Has fireplace: Yes
- Fireplace features: Living Room
- Common walls with other units/homes: No Common Walls
Interior area
- Total interior livable area: 1,584 sqft
- Finished area below ground: 0
Property
Parking
- Total spaces: 4
- Parking features: Garage
- Attached garage spaces: 4
Features
- Levels: One
- Stories: 1
- Entry location: 1
- Patio & porch: Concrete
- Pool features: None
- Has view: Yes
- View description: Hills, Panoramic, Pasture
Lot
- Size: 40 Acres
- Features: Front Yard, Horse Property, Pasture
Details
- Parcel number: 422291006000
- Zoning: RG40
- Special conditions: Standard
- Horses can be raised: Yes
- Horse amenities: Riding Trail
Construction
Type & style
- Home type: SingleFamily
- Architectural style: Spanish
- Property subtype: Single Family Residence
Materials
- Roof: Tile
Condition
- New construction: No
- Year built: 2006
Utilities & green energy
- Sewer: Septic Tank
- Water: Private, Well
- Utilities for property: Electricity Connected, Propane, Water Connected
Community & HOA
Community
- Features: Hiking, Horse Trails, Hunting, Military Land, Near National Forest, Rural, Water Sports
Location
- Region: Lockwood
Financial & listing details
- Price per square foot: $537/sqft
- Tax assessed value: $465,827
- Date on market: 3/27/2026
- Cumulative days on market: 188 days
- Listing terms: Cash,Cash to New Loan
- Road surface type: Gravel
Estimated market value
$823,600
$782,000 - $865,000
$3,697/mo
Price history
| Date | Event | Price |
|---|---|---|
| 3/27/2026 | Listed for sale | $850,000+325%$537/sqft |
Source:  CRMLS #NS26066303 Report a problem CRMLS #NS26066303 Report a problem | ||
| 7/16/2003 | Sold | $200,000$126/sqft |
Source: Public Record Report a problem | ||
Public tax history
| Year | Property taxes | Tax assessment |
|---|---|---|
| 2026 | -- | $465,827 +2% |
| 2025 | $5,229 +7.6% | $456,694 +2% |
| 2024 | $4,860 +2.4% | $447,740 +2% |
| 2023 | $4,745 +0.3% | $438,962 +2% |
| 2022 | $4,731 +5% | $430,355 +2% |
| 2021 | $4,504 -1.7% | $421,918 +1% |
| 2020 | $4,583 +2.2% | $417,593 +2% |
| 2019 | $4,482 +1.9% | $409,406 +2% |
| 2018 | $4,397 | $401,379 +2% |
| 2017 | -- | $393,510 +2% |
| 2016 | -- | $385,795 +1.5% |
| 2015 | -- | $380,000 +26.7% |
| 2014 | -- | $300,000 |
| 2012 | -- | $300,000 -14.3% |
| 2011 | -- | $350,000 -17.6% |
| 2010 | -- | $425,000 -20.3% |
| 2009 | -- | $532,974 +2% |
| 2008 | -- | $522,525 +2% |
| 2007 | -- | $512,280 +23.7% |
| 2006 | -- | $414,000 +102.9% |
| 2005 | -- | $204,000 +2% |
| 2004 | -- | $200,000 +204% |
| 2003 | -- | $65,794 +2% |
| 2002 | -- | $64,504 +2% |
| 2001 | $680 | $63,240 +74.7% |
| 2000 | -- | $36,194 |
Find assessor info on the county website
Monthly payment
Est. payment
Payment breakdown
Explore the cost of this home by adjusting the details. Changes won't be saved.Climate risks
Neighborhood: 93932
- $606,1003 bd2 ba2.4k sqft65370 Lockwood San Lucas Rd, Lockwood, CA 93932Off Market
- $791,6002 bd1 ba1.1k sqft65700 Lockwood San Lucas Rd, Lockwood, CA 93932Off Market
- $940,000162.66 acres49201 Lockwood Jolon Rd, Lockwood, CA 93932Lot/Land
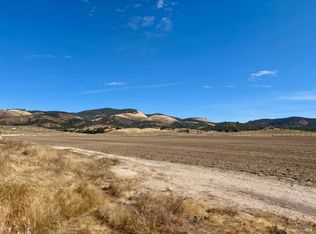
- $675,7003 bd1 ba1.1k sqft48625 Martinez Rd, Lockwood, CA 93932Off Market
Similar homes
- $738,0003 bd3 ba1.8k sqft50380 Adobe Pl, Lockwood, CA 93932For Sale
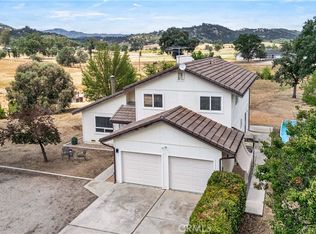 MLS ID #NS26105599, Amy Austin, GUIDE Real Estate. CRMLS
 - $790,0003 bd2 ba1.5k sqft69237 Interlake Rd, Bradley, CA 93426For Sale
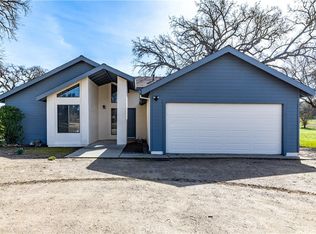 MLS ID #NS26040929, Kyler Hamann, RE/MAX Parkside Real Estate. CRMLS
 - $799,9004 bd2 ba1.8k sqft76980 San Antonio Rd, Bradley, CA 93426For Sale
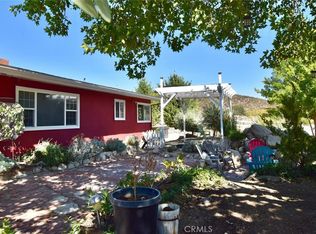 MLS ID #NS24033548, Pedro Plascencia, Country Real Estate. CRMLS
 - $849,0003 bd2 ba1.6k sqft4475 Interlake Rd, Bradley, CA 93426For Sale
 MLS ID #NS26110090, David Crabtree, Home & Ranch Sotheby's Intl. CRMLS
