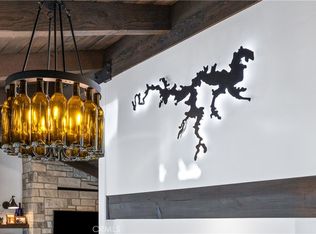
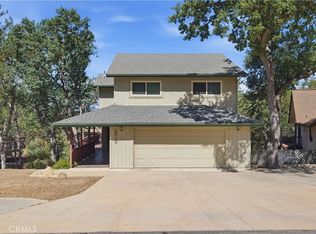
Just what you’ve been waiting for — a truly turn-key 3-bed, 2-bath lakefront home in Oak Shores, in city of Lake Nacimiento, CA... complete with a private dock and slide! Beautifully renovated inside and out, this Lake Nacimiento retreat offers effortless living, stunning views, and direct access to the water due to ownership of Lot 11. The spacious open-concept main level features wood flooring throughout the Great Room, with open-beamed, & T&G wood ceiling, creating a warm and low-maintenance living space. A wood-burning fireplace insert keeps the home cozy in winter, while the newly installed economical heat pump and ductless wall A/C keep it cool all summer long. Step outside onto the newer Trex deck and enjoy shade from the new remote-controlled awning to take in the gorgeous lake and coastal mountain views—an ideal spot for relaxing or entertaining. The newly updated kitchen boasts abundant quartz countertops, a newer cooktop and hood, a recently added oven/convection oven and microwave, and a generous walk-in pantry. The dining area includes a breakfast bar and picture window that frame the water and surrounding hillsides.
Downstairs, you’ll find three exceptionally spacious bedrooms, each with direct access to the lower deck. The main suite features a walk-in closet and a fully renovated bathroom. The renovated guest bath offers premium tile and fixtures.
Out back, new stairs provide an easy walk to your private dock—an amenity allowed through ownership in Lot 11. The oversized covered dock includes space for additional watercraft and features a special winch system to keep the dock secure, plus a fun slide for enjoying the lake to its fullest.
Additional highlights include ample off-street and driveway parking, a deep garage ideal for boats and lake toys, and abundant storage throughout. The furnishings and private dock are available but are not included in the purchase price. Amenities are too many to list, but includes Skylink wifi,& Tesla backup battery system in case of power outages.This is the lakefront escape you've dreamed of—move-in ready, thoughtfully updated, and perfectly positioned to enjoy the best of Lake Nacimiento living.
For sale
Listed by: BHGRE Haven Properties • Cathy Wolfe • Contact: 805-239-1900
Price cut: $10K (6/11)
$1,265,000
8744 Bluff Ct, Bradley, CA 93426
3beds
2,200sqft
Single Family Residence
Built in 1986
7,250 Square Feet Lot
$-- Zestimate®
$575/sqft
$315/mo HOA
What's special
Wood-burning fireplace insertPrivate dock and slideNew remote-controlled awningSpacious open-concept main levelGenerous walk-in pantryAbundant quartz countertopsStunning views
- 244 days |
- 711 |
- 39 |
Zillow last checked:
Listing updated:
Listed by:
Cathy Wolfe DRE #00635473 805-701-9747,
BHGRE Haven Properties,
TJ Durfee DRE #02148040 805-610-0201,
BHGRE Haven Properties
Source: CRMLS,MLS#: NS25260916 Originating MLS: California Regional MLS
Originating MLS: California Regional MLSFacts & features
Interior
Bedrooms & bathrooms
- Bedrooms: 3
- Bathrooms: 3
- Full bathrooms: 2
- 1/2 bathrooms: 1
- Main level bathrooms: 1
Rooms
- Room types: Bedroom, Center Hall, Entry/Foyer, Foyer, Kitchen, Laundry, Living Room, Primary Bedroom, Other, Pantry, Dining Room
Bedroom
- Features: All Bedrooms Down
Bathroom
- Features: Bidet, Bathroom Exhaust Fan, Bathtub, Dual Sinks, Low Flow Plumbing Fixtures, Linen Closet, Remodeled, Solid Surface Counters, Soaking Tub, Separate Shower
Kitchen
- Features: Kitchen Island, Pots & Pan Drawers, Quartz Counters, Remodeled, Updated Kitchen, Walk-In Pantry
Other
- Features: Walk-In Closet(s)
Pantry
- Features: Walk-In Pantry
Heating
- Central, Electric, ENERGY STAR Qualified Equipment, Forced Air, High Efficiency, Heat Pump
Cooling
- Central Air, Ductless, Electric, ENERGY STAR Qualified Equipment, High Efficiency, Heat Pump, Wall/Window Unit(s)
Appliances
- Included: Convection Oven, Dishwasher, ENERGY STAR Qualified Appliances, Electric Cooktop, Electric Oven, Electric Water Heater, Disposal, High Efficiency Water Heater, Microwave, Refrigerator, Range Hood, Water Softener, Trash Compactor, Vented Exhaust Fan, Water To Refrigerator, Water Heater, Dryer, Washer
- Laundry: Washer Hookup, Electric Dryer Hookup, Laundry Room
Features
- Beamed Ceilings, Built-in Features, Ceiling Fan(s), Cathedral Ceiling(s), Separate/Formal Dining Room, Eat-in Kitchen, Furnished, Living Room Deck Attached, Pantry, Quartz Counters, Recessed Lighting, Storage, Solid Surface Counters, Wired for Sound, All Bedrooms Down, Entrance Foyer, Primary Suite, Walk-In Pantry, Walk-In Closet(s)
- Flooring: Carpet, Tile, Wood
- Doors: French Doors, Sliding Doors
- Windows: Blinds, Custom Covering(s), Double Pane Windows, Drapes, Plantation Shutters, Screens, Shutters, Tinted Windows
- Has fireplace: Yes
- Fireplace features: Blower Fan, Living Room, Wood Burning
- Furnished: Yes
- Common walls with other units/homes: No Common Walls
Interior area
- Total interior livable area: 2,200 sqft
Video & virtual tour
Property
Parking
- Total spaces: 5
- Parking features: Boat, Driveway Down Slope From Street, Direct Access, Door-Single, Driveway, Garage, Garage Door Opener, Gravel, Paved, RV Access/Parking, Garage Faces Side, See Remarks
- Attached garage spaces: 2
- Uncovered spaces: 3
Features
- Levels: Two
- Stories: 2
- Entry location: top level
- Patio & porch: Covered, Deck, Front Porch, See Remarks, Wrap Around
- Exterior features: Awning(s), Dock
- Pool features: Community, Fenced, Gunite, Heated Passively, Association
- Fencing: None
- Has view: Yes
- View description: Bay, Lake, Mountain(s), Creek/Stream, Trees/Woods
- Has water view: Yes
- Water view: Bay,Lake,Creek/Stream
- Waterfront features: Lake, Lake Front, Lake Privileges
Lot
- Size: 7,250 Square Feet
- Features: Bluff, Close to Clubhouse, Cul-De-Sac, Sloped Down, Front Yard, Gentle Sloping
Details
- Additional structures: Storage
- Parcel number: 012232024
- Zoning: sfr
- Special conditions: Standard
Construction
Type & style
- Home type: SingleFamily
- Architectural style: Contemporary,Custom
- Property subtype: Single Family Residence
Materials
- Hardboard
- Foundation: Raised
- Roof: Composition
Condition
- Turnkey
- New construction: No
- Year built: 1986
Utilities & green energy
- Electric: Electricity - On Property, 220 Volts in Kitchen, 220 Volts in Laundry
- Sewer: Public Sewer
- Water: Public
- Utilities for property: Cable Not Available, Electricity Connected, Sewer Connected, Water Connected
Green energy
- Energy efficient items: Appliances
Community & HOA
Community
- Features: Biking, Curbs, Dog Park, Foothills, Gutter(s), Hiking, Lake, Mountainous, Park, Storm Drain(s), Water Sports, Fishing, Gated, Marina, Pool
- Security: Carbon Monoxide Detector(s), Security Gate, Gated Community, Gated with Attendant, 24 Hour Security, Key Card Entry, Resident Manager, Security Lights
- Subdivision: Pr Lake Nacimiento(230)
HOA
- Has HOA: Yes
- Amenities included: Call for Rules, Clubhouse, Controlled Access, Sport Court, Dock, Dog Park, Fire Pit, Maintenance Grounds, Game Room, Meeting Room, Management, Meeting/Banquet/Party Room, Outdoor Cooking Area, Barbecue, Other, Picnic Area, Pier, Playground, Pickleball, Pool, Pet Restrictions
- HOA fee: $315 monthly
- HOA name: OSCA
- HOA phone: 805-472-2233
Location
- Region: Bradley
Financial & listing details
- Price per square foot: $575/sqft
- Tax assessed value: $918,000
- Annual tax amount: $11,074
- Date on market: 11/20/2025
- Cumulative days on market: 244 days
- Listing terms: Cash,Cash to New Loan
- Inclusions: lakefront Lot 11; washer/dryer/refrigerators; Resla battery backup system
- Road surface type: Paved

Cathy A. Wolfe
(805) 701-9747
By pressing Contact Agent, you agree that the real estate professional identified above may call/text you about your search, which may involve use of automated means and pre-recorded/artificial voices. You don't need to consent as a condition of buying any property, goods, or services. Message/data rates may apply. You also agree to our Terms of Use. Zillow does not endorse any real estate professionals. We may share information about your recent and future site activity with your agent to help them understand what you're looking for in a home.
Estimated market value
Not available
Estimated sales range
Not available
$4,598/mo
Price history
| Date | Event | Price |
|---|---|---|
| 6/11/2026 | Price change | $1,265,000-0.8%$575/sqft |
Source:  CRMLS #NS25260916 Report a problem CRMLS #NS25260916 Report a problem | ||
| 11/20/2025 | Listed for sale | $1,275,000+41.7%$580/sqft |
Source: CRMLS #NS25260916 Report a problem | ||
| 8/2/2023 | Sold | $900,000-16.3%$409/sqft |
Source: CRMLS #NS23071994 Report a problem | ||
| 6/27/2023 | Pending sale | $1,075,000$489/sqft |
Source: CRMLS #NS23071994 Report a problem | ||
| 5/25/2023 | Contingent | $1,075,000$489/sqft |
Source: CRMLS #NS23071994 Report a problem | ||
| 4/29/2023 | Listed for sale | $1,075,000+55.8%$489/sqft |
Source: CRMLS #NS23071994 Report a problem | ||
| 2/4/2022 | Sold | $690,000+35.3%$314/sqft |
Source: Public Record Report a problem | ||
| 1/26/2001 | Sold | $510,000$232/sqft |
Source: Public Record Report a problem | ||
Public tax history
| Year | Property taxes | Tax assessment |
|---|---|---|
| 2025 | $11,074 +7% | $918,000 +2% |
| 2024 | $10,354 -1.3% | $900,000 -1.5% |
| 2023 | $10,495 +9% | $914,000 +14.2% |
| 2022 | $9,630 +11% | $800,000 +11.7% |
| 2021 | $8,677 +9% | $716,000 +9.6% |
| 2020 | $7,957 +6% | $653,000 |
| 2019 | $7,505 +4.9% | $653,000 +5% |
| 2018 | $7,155 +0.1% | $622,000 |
| 2017 | $7,148 +7.1% | $622,000 +4.5% |
| 2016 | $6,673 | $595,000 |
| 2015 | $6,673 -3.4% | $595,000 -5.4% |
| 2014 | $6,907 | $629,000 +31.3% |
| 2012 | -- | $479,000 -4.2% |
| 2011 | -- | $500,000 -23.1% |
| 2010 | -- | $650,000 |
| 2009 | -- | $650,000 -2.8% |
| 2008 | -- | $669,000 -30.2% |
| 2007 | -- | $958,800 +39.3% |
| 2006 | -- | $688,500 +24.9% |
| 2005 | -- | $551,318 +2% |
| 2004 | -- | $540,509 +1.9% |
| 2003 | -- | $530,604 +2% |
| 2002 | -- | $520,200 +126.9% |
| 2001 | -- | $229,266 |
Find assessor info on the county website
Monthly payment
Est. payment
Payment breakdown
Explore the cost of this home by adjusting the details. Changes won't be saved.Climate risks
Neighborhood: 93426
Nearby schools
GreatSchools rating
- 6/10Cappy Culver Elementary SchoolGrades: K-8Distance: 6.6 mi
Schools provided by the listing agent
- Elementary: Cappy Culver
Source: CRMLS. This data may not be complete. We recommend contacting the local school district to confirm school assignments for this home.
- $889,500-- bd-- ba-- sqft8746 Bluff Ct, Bradley, CA 93426Off Market
- $41,050-- bd-- ba-- sqft8748 Bluff Ct, Bradley, CA 93426Off Market
- $1,532,8003 bd4 ba3.3k sqft8742 Bluff Ct, Bradley, CA 93426Off Market
- $779,7003 bd1 ba2.1k sqft8740 Bluff Ct, Bradley, CA 93426Off Market
- $882,3004 bd3 ba2.5k sqft8737 Bluff Ct, Bradley, CA 93426Off Market
- $775,0004 bd3 ba2.6k sqft8739 Bluff Ct, Bradley, CA 93426Sold
- $755,0004 bd3 ba2k sqft8735 Bluff Ct, Bradley, CA 93426Off Market
- $659,1002 bd2 ba1.8k sqft8738 Bluff Ct, Bradley, CA 93426Off Market
Similar homes
- $1,500,0003 bd4 ba1.9k sqft8214 Bass Point Rd, Bradley, CA 93426For Sale
 MLS ID #NS26022032, Cathy Wolfe, BHGRE Haven Properties. CRMLS
 - $1,010,0003 bd2 ba1.9k sqft2627 Captains Walk, Bradley, CA 93426For Sale
 MLS ID #NS26009819, Cathy Wolfe, BHGRE Haven Properties. CRMLS
 - $799,0003 bd3 ba2k sqft2515 Shoreline Rd, Bradley, CA 93426For Sale
 MLS ID #NS26108048, Jasmine Duncan, Oak Shores Realty. CRMLS
 - $1,300,0003 bd2 ba1.9k sqft3555 Timberline Dr, Heritage Ranch, CA 93446For Sale
 MLS ID #SW26152995, John Capelli, Team Diamond Homes. CRMLS
 - $1,499,0003 bd3 ba3.1k sqft71182 Heinsen Rd, Bradley, CA 93426For SaleMLS ID #NS26151029, Jasmine Duncan, Oak Shores Realty. CRMLS
- $689,0004 bd3 ba2.9k sqft2537 Shoreline Rd, Bradley, CA 93426For SaleMLS ID #ML82051978, T. J. Bristol. MLSListings Inc
- $999,9995 bd3 ba3.1k sqft2188 Ridge Rider Rd, Bradley, CA 93426For SaleMLS ID #ML82042974, Terri Cesena. MLSListings Inc
- $799,9004 bd2 ba1.8k sqft76980 San Antonio Rd, Bradley, CA 93426For SaleMLS ID #NS24033548, Carolynne Potts, Country Real Estate. CRMLS
- $1,260,0004 bd4 ba3.1k sqft3315 Catalina Pl, Paso Robles, CA 93446For SaleMLS ID #NS26056471, Jennifer Caro, RE/MAX Success. CRMLS
- $675,0003 bd2 ba2k sqft53330 Smith Rd, Bradley, CA 93426For SaleMLS ID #ML82037660, Mardin Amiri. MLSListings Inc
- $1,275,0004 bd3 ba2.5k sqft1745 Adelaida Rd, Paso Robles, CA 93446For SaleMLS ID #NS26116963, David Crabtree, Home & Ranch Sotheby's Intl. CRMLS
- $1,299,0003 bd2 ba2.2k sqft1835 Orville Ave, Cambria, CA 93428For SaleMLS ID #SC26102357, Bob Kasper, The Real Estate Company of Cambria. CRMLS
- $869,0003 bd2 ba1.6k sqft4475 Interlake Rd, Bradley, CA 93426For SaleMLS ID #NS26110090, David Crabtree, Home & Ranch Sotheby's Intl. CRMLS
- $999,0002 bd2 ba1.5k sqft76450 Deer Pass Rd, Bradley, CA 93426For SaleMLS ID #NS26036970, Pedro Plascencia, Country Real Estate. CRMLS
- $1,197,0003 bd3 ba2.5k sqft1987 Dorking Ave, Cambria, CA 93428For SaleMLS ID #SC26094532, Lance Morales, Re/Max Pines by the Sea. CRMLS
- $1,050,0003 bd3 ba2.2k sqft2760 Trenton Ave, Cambria, CA 93428For SaleMLS ID #SC26130602, Veronica Benavidez, NextHome Central Coast. CRMLS
- $985,0005 bd4 ba2.9k sqft5935 Aluffo Rd, Paso Robles, CA 93446For SaleMLS ID #NS26049763, James DiMauro, Lakenacimiento.Com Realty. CRMLS
- $1,070,0002 bd2 ba1.2k sqft11315 Nacimiento Lake Dr, Bradley, CA 93426For SaleMLS ID #NS26031489, Cathy Wolfe, BHGRE Haven Properties. CRMLS
- $1,099,0003 bd4 ba3.1k sqft1856 Southfork Pl, Paso Robles, CA 93446For SaleMLS ID #SR26034352, Shawna Ryder, Ryder Real Estate Services. CRMLS
- $1,095,0003 bd3 ba1.9k sqft930 Suffolk St, Cambria, CA 93428For SaleMLS ID #SC26151705, Jana Edwards, Coldwell Banker Kellie & Assoc. CRMLS
