Experience a modern Lake Nacimiento City home of luxury, comfort, and resilience in this impeccably upgraded 3-bedroom home plus an art studio/office and a private basement guest suite with full bath. Thoughtfully designed with premium craftsmanship, energy efficiency, and smart technology, this property offers elevated living with beautiful lake views and breathtaking western sunsets. A new 30-year roof covers all structures, complemented by a Generac whole-house backup generator and a 500-gallon in-ground propane tank. The owned oversized solar system with EV charging provides annual energy credits. Additional upgrades include LED lighting inside & out, whole-house water filtration with UV, add'l under-sink water filtration, upgraded sewage pump, and hot water recirculation so entire home has instant hot water. New Andersen exterior doors and windows and freshly painted interiors and exteriors enhance both beauty and durability. Outdoor living features low-maintenance composite decking, custom pavers, professional hardscape, landscape lighting, and lush landscaping—perfect for entertaining while taking in the lake views. The first-floor deck includes manual & motorized sun shades, outdoor electric heaters, and an outdoor-rated TV. Parking for up to six vehicles. Inside, the home showcases oak hardwood flooring throughout, a whole-house central vacuum system, and a Mitsubishi mini-split heating and cooling system. Smart-home features allow remote management of lighting, shades, and security. The chef’s kitchen features Sub-Zero column freezer, wine fridge, refrigerator, andunder counter beverage refrigerator, plus a Wolf 60” dual-fuel range with griddle. The primary suite offers a custom fireplace, walk-in closet, and spa-like bathroom with custom tile, Toto washlet, radiant heated floors, curbless shower, and soaking tub. Two guest baths feature custom tile heated floors, and washlets. Motorized or manual Smith & Noble shades are installed in all bedrooms, office/ studio. Additional highlights include motorized Velux skylights in the kitchen, studio/office and garage, ceiling fans throughout, Starlink internet, remote-controlled propane fireplaces in the living room and primary suite, and wall-mounted TVs in key rooms. With sweeping lake views, spectacular western sunsets, a flexible art studio/office, and a well-appointed basement guest ed,B, this home delivers a refined blend of luxury, efficiency, and modern smart living.
For sale
Listed by: BHGRE Haven Properties • Cathy Wolfe • Contact: 805-701-9747
$1,475,000
8214 Bass Point Rd, Bradley, CA 93426
3beds
1,936sqft
Single Family Residence
Built in 1986
6,600 Square Feet Lot
$1,417,900 Zestimate®
$762/sqft
$345/mo HOA
What's special
Oak hardwood flooring throughoutWhole-house central vacuum systemCeiling fans throughout
- 224 days
- 203
- 9
Zillow last checked:
Listing updated:
Listed by:
Cathy Wolfe DRE #00635473 805-701-9747,
BHGRE Haven Properties,
TJ Durfee DRE #02148040 805-610-0201,
BHGRE Haven Properties
Source: CRMLS,MLS#: NS26022032 Originating MLS: California Regional MLS
Originating MLS: California Regional MLSFacts & features
Interior
Bedrooms & bathrooms
- Bedrooms: 3
- Bathrooms: 4
- Full bathrooms: 3
- 1/2 bathrooms: 1
- Main level bathrooms: 1
Rooms
- Room types: Art Studio, Bonus Room, Bedroom, Basement, Entry/Foyer, Foyer, Guest Quarters, Kitchen, Laundry, Living Room, Primary Bedroom, Office, Other
Primary bedroom
- Features: Primary Suite
Bathroom
- Features: Bidet, Bathroom Exhaust Fan, Bathtub, Closet, Dual Sinks, Heated Floor, Low Flow Plumbing Fixtures, Linen Closet, Quartz Counters, Remodeled
Kitchen
- Features: Built-in Trash/Recycling, Kitchen Island, Pots & Pan Drawers, Quartz Counters, Remodeled, Self-closing Cabinet Doors, Self-closing Drawers, Updated Kitchen, Utility Sink
Heating
- Ductless, ENERGY STAR Qualified Equipment, Fireplace(s), High Efficiency, Propane, Solar, See Remarks
Cooling
- Ductless, ENERGY STAR Qualified Equipment, High Efficiency
Appliances
- Included: 6 Burner Stove, Built-In Range, Convection Oven, Dishwasher, ENERGY STAR Qualified Appliances, Electric Oven, Freezer, Disposal, Hot Water Circulator, Ice Maker, Microwave, Propane Range, Refrigerator, Range Hood, Self Cleaning Oven, Water To Refrigerator, Dryer, Washer
- Laundry: Washer Hookup, Inside, Laundry Closet, Propane Dryer Hookup, Stacked
Features
- Beamed Ceilings, Wet Bar, Breakfast Bar, Built-in Features, Balcony, Cathedral Ceiling(s), Central Vacuum, Eat-in Kitchen, High Ceilings, Living Room Deck Attached, Pantry, Quartz Counters, See Remarks, Storage, Smart Home, Bar, All Bedrooms Down, Entrance Foyer, Instant Hot Water, Primary Suite, Walk-In Closet(s)
- Flooring: See Remarks, Tile, Wood
- Doors: ENERGY STAR Qualified Doors
- Windows: Blinds, Custom Covering(s), Double Pane Windows, Drapes, ENERGY STAR Qualified Windows, Insulated Windows, Screens, Skylight(s), Solar Screens, Tinted Windows
- Basement: Finished,Sump Pump
- Has fireplace: Yes
- Fireplace features: Living Room, Primary Bedroom, Propane, See Remarks
- Common walls with other units/homes: No Common Walls
Interior area
- Total interior livable area: 1,936 sqft
Video & virtual tour
Property
Parking
- Total spaces: 6
- Parking features: Direct Access, Driveway, Electric Vehicle Charging Station(s), Garage Faces Front, Garage, Garage Door Opener, Paved, See Remarks
- Attached garage spaces: 2
- Uncovered spaces: 4
Accessibility
- Accessibility features: Customized Wheelchair Accessible, Accessible Electrical and Environmental Controls, Accessible Doors, Accessible Entrance
Features
- Levels: Three Or More
- Stories: 3
- Entry location: level
- Patio & porch: Covered, Deck, Front Porch, Porch, Screened, See Remarks, Wrap Around
- Exterior features: Awning(s), Lighting
- Pool features: Community, Fenced, Gunite, Heated Passively, In Ground, Association
- Spa features: None
- Fencing: None
- Has view: Yes
- View description: Bluff, Lake, Mountain(s), Panoramic, Trees/Woods, Water
- Has water view: Yes
- Water view: Lake,Water
- Waterfront features: Lake, Lake Privileges
Lot
- Size: 6,600 Square Feet
- Features: Cul-De-Sac, Drip Irrigation/Bubblers, Sloped Down, Gentle Sloping, Landscaped, Rectangular Lot, Sprinklers None, Street Level
Details
- Additional structures: Storage
- Parcel number: 012265021
- Zoning: sfr
- Special conditions: Standard
- Other equipment: Satellite Dish
Construction
Type & style
- Home type: SingleFamily
- Architectural style: Contemporary
- Property subtype: Single Family Residence
Materials
- Hardboard
- Foundation: Permanent
- Roof: Composition
Condition
- Updated/Remodeled
- New construction: No
- Year built: 1986
Utilities & green energy
- Electric: Electricity - On Property, Photovoltaics on Grid, Photovoltaics Seller Owned
- Sewer: Public Sewer, Sewer Assessment(s)
- Water: Public
- Utilities for property: Electricity Connected, Propane, Sewer Connected, See Remarks, Underground Utilities, Water Connected
Green energy
- Energy efficient items: Doors, Exposure/Shade, HVAC, Insulation, Roof, Thermostat, Water Heater, Windows, Appliances
- Energy generation: Geothermal, Solar
- Construction elements: Conserving Methods, Recycled Materials, Renewable Materials
- Water conservation: Low-Flow Fixtures, Water-Smart Landscaping
Community & HOA
Community
- Features: Biking, Curbs, Dog Park, Foothills, Hiking, Lake, Mountainous, Park, Water Sports, Fishing, Gated, Marina, Pool
- Security: Carbon Monoxide Detector(s), Security Gate, Gated with Guard, Gated Community, Resident Manager, Smoke Detector(s)
- Subdivision: Pr Lake Nacimiento(230)
HOA
- Has HOA: Yes
- Amenities included: Call for Rules, Clubhouse, Controlled Access, Dock, Dog Park, Fire Pit, Maintenance Grounds, Game Room, Meeting Room, Management, Meeting/Banquet/Party Room, Outdoor Cooking Area, Barbecue, Other, Picnic Area, Playground, Pickleball, Pool, Pet Restrictions, Recreation Room, Security
- Services included: Sewer
- HOA fee: $345 monthly
- HOA name: osca
- HOA phone: 805-472-2233
Location
- Region: Bradley
Financial & listing details
- Price per square foot: $762/sqft
- Tax assessed value: $799,915
- Date on market: 2/7/2026
- Cumulative days on market: 225 days
- Listing terms: Cash,Cash to New Loan,Conventional,FHA
- Road surface type: Paved
Estimated market value
$1,417,900
$1.35M - $1.49M
$4,216/mo
Price history
| Date | Event | Price |
|---|---|---|
| 8/30/2026 | Price change | $1,475,000-1.7%$762/sqft |
Source:  CRMLS #NS26022032 Report a problem CRMLS #NS26022032 Report a problem | ||
| 2/7/2026 | Listed for sale | $1,500,000+103%$775/sqft |
Source: CRMLS #NS26022032 Report a problem | ||
| 9/24/2021 | Sold | $739,000$382/sqft |
Source: Public Record Report a problem | ||
| 9/16/2021 | Pending sale | $739,000$382/sqft |
Source: CRMLS #NS21165393 Report a problem | ||
| 8/9/2021 | Contingent | $739,000$382/sqft |
Source: CRMLS #NS21165393 Report a problem | ||
| 8/8/2021 | Listed for sale | $739,000+243.7%$382/sqft |
Source: CRMLS #NS21165393 Report a problem | ||
| 6/17/1998 | Sold | $215,000$111/sqft |
Source: Public Record Report a problem | ||
Public tax history
| Year | Property taxes | Tax assessment |
|---|---|---|
| 2026 | -- | $799,915 +2% |
| 2025 | $9,622 +7.3% | $784,231 +2% |
| 2024 | $8,964 +1.9% | $768,855 +2% |
| 2023 | $8,793 -1.8% | $753,780 +2% |
| 2022 | $8,954 +40.1% | $739,000 +45% |
| 2021 | $6,392 +1.3% | $509,735 +1% |
| 2020 | $6,312 +9.8% | $504,509 +2% |
| 2019 | $5,750 +2% | $494,618 +2% |
| 2018 | $5,636 +2% | $484,921 +2% |
| 2017 | $5,524 +4.6% | $475,414 +2% |
| 2016 | $5,282 | $466,093 +1.5% |
| 2015 | $5,282 +5.4% | $459,093 +2% |
| 2014 | $5,011 | $450,101 +2.5% |
| 2012 | -- | $439,283 +2% |
| 2011 | -- | $430,671 +0.8% |
| 2010 | -- | $427,453 -0.2% |
| 2009 | -- | $428,470 +2% |
| 2008 | -- | $420,070 +2% |
| 2007 | -- | $411,834 +2% |
| 2006 | -- | $403,760 +2% |
| 2005 | -- | $395,844 +2% |
| 2004 | -- | $388,084 +1.9% |
| 2003 | -- | $380,972 +2% |
| 2002 | -- | $373,503 +2% |
| 2001 | -- | $366,180 |
Find assessor info on the county website
Monthly payment
Est. payment
Payment breakdown
Explore the cost of this home by adjusting the details. Changes won't be saved.Climate risks
Neighborhood: 93426
Similar homes
- $1,265,0003 bd3 ba2.2k sqft8744 Bluff Ct, Bradley, CA 93426For Sale
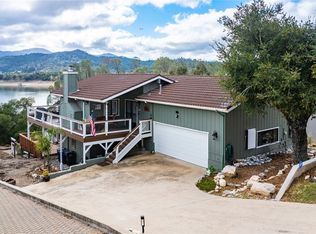 MLS ID #NS25260916, Cathy Wolfe, BHGRE Haven Properties. CRMLS
 - $1,295,0003 bd2 ba2.1k sqft53600 Bradley Lockwood Rd, Bradley, CA 93426For Sale
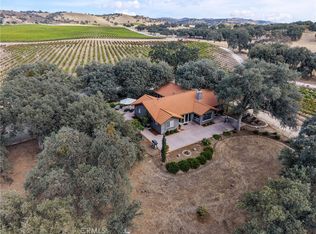 MLS ID #SC26201640, Annemarie Brast, Central Coast Sotheby's International Realty. CRMLS
 - $1,010,0003 bd2 ba1.9k sqft2627 Captains Walk, Bradley, CA 93426For Sale
 MLS ID #NS26009819, Cathy Wolfe, BHGRE Haven Properties. CRMLS
 - $1,399,0003 bd3 ba2.4k sqft9960 Sunfish Cir, Paso Robles, CA 93446For Sale
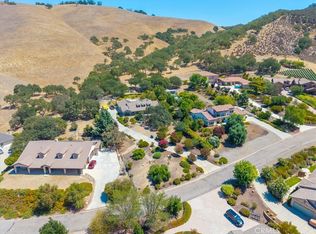 MLS ID #NS26187692, Stephanie Brenneman, Realty Pros - A Professional Real Estate Company. CRMLS
