Lakefront Living For Memories! This lakefront home in Lake Nacimiento City is tucked away at the end of a quiet cul-de-sac on a beautifully wooded and private lot, this charming lakefront cabin offers the perfect blend of comfort, character, and recreation. Enjoy peaceful surroundings, sparkling water views, and easy access to the lake with a newer private dock, (due to automatic ownership of Lot 12) and convenient stairs leading directly down to the shoreline. Inside, the home features 3 bedrooms and 2 bathrooms, includes a versatile combo game room/bedroom, plus an added storage room currently used as an extra sleeping space—ideal for hosting family and friends. Warm wood and carpet flooring enhance the cozy atmosphere, while the freestanding wood-burning fireplace creates a welcoming focal point for relaxing evenings.
The kitchen is equipped with newer stainless steel appliances and a breakfast bar, making it perfect for casual dining and entertaining.
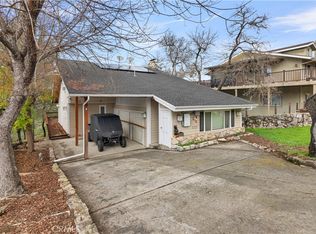
Outdoor enthusiasts will love the spacious garage with raised beam clearance, designed to accommodate a boat and additional vehicles, along with exterior parking for up to four more vehicles—plenty of room for guests and lake toys. Hardiboard siding, renovated decks, trimmed trees for fire-safety and views, newer roof, newer wood floors and newer windows, and newer appliances create this move-in ready home.
Whether you’re looking for a full-time residence, weekend retreat, or vacation rental opportunity, this inviting lakefront cabin delivers privacy, charm, and unforgettable waterfront living. All furnishings & new Private Dock are available for purchase for $50000. Contact agent for additional info.
For sale
Listed by: BHGRE Haven Properties • Cathy Wolfe • Contact: 805-701-9747
Price cut: $15K (6/8)
$1,010,000
2627 Captains Walk, Bradley, CA 93426
3beds
1,970sqft
:
Get pre-qualified$6,832/mo
Single Family Residence
Built in 1990
9,000 Square Feet Lot
$-- Zestimate®
$513/sqft
$340/mo HOA
What's special
- 491 days |
- 458 |
- 10 |
Zillow last checked:
Listing updated:
Listed by:
Cathy Wolfe DRE #00635473 805-701-9747,
BHGRE Haven Properties,
TJ Durfee DRE #02148040 805-610-0201,
BHGRE Haven Properties
Source: CRMLS,MLS#: NS26009819 Originating MLS: California Regional MLS
Originating MLS: California Regional MLSFacts & features
Interior
Bedrooms & bathrooms
- Bedrooms: 3
- Bathrooms: 2
- Full bathrooms: 2
- Main level bathrooms: 1
- Main level bedrooms: 1
Rooms
- Room types: Entry/Foyer, Kitchen, Living Room, Primary Bedroom, Other, Dining Room
Primary bedroom
- Features: Main Level Primary
Kitchen
- Features: Kitchen/Family Room Combo, Laminate Counters
Heating
- Central, Forced Air, Fireplace(s), Propane, Wood Stove
Cooling
- Central Air
Appliances
- Included: Built-In Range, Dishwasher, Free-Standing Range, Disposal, Microwave, Propane Water Heater, Refrigerator, Water Heater, Dryer, Sump Pump, Washer
- Laundry: Washer Hookup, Gas Dryer Hookup, Inside
Features
- Beamed Ceilings, Separate/Formal Dining Room, Furnished, Laminate Counters, Living Room Deck Attached, Multiple Staircases, Pantry, Storage, Main Level Primary
- Flooring: Carpet, Wood
- Doors: Sliding Doors
- Windows: Double Pane Windows
- Has fireplace: Yes
- Fireplace features: Free Standing, Living Room, Wood Burning
- Furnished: Yes
- Common walls with other units/homes: No Common Walls
Interior area
- Total interior livable area: 1,970 sqft
Video & virtual tour
Property
Parking
- Total spaces: 6
- Parking features: Concrete, Driveway Down Slope From Street, Direct Access, Driveway, Garage Faces Front, Garage
- Attached garage spaces: 2
- Uncovered spaces: 4
Features
- Levels: Three Or More
- Stories: 3
- Entry location: downstairs
- Patio & porch: Deck
- Exterior features: Dock
- Pool features: Community, In Ground, Association
- Fencing: None
- Has view: Yes
- View description: Lake, Marina, Mountain(s), Trees/Woods
- Has water view: Yes
- Water view: Lake,Marina
- Waterfront features: Dock Access, Lake, Lake Front, Lake Privileges
Lot
- Size: 9,000 Square Feet
- Features: Bluff, Back Yard, Close to Clubhouse, Cul-De-Sac, Sloped Down, Flag Lot, Steep Slope, Trees
Details
- Parcel number: 012253033
- Special conditions: Standard
- Other equipment: Satellite Dish
Construction
Type & style
- Home type: SingleFamily
- Architectural style: See Remarks
- Property subtype: Single Family Residence
Materials
- HardiPlank Type
- Roof: Composition
Condition
- New construction: No
- Year built: 1990
Utilities & green energy
- Sewer: Public Sewer
- Water: Public
- Utilities for property: Electricity Connected, Propane, Phone Available, Sewer Connected, Water Connected
Community & HOA
Community
- Features: Biking, Curbs, Dog Park, Foothills, Hiking, Lake, Mountainous, Park, Storm Drain(s), Suburban, Water Sports, Fishing, Marina, Pool
- Security: Carbon Monoxide Detector(s), Gated with Attendant, Key Card Entry
- Subdivision: Pr Lake Nacimiento(230)
HOA
- Has HOA: Yes
- Amenities included: Clubhouse, Controlled Access, Dock, Dog Park, Fire Pit, Maintenance Grounds, Game Room, Meeting Room, Meeting/Banquet/Party Room, Outdoor Cooking Area, Barbecue, Other, Picnic Area, Playground, Pickleball, Pool, Pet Restrictions, Recreation Room, Security, Trail(s), Trash
- HOA fee: $340 monthly
- HOA name: Oak Shores Com Asso
- HOA phone: 805-472-2233
Location
- Region: Bradley
Financial & listing details
- Price per square foot: $513/sqft
- Tax assessed value: $900,000
- Annual tax amount: $10,878
- Date on market: 1/25/2026
- Cumulative days on market: 491 days
- Listing terms: Cash,Cash to New Loan
- Exclusions: Owners personal items
- Road surface type: Paved

Cathy A. Wolfe
(805) 701-9747
By pressing Contact Agent, you agree that the real estate professional identified above may call/text you about your search, which may involve use of automated means and pre-recorded/artificial voices. You don't need to consent as a condition of buying any property, goods, or services. Message/data rates may apply. You also agree to our Terms of Use. Zillow does not endorse any real estate professionals. We may share information about your recent and future site activity with your agent to help them understand what you're looking for in a home.
Estimated market value
Not available
Estimated sales range
Not available
$3,604/mo
Price history
| Date | Event | Price |
|---|---|---|
| 6/8/2026 | Price change | $1,010,000-1.5%$513/sqft |
Source:  CRMLS #NS26009819 Report a problem CRMLS #NS26009819 Report a problem | ||
| 1/25/2026 | Listed for sale | $1,025,000-4.7%$520/sqft |
Source: CRMLS #NS26009819 Report a problem | ||
| 1/8/2026 | Listing removed | $1,075,000$546/sqft |
Source:  SDMLS #NS25045503 Report a problem SDMLS #NS25045503 Report a problem | ||
| 6/23/2025 | Listed for sale | $1,075,000+593.5%$546/sqft |
Source: SDMLS #NS25045503 Report a problem | ||
| 4/27/1995 | Sold | $155,000$79/sqft |
Source: Public Record Report a problem | ||
Public tax history
| Year | Property taxes | Tax assessment |
|---|---|---|
| 2025 | $10,878 +5.1% | $900,000 |
| 2024 | $10,354 +0.1% | $900,000 |
| 2023 | $10,346 +15.1% | $900,000 +21.3% |
| 2022 | $8,987 +34% | $742,000 +37.9% |
| 2021 | $6,705 +0.3% | $538,000 |
| 2020 | $6,683 +7.3% | $538,000 |
| 2019 | $6,231 +6.4% | $538,000 +6.5% |
| 2018 | $5,859 +0.1% | $505,000 |
| 2017 | $5,852 +2.6% | $505,000 |
| 2016 | $5,702 | $505,000 +14.3% |
| 2015 | $5,702 +15.8% | $442,000 |
| 2014 | $4,925 | $442,000 -3.9% |
| 2012 | -- | $460,000 +15% |
| 2011 | -- | $400,000 -27.3% |
| 2010 | -- | $550,000 -8.3% |
| 2009 | -- | $600,000 -38.7% |
| 2008 | -- | $979,200 +2% |
| 2007 | -- | $960,000 +79.5% |
| 2006 | -- | $534,777 +2% |
| 2005 | -- | $524,293 +2% |
| 2004 | -- | $514,014 +1.9% |
| 2003 | -- | $504,594 +2% |
| 2002 | -- | $494,700 +186.3% |
| 2001 | -- | $172,772 |
Find assessor info on the county website
Monthly payment
Est. payment
Payment breakdown
Explore the cost of this home by adjusting the details. Changes won't be saved.Climate risks
Neighborhood: 93426
Getting around
0 / 100
Car-DependentNearby schools
GreatSchools rating
- 6/10Cappy Culver Elementary SchoolGrades: K-8Distance: 6.2 mi
- $153,0008,102 Square Feet2629 Captains Walk, Bradley, CA 93426Sold
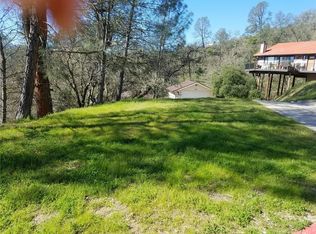
- $506,0002 bd2 ba1.5k sqft2625 Captains Walk, Bradley, CA 93426Off Market
- $1,275,0004 bd4 ba3k sqft2630 Captains Walk, Lake Nacimiento, CA 93426Sold

- $788,0003 bd4 ba2.7k sqft2621 Captains Walk, Bradley, CA 93426Off Market

- $15,615-- bd-- ba-- sqft8403 Capstan Cir, Bradley, CA 93426Off Market
- $2,255,4005 bd7 ba5.5k sqft2628 Captains Walk, Bradley, CA 93426Off Market
- $922,2004 bd3 ba2.6k sqft8401 Capstan Cir, Bradley, CA 93426Off Market
- $46,054-- bd-- ba-- sqft2624 Captains Walk, Bradley, CA 93426Off Market
Similar homes
- $799,0003 bd3 ba2k sqft2515 Shoreline Rd, Bradley, CA 93426For Sale
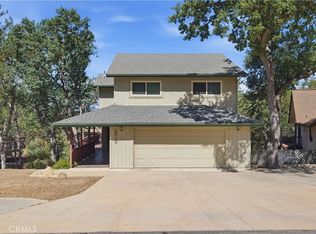 MLS ID #NS26108048, Jasmine Duncan, Oak Shores Realty. CRMLS
 - $1,265,0003 bd3 ba2.2k sqft8744 Bluff Ct, Bradley, CA 93426For Sale
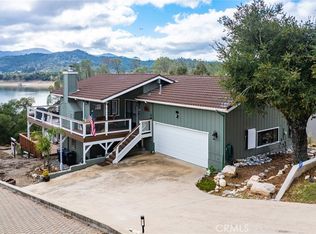 MLS ID #NS25260916, Cathy Wolfe, BHGRE Haven Properties. CRMLS
 - $689,0004 bd3 ba2.9k sqft2537 Shoreline Rd, Bradley, CA 93426For Sale
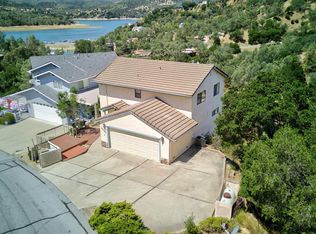 MLS ID #ML82051978, T. J. Bristol. MLSListings Inc
 - $550,0003 bd2 ba1.8k sqft2647 Oak Shores Dr, Bradley, CA 93426For Sale
 MLS ID #NS26037389, Jasmine Duncan, Oak Shores Realty. CRMLS
 - $549,9002 bd2 ba1.6k sqft2646 Oak Shores Dr, Bradley, CA 93426For SaleMLS ID #NS26064869, Alicia Bartlett, RE/MAX Parkside Real Estate. CRMLS
- $1,500,0003 bd4 ba1.9k sqft8214 Bass Point Rd, Bradley, CA 93426For SaleMLS ID #NS26022032, Cathy Wolfe, BHGRE Haven Properties. CRMLS
- $625,0003 bd2 ba1.3k sqft2743 Lookout Loop, Bradley, CA 93426For SaleMLS ID #NS26138812, Cathy Wolfe, BHGRE Haven Properties. CRMLS
- $999,0002 bd2 ba1.5k sqft76450 Deer Pass Rd, Bradley, CA 93426For SaleMLS ID #NS26036970, Pedro Plascencia, Country Real Estate. CRMLS
- $549,5002 bd2 ba1.1k sqft2529 Captains Walk, Bradley, CA 93426For SaleMLS ID #SR26151222, Gary Anderson, Rodeo Realty. CRMLS
- $869,0003 bd2 ba1.6k sqft4475 Interlake Rd, Bradley, CA 93426For SaleMLS ID #NS26110090, David Crabtree, Home & Ranch Sotheby's Intl. CRMLS
- $799,9004 bd2 ba1.8k sqft76980 San Antonio Rd, Bradley, CA 93426For SaleMLS ID #NS24033548, Carolynne Potts, Country Real Estate. CRMLS
- $675,0003 bd2 ba2k sqft53330 Smith Rd, Bradley, CA 93426For SaleMLS ID #ML82037660, Mardin Amiri. MLSListings Inc
- $985,0005 bd4 ba2.9k sqft5935 Aluffo Rd, Paso Robles, CA 93446For SaleMLS ID #NS26049763, James DiMauro, Lakenacimiento.Com Realty. CRMLS
- $790,0003 bd2 ba1.5k sqft69237 Interlake Rd, Bradley, CA 93426For SaleMLS ID #NS26040929, Kyler Hamann, RE/MAX Parkside Real Estate. CRMLS
- $1,070,0002 bd2 ba1.2k sqft11315 Nacimiento Lake Dr, Bradley, CA 93426For SaleMLS ID #NS26031489, Cathy Wolfe, BHGRE Haven Properties. CRMLS
- $949,0004 bd2 ba1.9k sqft3180 Lakeside Village Dr, Paso Robles, CA 93446For SaleMLS ID #PI26093398, Wina Gill, Century 21 Masters. CRMLS
- $998,0004 bd4 ba2.9k sqft1615 Buggywhip Ln, Paso Robles, CA 93446For SaleMLS ID #NS26150546, Julianne DesJardins, Central Coast Sotheby's International Realty. CRMLS
- $1,050,0003 bd3 ba2.2k sqft2760 Trenton Ave, Cambria, CA 93428For SaleMLS ID #SC26130602, Veronica Benavidez, NextHome Central Coast. CRMLS
- $889,0003 bd2 ba1.7k sqft3415 Lakeside Village Dr, Heritage Ranch, CA 93446For SaleMLS ID #NS26110114, Jennifer Rogers, RE/MAX Parkside Real Estate. CRMLS
- $1,025,0003 bd3 ba2.7k sqft1951 Pierce Ave, Cambria, CA 93428For SaleMLS ID #SC26116389, Jennifer Lawson, Re/Max Pines by the Sea. CRMLS
