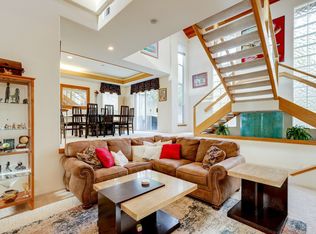
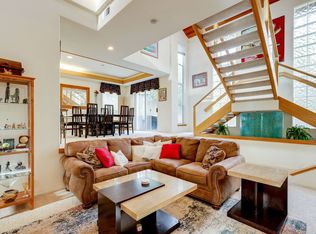
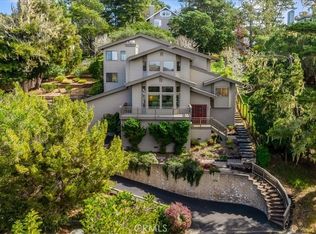
Welcome to 2760 Trenton Avenue in Cambria, a stunning custom home offering 3 bedrooms, two and one-half bathrooms, and exceptional craftsmanship throughout. Step inside and be captivated by the dramatic floating staircase and elegant waterfall feature overlooking the custom-built sunken living room, complete with a cozy wood-burning fireplace that creates an inviting atmosphere. The home's exterior is beautifully wrapped in cedar siding, providing timeless character and durability. The well-appointed kitchen features granite countertops, a breakfast bar, and a separate dining area, complemented by a spacious walk-in pantry and an office nook. Soaring ceilings throughout enhance the home open and airy feel. The luxurious primary suite offers private deck, a spa-inspired bathroom with a soaking tub, walk in shower, double vanity, and a large walk-in-closet. Two additional bedrooms share a beautifully designed hall bath with solid surface countertops, while a conveniently located powder room on the main level is perfect for guest.
Additional amenities include an indoor laundry room and an attached two-car garage. Outside, the peaceful 5,444 backyard including an additional 1,686 square footing lot. The yard is surrounded by majestic pine and oak trees, featuring both a patio and deck-ideal for entertaining or meditation. Nested in one of the Californias most picturesque coastal towns. This gem is a must see, call your realtor now!
For sale
Listed by: NextHome Central Coast • Veronica Benavidez • Contact: 805-550-6488
Price cut: $145K (7/17)
$1,050,000
2760 Trenton Ave, Cambria, CA 93428
3beds
2,260sqft
:
Get pre-qualified$6,756/mo
Single Family Residence
Built in 1996
5,444 Square Feet Lot
$1,020,200 Zestimate®
$465/sqft
$-- HOA
What's special
- 12 days |
- 1,118 |
- 47 |
Likely to sell faster than
Zillow last checked:
Listing updated:
Listed by:
Veronica Benavidez DRE #01465568 805-550-6488,
NextHome Central Coast
Source: CRMLS,MLS#: SC26130602 Originating MLS: California Regional MLS
Originating MLS: California Regional MLSFacts & features
Interior
Bedrooms & bathrooms
- Bedrooms: 3
- Bathrooms: 3
- Full bathrooms: 2
- 1/2 bathrooms: 1
- Main level bathrooms: 1
Rooms
- Room types: Bedroom, Family Room, Kitchen, Laundry, Living Room, Primary Bathroom, Primary Bedroom, Other, Pantry
Primary bedroom
- Features: Primary Suite
Bedroom
- Features: All Bedrooms Up
Bathroom
- Features: Bathtub, Dual Sinks, Granite Counters, Soaking Tub, Separate Shower, Vanity, Walk-In Shower
Family room
- Features: Separate Family Room
Other
- Features: Walk-In Closet(s)
Pantry
- Features: Walk-In Pantry
Cooling
- None
Appliances
- Included: Built-In Range, Convection Oven, Dishwasher, Disposal, Gas Range, Water Heater, Washer
- Laundry: Electric Dryer Hookup, Gas Dryer Hookup, Inside
Features
- Beamed Ceilings, Cathedral Ceiling(s), Granite Counters, High Ceilings, Living Room Deck Attached, Open Floorplan, Pantry, Partially Furnished, All Bedrooms Up, Primary Suite, Walk-In Pantry, Walk-In Closet(s)
- Has fireplace: Yes
- Fireplace features: Living Room, Wood Burning
- Common walls with other units/homes: No Common Walls
Interior area
- Total interior livable area: 2,260 sqft
Property
Parking
- Total spaces: 2
- Parking features: Garage - Attached
- Attached garage spaces: 2
Features
- Levels: Two
- Stories: 2
- Entry location: Ground level
- Pool features: None
- Has view: Yes
- View description: Neighborhood, Trees/Woods
Lot
- Size: 5,444 Square Feet
- Features: 0-1 Unit/Acre
Details
- Parcel number: 023222061
- Special conditions: Standard
Construction
Type & style
- Home type: SingleFamily
- Property subtype: Single Family Residence
Condition
- New construction: No
- Year built: 1996
Utilities & green energy
- Sewer: Public Sewer
- Water: Public
Community & HOA
Community
- Features: Rural
Location
- Region: Cambria
Financial & listing details
- Price per square foot: $465/sqft
- Tax assessed value: $486,160
- Annual tax amount: $5,474
- Date on market: 7/17/2026
- Cumulative days on market: 13 days
- Listing terms: Cash,Cash to New Loan,Conventional,Cal Vet Loan,1031 Exchange,FHA,Fannie Mae,VA Loan
Estimated market value
$1,020,200
$969,000 - $1.07M
$5,058/mo
Price history
| Date | Event | Price |
|---|---|---|
| 7/17/2026 | Price change | $1,050,000-12.1%$465/sqft |
Source:  CRMLS #SC26130602 Report a problem CRMLS #SC26130602 Report a problem | ||
| 1/31/2025 | Listed for sale | $1,195,000$529/sqft |
Source: CRMLS #NS25016600 Report a problem | ||
Public tax history
| Year | Property taxes | Tax assessment |
|---|---|---|
| 2025 | $5,474 +2.3% | $486,160 +2% |
| 2024 | $5,350 +1.8% | $476,629 +2% |
| 2023 | $5,257 +2% | $467,284 +2% |
| 2022 | $5,153 +1.5% | $458,123 +2% |
| 2021 | $5,075 +1.2% | $449,141 +1% |
| 2020 | $5,015 +1.9% | $444,537 +2% |
| 2019 | $4,920 +2% | $435,822 +2% |
| 2018 | $4,823 +2% | $427,277 +2% |
| 2017 | $4,726 +2% | $418,900 +2% |
| 2016 | $4,634 | $410,687 +1.5% |
| 2015 | $4,634 +5% | $404,519 +2% |
| 2014 | $4,412 | $396,596 +2.5% |
| 2012 | -- | $387,063 +2% |
| 2011 | -- | $379,475 +0.8% |
| 2010 | -- | $376,640 -0.2% |
| 2009 | -- | $377,536 +2% |
| 2008 | -- | $370,134 |
Find assessor info on the county website
Monthly payment
Est. payment
Payment breakdown
Explore the cost of this home by adjusting the details. Changes won't be saved.Climate risks
Neighborhood: 93428
Nearby schools
GreatSchools rating
- 4/10Cambria Grammar SchoolGrades: K-5Distance: 0.9 mi
- 5/10Santa Lucia Middle SchoolGrades: 6-8Distance: 0.8 mi
- 6/10Coast Union High SchoolGrades: 9-12Distance: 1.5 mi
- $3,000-- bd-- ba-- sqft2760 Trenton Ave, Cambria, CA 93428Off Market
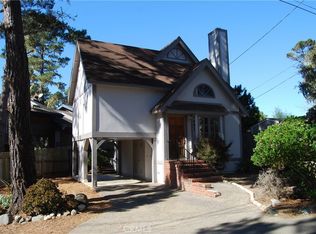
- $--3 bd3 ba-- sqft2760 Trenton Ave #ID1386226P, Cambria, CA 93428Off Market
- $--3 bd2 ba2.7k sqft2760 Trenton Ave #ID1546237P, Cambria, CA 93428Off Market
- $589,0001 bd2 ba731 sqft1451 Emerson Rd, Cambria, CA 93428Sold
- $952,2003 bd2 ba1.5k sqft2770 Trenton Ave, Cambria, CA 93428Off Market
- $823,4002 bd1 ba690 sqft1501 Emerson Rd, Cambria, CA 93428Off Market
- $75,000-- bd-- ba-- sqft2755 Trenton Ave, Cambria, CA 93428Off Market
- $1,042,1002 bd2 ba1.4k sqft2779 Trenton Ave, Cambria, CA 93428Off Market
A local agent can set up tours, give advice and negotiate with sellers.
A local lender can help you make sure your offer is ready when you are.
Similar homes
- $995,0003 bd3 ba2.7k sqft1951 Pierce Ave, Cambria, CA 93428For Sale
 MLS ID #SC26116389, Jennifer Lawson, Re/Max Pines by the Sea. CRMLS
 - $996,0003 bd2 ba1.5k sqft3198 Wood Dr, Cambria, CA 93428For Sale
 MLS ID #NS26149279, Cheri York, Home & Ranch Sotheby's Intl. CRMLS
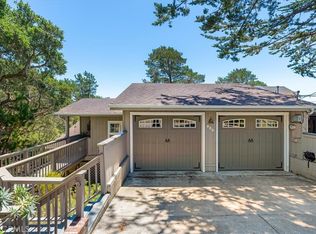
 - $1,095,0003 bd3 ba1.9k sqft930 Suffolk St, Cambria, CA 93428For Sale
 MLS ID #SC26151705, Jana Edwards, Coldwell Banker Kellie & Assoc. CRMLS
 - $1,160,0003 bd3 ba2.7k sqft3171 Rogers Dr, Cambria, CA 93428For Sale
 MLS ID #SC26056919, Bruce Koontz, The Real Estate Company of Cambria. CRMLS
 - $1,197,0003 bd3 ba2.5k sqft1987 Dorking Ave, Cambria, CA 93428For SaleMLS ID #SC26094532, Lance Morales, Re/Max Pines by the Sea. CRMLS
- $995,0003 bd3 ba1.9k sqft904 Hartford St, Cambria, CA 93428For SaleMLS ID #SC26059224, Bruce Koontz, The Real Estate Company of Cambria. CRMLS
- $999,0005 bd3 ba1.9k sqft2410 Langton St, Cambria, CA 93428For SaleMLS ID #SC25274878, Gayle Jenkins, Re/Max Pines by the Sea. CRMLS
- $899,9993 bd2 ba1.7k sqft3199 Eton Rd, Cambria, CA 93428For SaleMLS ID #SC26057009, Casey Hosman, The Real Estate Company of Cambria. CRMLS
- $899,0003 bd2 ba1.6k sqft2918 Burton Dr, Cambria, CA 93428For SaleMLS ID #SC26059511, Gayle Jenkins, Re/Max Pines by the Sea. CRMLS
- $899,0002 bd3 ba1.5k sqft1970 Tweed Ave, Cambria, CA 93428For SaleMLS ID #SC26057020, Jennifer Lawson, Re/Max Pines by the Sea. CRMLS
- $1,249,0003 bd2 ba2.2k sqft1835 Orville Ave, Cambria, CA 93428For SaleMLS ID #SC26102357, Bob Kasper, The Real Estate Company of Cambria. CRMLS
- $949,0002 bd2 ba1.4k sqft1909 Pineridge Dr, Cambria, CA 93428For SaleMLS ID #SC26045846, Joel Pace, Joel Pace Real Estate, Inc.. CRMLS
- $1,199,9003 bd3 ba1.7k sqft1570 Richard Ave, Cambria, CA 93428For SaleMLS ID #SC25222776, Gayle Jenkins, Re/Max Pines by the Sea. CRMLS
- $899,0002 bd3 ba1.4k sqft550 Worcester Dr, Cambria, CA 93428For SaleMLS ID #SC26131128, Bob Kasper, The Real Estate Company of Cambria. CRMLS
- $1,480,0005 bd5 ba3.1k sqft2968 Ardath Dr, Cambria, CA 93428For SaleMLS ID #SC26109216, Sophia McDonald, Coastal Real Estate. CRMLS
- $1,239,0002 bd2 ba1.4k sqft492 Dorset St, Cambria, CA 93428For SaleMLS ID #SC26129310, Bob Kasper, The Real Estate Company of Cambria. CRMLS
- $1,499,0003 bd3 ba1.9k sqft365 Bristol St, Cambria, CA 93428For SaleMLS ID #PI26159312, Abel Contreras, Invest SLO. CRMLS
- $1,010,0003 bd2 ba1.9k sqft2627 Captains Walk, Bradley, CA 93426For SaleMLS ID #NS26009819, Cathy Wolfe, BHGRE Haven Properties. CRMLS
- $1,074,0003 bd4 ba3.1k sqft1856 Southfork Pl, Paso Robles, CA 93446For SaleMLS ID #SR26034352, Shawna Ryder, Ryder Real Estate Services. CRMLS
- $1,049,9994 bd3 ba2.7k sqft9805 Steelhead Rd, Paso Robles, CA 93446For SaleMLS ID #NDP2603938, Omar Riyad, Rad Commercial Realty. CRMLS
Local buyer's agents are ready to help
