Motivated Sellars! If you are looking to get a lot of house for your money, check out this custom home on a large parcel. Not only is this whimsical home clever and unique in materials and design, it runs street to street (11,000 + Sq.Ft. lot,) with two separate structures and lots of land surrounding the home for outdoor living. The home is adorned with redwood walls, wood angled ceilings, floor to ceiling windows with views of the trees, built-in cabinets, a gorgeous kitchen with granite counters and stainless steel appliances, two fireplaces and stained glass windows. The quality and character of this home is as magical as Cambria itself. The primary bedroom suite is private from the two guest bedrooms and is fit for royalty. It is two stories with a library, fireplace, large tiled bathroom, numerous closets and laundry nearby. In fact, this room could also be used as a gathering room, incredible art studio or fitness room….just use your imagination and fit to your lifestyle. The two guest bedrooms are also filled with wood, and the adjacent guest bathroom has beautiful tile and glass block. The garage is in a separate structure and contains two separate rooms behind the parking spaces. Storage, wood working, crafts…the space is there. And, there is a full stand up attic above with pull down access ladder. Behind the garage is flat land for gardens or pets, and between the structures are some amazing decks, with built-in seating and a spa. It’s magical. This property has possibilities for living and more!
For sale
Listed by: Re/Max Pines by the Sea • Lance Morales • Contact: 805-235-2794
Price cut: $28K (10/7)
$1,099,000
1987 Dorking Ave, Cambria, CA 93428
3beds
2,593sqft
Single Family Residence
Built in 1974
0.26 Acres Lot
$1,084,600 Zestimate®
$424/sqft
$-- HOA
What's special
- 153 days
- 1,800
- 119
Zillow last checked:
Listing updated:
Listed by:
Lance Morales DRE #00980315 805-235-2794,
Re/Max Pines by the Sea
Source: CRMLS,MLS#: SC26094532 Originating MLS: California Regional MLS
Originating MLS: California Regional MLSFacts & features
Interior
Bedrooms & bathrooms
- Bedrooms: 3
- Bathrooms: 3
- Full bathrooms: 2
- 1/2 bathrooms: 1
Rooms
- Room types: Kitchen, Laundry, Living Room, Primary Bathroom, Primary Bedroom, Workshop, Dining Room
Primary bedroom
- Features: Primary Suite
Bathroom
- Features: Bathroom Exhaust Fan, Dual Sinks, Tile Counters, Tub Shower
Kitchen
- Features: Granite Counters, Remodeled, Updated Kitchen
Heating
- Forced Air, Fireplace(s), Natural Gas
Cooling
- None
Appliances
- Included: Dishwasher, Electric Range, Disposal, Microwave, Refrigerator, Water Heater, Dryer, Washer
- Laundry: Inside
Features
- Beamed Ceilings, Breakfast Bar, Separate/Formal Dining Room, Granite Counters, High Ceilings, Living Room Deck Attached, Pantry, Primary Suite, Workshop
- Flooring: Laminate, Tile, Wood
- Doors: French Doors, Sliding Doors
- Windows: Double Pane Windows, Skylight(s)
- Has fireplace: Yes
- Fireplace features: Gas, Living Room, Primary Bedroom, Wood Burning
- Common walls with other units/homes: No Common Walls
Interior area
- Total interior livable area: 2,593 sqft
Property
Parking
- Total spaces: 2
- Parking features: Door-Single, Driveway, Garage, Garage Door Opener, Workshop in Garage
- Garage spaces: 2
Features
- Levels: Multi/Split
- Entry location: Side
- Patio & porch: Concrete, Deck, Front Porch, Wood
- Pool features: None
- Has spa: Yes
- Spa features: Above Ground
- Fencing: Wood
- Has view: Yes
- View description: Trees/Woods
Lot
- Size: 0.26 Acres
- Features: 0-1 Unit/Acre, Corner Lot, Irregular Lot, Landscaped
Details
- Additional structures: Shed(s)
- Parcel number: 023403046
- Special conditions: Trust
- Horse amenities: Riding Trail
Construction
Type & style
- Home type: SingleFamily
- Property subtype: Single Family Residence
Materials
- Wood Siding
- Foundation: Raised, Slab
- Roof: Composition,Shingle
Condition
- Updated/Remodeled
- New construction: No
- Year built: 1974
Utilities & green energy
- Sewer: Public Sewer
- Water: Public
- Utilities for property: Cable Available, Electricity Connected, Natural Gas Connected, Phone Available, Sewer Connected, Water Connected
Community & HOA
Community
- Features: Biking, Dog Park, Fishing, Hiking, Horse Trails, Park, Preserve/Public Land, Water Sports
- Subdivision: Lodge Hill(430)
Location
- Region: Cambria
Financial & listing details
- Price per square foot: $424/sqft
- Tax assessed value: $849,959
- Date on market: 5/20/2026
- Cumulative days on market: 153 days
- Listing terms: Cash,Cash to New Loan
- Inclusions: Refrigerators, stove, washer, dryer, microwave oven, spa, living room TV
- Road surface type: Paved
Estimated market value
$1,084,600
$1.03M - $1.14M
$4,374/mo
Price history
| Date | Event | Price |
|---|---|---|
| 10/7/2026 | Price change | $1,099,000-2.5%$424/sqft |
Source:  CRMLS #SC26094532 Report a problem CRMLS #SC26094532 Report a problem | ||
| 9/12/2026 | Price change | $1,127,000-2.8%$435/sqft |
Source: CRMLS #SC26094532 Report a problem | ||
| 8/4/2026 | Price change | $1,159,000-3.2%$447/sqft |
Source: CRMLS #SC26094532 Report a problem | ||
| 6/29/2026 | Price change | $1,197,000-3.4%$462/sqft |
Source: CRMLS #SC26094532 Report a problem | ||
| 5/21/2026 | Listed for sale | $1,239,000+72.6%$478/sqft |
Source: CRMLS #SC26094532 Report a problem | ||
| 8/5/2016 | Sold | $718,000-4.1%$277/sqft |
Source: Public Record Report a problem | ||
| 6/29/2016 | Pending sale | $749,000$289/sqft |
Source: Barnes & Associates Sotheby's International Realty #Dorking Report a problem | ||
| 5/9/2016 | Listed for sale | $749,000+7.2%$289/sqft |
Source: Barnes & Associates Sotheby's International Realty #Dorking Report a problem | ||
| 11/3/2010 | Listing removed | $699,000$270/sqft |
Source: Coldwell Banker Don Bricker Real Estate, Inc. #158279 Report a problem | ||
| 5/20/2010 | Listed for sale | $699,000-12.1%$270/sqft |
Source: Coldwell Banker Don Bricker Real Estate, Inc. #158279 Report a problem | ||
| 9/12/2009 | Listed for sale | $795,000+137.3%$307/sqft |
Source: Coldwell Banker Don Bricker Real Estate, Inc. #158279 Report a problem | ||
| 7/29/1997 | Sold | $335,000$129/sqft |
Source: Public Record Report a problem | ||
Public tax history
| Year | Property taxes | Tax assessment |
|---|---|---|
| 2026 | -- | $849,959 +2% |
| 2025 | $9,059 +2.3% | $833,294 +2% |
| 2024 | $8,855 +1.7% | $816,956 +2% |
| 2023 | $8,703 +2% | $800,938 +2% |
| 2022 | $8,532 +1.5% | $785,235 +2% |
| 2021 | $8,408 +1.2% | $769,839 +1% |
| 2020 | $8,312 +2% | $761,946 +2% |
| 2019 | $8,150 +2% | $747,007 +2% |
| 2018 | $7,988 +2% | $732,360 +2% |
| 2017 | $7,828 +18.7% | $718,000 +19.2% |
| 2016 | $6,595 | $602,363 +1.5% |
| 2015 | $6,595 +5.1% | $593,316 +2% |
| 2014 | $6,273 | $581,695 +2.5% |
| 2012 | -- | $567,714 +2% |
| 2011 | -- | $556,583 +0.8% |
| 2010 | -- | $552,424 -0.2% |
| 2009 | -- | $553,737 +2% |
| 2008 | -- | $542,880 +28% |
| 2007 | -- | $424,236 |
Find assessor info on the county website
Monthly payment
Est. payment
Payment breakdown
Explore the cost of this home by adjusting the details. Changes won't be saved.Climate risks
Neighborhood: 93428
Similar homes
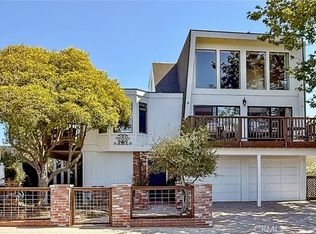
- $999,9993 bd3 ba2.2k sqft2760 Trenton Ave, Cambria, CA 93428For Sale
 MLS ID #SC26130602, Veronica Benavidez, NextHome Central Coast. CRMLS
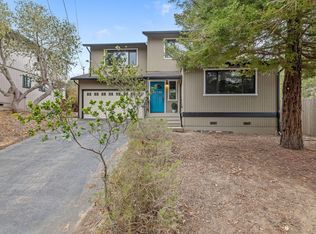
 - $1,121,0003 bd3 ba1.7k sqft1570 Richard Ave, Cambria, CA 93428For Sale
 MLS ID #SC25222776, Gayle Jenkins, Re/Max Pines by the Sea. CRMLS
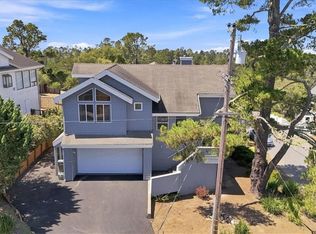
 - $985,0003 bd2 ba1.5k sqft1875 Chester Lane, Cambria, CA 93428For Sale
 MLS ID #244439, Jillian E Bos, Independent Broker Network. TCMLS
 - $1,249,0003 bd3 ba2k sqft2770 Holden Pl, Cambria, CA 93428For Sale
 MLS ID #SC26189679, Joseph Prian, Re/Max Pines by the Sea. CRMLS
