Country Living by the Sea!
Experience the best of both worlds with this exceptional single story home, offering peaceful country living just minutes
from the coast. Nestled in a fabulous microclimate, you'll enjoy breathtaking views of the Santa Lucia
Mountains right from your windows. Conveniently located with easy access to the beach, town, and
Highway 1, everyday errands and coastal adventures are always within reach.
Situated on a lush, private corner lot, the beautifully terraced backyard is a gardener's paradise. Enjoy
harvesting your own fresh fruit, including Haas avocados, Satsuma plums, loquats, dwarf peaches, and
Meyer lemons. Abundant raspberry, blackberry, and boysenberry vines complete this remarkable outdoor
retreat.
Inside, you'll find soaring vaulted ceilings that enhance the open-concept living, dining, and family rooms,
creating a bright and welcoming atmosphere. All three bedrooms are generously sized, and the primary
bathroom has been tastefully remodeled.
The spacious island kitchen is a chef's delight, featuring a beautiful glass-and-stone tile backsplash and an
abundance of cabinetry for exceptional storage.
Recent updates include a new water heater (2023), refrigerator (2024), and dishwasher (2025), offering
added value and peace of mind.
Don't miss this wonderful opportunity to own a home that perfectly blends natural beauty, comfort, and
convenience. Contact your Realtor today to schedule a private showing!
For sale
Listed by: Home & Ranch Sotheby's Intl • Cheri York • Contact: 805-610-7010
$996,000
3198 Wood Dr, Cambria, CA 93428
3beds
1,591sqft
:
Get pre-qualified$6,409/mo
Single Family Residence
Built in 2006
6,970 Square Feet Lot
$965,700 Zestimate®
$626/sqft
$-- HOA
What's special
- 6 days |
- 880 |
- 16 |
Likely to sell faster than
Zillow last checked:
Listing updated:
Listed by:
Cheri York DRE #01127695 805-610-7010,
Home & Ranch Sotheby's Intl,
Listing Team: Cheri York
Source: CRMLS,MLS#: NS26149279 Originating MLS: California Regional MLS
Originating MLS: California Regional MLSFacts & features
Interior
Bedrooms & bathrooms
- Bedrooms: 3
- Bathrooms: 2
- Full bathrooms: 2
- Main level bathrooms: 2
- Main level bedrooms: 3
Rooms
- Room types: Bedroom, Family Room, Kitchen, Living Room, Primary Bedroom
Primary bedroom
- Features: Main Level Primary
Bedroom
- Features: All Bedrooms Down
Bathroom
- Features: Separate Shower
Kitchen
- Features: Kitchen Island, Kitchen/Family Room Combo
Heating
- Forced Air
Cooling
- None
Appliances
- Included: Gas Range
- Laundry: In Garage
Features
- High Ceilings, Open Floorplan, All Bedrooms Down, Main Level Primary
- Windows: Double Pane Windows
- Has fireplace: Yes
- Fireplace features: Family Room
- Common walls with other units/homes: No Common Walls
Interior area
- Total interior livable area: 1,591 sqft
Property
Parking
- Total spaces: 2
- Parking features: Door-Multi, Garage Faces Front, Garage
- Attached garage spaces: 2
Features
- Levels: One
- Stories: 1
- Entry location: Street
- Patio & porch: Patio
- Pool features: None
- Has view: Yes
- View description: Mountain(s)
Lot
- Size: 6,970 Square Feet
- Features: Rectangular Lot
Details
- Parcel number: 023482020
- Zoning: R
- Special conditions: Standard
Construction
Type & style
- Home type: SingleFamily
- Property subtype: Single Family Residence
Condition
- Turnkey
- New construction: No
- Year built: 2006
Utilities & green energy
- Sewer: Public Sewer
- Water: Public
- Utilities for property: Electricity Connected, Natural Gas Connected
Community & HOA
Community
- Features: Curbs
- Subdivision: Lodge Hill(430)
Location
- Region: Cambria
Financial & listing details
- Price per square foot: $626/sqft
- Tax assessed value: $514,972
- Annual tax amount: $5,574
- Date on market: 7/22/2026
- Cumulative days on market: 6 days
- Listing terms: Conventional
Estimated market value
$965,700
$917,000 - $1.01M
$5,078/mo
Price history
| Date | Event | Price |
|---|---|---|
| 7/22/2026 | Listed for sale | $996,000+99.6%$626/sqft |
Source:  CRMLS #NS26149279 Report a problem CRMLS #NS26149279 Report a problem | ||
| 6/13/2012 | Listing removed | $499,000$314/sqft |
Source: Sand Shell Realty #hm_661722 Report a problem | ||
| 4/5/2012 | Listed for sale | $499,000+21.7%$314/sqft |
Source: Sand Shell Realty #hm_661722 Report a problem | ||
| 12/30/2011 | Sold | $410,000-17.8%$258/sqft |
Source: Public Record Report a problem | ||
| 9/22/2011 | Listing removed | $499,000$314/sqft |
Source: Sand Shell Realty #174902 Report a problem | ||
| 3/27/2011 | Listed for sale | $499,000-5.7%$314/sqft |
Source: Sand Shell Realty #174902 Report a problem | ||
| 1/20/2011 | Listing removed | $529,000$332/sqft |
Source: Sand Shell Realty #hm_653687 Report a problem | ||
| 6/13/2010 | Price change | $529,000-4.7%$332/sqft |
Source: Sand Shell Realty Report a problem | ||
| 3/20/2010 | Price change | $555,000-2.8%$349/sqft |
Source: Sand Shell Realty Report a problem | ||
| 2/26/2010 | Price change | $571,000-1%$359/sqft |
Source: Sand Shell Realty Report a problem | ||
| 12/5/2009 | Listed for sale | $577,000$363/sqft |
Source: Sand Shell Realty Report a problem | ||
Public tax history
| Year | Property taxes | Tax assessment |
|---|---|---|
| 2025 | $5,574 +2.3% | $514,972 +2% |
| 2024 | $5,452 +1.7% | $504,876 +2% |
| 2023 | $5,359 +2% | $494,977 +2% |
| 2022 | $5,254 -0.6% | $485,272 +2% |
| 2021 | $5,283 +1.2% | $475,758 +1% |
| 2020 | $5,221 +4.2% | $470,881 +2% |
| 2019 | $5,009 +2% | $461,649 +2% |
| 2018 | $4,909 +2% | $452,598 +2% |
| 2017 | $4,812 +2% | $443,724 +2% |
| 2016 | $4,717 | $435,024 +1.5% |
| 2015 | $4,717 +5.1% | $428,491 +2% |
| 2014 | $4,486 | $420,098 +2.5% |
| 2012 | -- | $410,000 -2.6% |
| 2011 | -- | $421,000 -12.5% |
| 2010 | -- | $481,000 -3.8% |
| 2009 | -- | $500,000 |
Find assessor info on the county website
Monthly payment
Est. payment
Payment breakdown
Explore the cost of this home by adjusting the details. Changes won't be saved.Climate risks
Neighborhood: 93428
Nearby schools
GreatSchools rating
- 4/10Cambria Grammar SchoolGrades: K-5Distance: 0.2 mi
- 5/10Santa Lucia Middle SchoolGrades: 6-8Distance: 0.4 mi
- 6/10Coast Union High SchoolGrades: 9-12Distance: 1 mi
- $995,0003 bd2 ba1.8k sqft3190 Wood Dr, Cambria, CA 93428Off Market
- $855,1004 bd2 ba1.8k sqft3184 Wood Dr, Cambria, CA 93428Off Market
- $739,0002 bd2 ba1.1k sqft3195 Wood Dr, Cambria, CA 93428Off Market
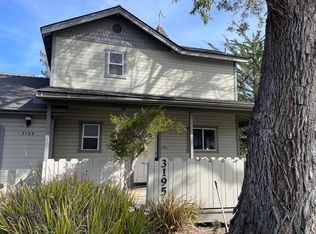
- $1,215,8006 bd4 ba3.4k sqft3191 Wood Dr, Cambria, CA 93428Off Market
- $691,2003 bd-- ba1.3k sqft3186 Wood Dr #A, Cambria, CA 93428Off Market
- $704,9003 bd2 ba1.3k sqft3186 Wood Dr, Cambria, CA 93428Off Market
- $44,389-- bd-- ba-- sqft3182 Wood Dr, Cambria, CA 93428Off Market
- $995,5006 bd4 ba2.5k sqft3181 Wood Dr, Cambria, CA 93428Off Market
A local agent can set up tours, give advice and negotiate with sellers.
A local lender can help you make sure your offer is ready when you are.
Similar homes
- $899,9993 bd2 ba1.7k sqft3199 Eton Rd, Cambria, CA 93428For Sale
 MLS ID #SC26057009, Casey Hosman, The Real Estate Company of Cambria. CRMLS
 - $1,050,0003 bd3 ba2.2k sqft2760 Trenton Ave, Cambria, CA 93428For Sale
 MLS ID #SC26130602, Veronica Benavidez, NextHome Central Coast. CRMLS
 - $999,0005 bd3 ba1.9k sqft2410 Langton St, Cambria, CA 93428For Sale
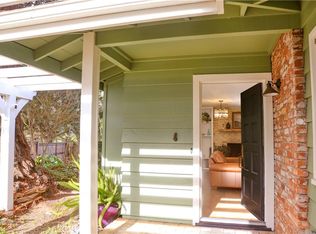 MLS ID #SC25274878, Gayle Jenkins, Re/Max Pines by the Sea. CRMLS
 - $899,0003 bd2 ba1.6k sqft2918 Burton Dr, Cambria, CA 93428For Sale
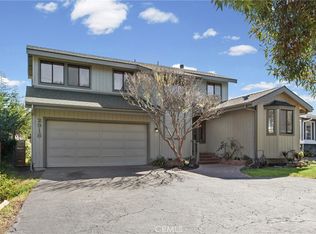 MLS ID #SC26059511, Gayle Jenkins, Re/Max Pines by the Sea. CRMLS
 - $949,0002 bd2 ba1.4k sqft1909 Pineridge Dr, Cambria, CA 93428For SaleMLS ID #SC26045846, Joel Pace, Joel Pace Real Estate, Inc.. CRMLS
- $1,095,0003 bd3 ba1.9k sqft930 Suffolk St, Cambria, CA 93428For SaleMLS ID #SC26151705, Jana Edwards, Coldwell Banker Kellie & Assoc. CRMLS
- $995,0003 bd3 ba1.9k sqft904 Hartford St, Cambria, CA 93428For SaleMLS ID #SC26059224, Bruce Koontz, The Real Estate Company of Cambria. CRMLS
- $899,0002 bd3 ba1.5k sqft1970 Tweed Ave, Cambria, CA 93428For SaleMLS ID #SC26057020, Jennifer Lawson, Re/Max Pines by the Sea. CRMLS
- $1,249,0003 bd2 ba2.2k sqft1835 Orville Ave, Cambria, CA 93428For SaleMLS ID #SC26102357, Bob Kasper, The Real Estate Company of Cambria. CRMLS
- $1,199,9003 bd3 ba1.7k sqft1570 Richard Ave, Cambria, CA 93428For SaleMLS ID #SC25222776, Gayle Jenkins, Re/Max Pines by the Sea. CRMLS
- $709,0002 bd2 ba1.1k sqft1965 Spencer St, Cambria, CA 93428For SaleMLS ID #SC26133343, David Campa, Central Coast Sotheby's International Realty. CRMLS
- $899,0002 bd3 ba1.4k sqft550 Worcester Dr, Cambria, CA 93428For SaleMLS ID #SC26131128, Bob Kasper, The Real Estate Company of Cambria. CRMLS
- $769,0002 bd2 ba924 sqft2195 Green St, Cambria, CA 93428For SaleMLS ID #SC26104321, Audrey Killick, Coldwell Banker Kellie & Assoc. CRMLS
- $715,0002 bd2 ba1k sqft1935 Spencer St, Cambria, CA 93428For SaleMLS ID #SC26058000, Bob Kasper, The Real Estate Company of Cambria. CRMLS
- $765,0002 bd2 ba1k sqft2550 Emerson Rd, Cambria, CA 93428For SaleMLS ID #SC26118656, Bob Kasper, The Real Estate Company of Cambria. CRMLS
- $1,239,0002 bd2 ba1.4k sqft492 Dorset St, Cambria, CA 93428For SaleMLS ID #SC26129310, Bob Kasper, The Real Estate Company of Cambria. CRMLS
- $618,0002 bd1 ba840 sqft2155 Cowper St, Cambria, CA 93428For SaleMLS ID #SC26088958, Bruce Koontz, The Real Estate Company of Cambria. CRMLS
- $629,0002 bd2 ba893 sqft910 Sheffield St, Cambria, CA 93428For SaleMLS ID #SC25271947, Bob Kasper, The Real Estate Company of Cambria. CRMLS
- $614,0001 bd2 ba841 sqft1580 Emerson Rd, Cambria, CA 93428For SaleMLS ID #SC26105090, Eric Link, Tri-Link Realty. CRMLS
- $999,0002 bd2 ba1.5k sqft76450 Deer Pass Rd, Bradley, CA 93426For SaleMLS ID #NS26036970, Pedro Plascencia, Country Real Estate. CRMLS
Local buyer's agents are ready to help
