Welcome to this inviting 3-bedroom, 2-bath home offering approximately 1,650 sq ft of comfortable living in the heart of Cambria, one of the Central Coast's most charming seaside towns. Featuring a brand-new roof and a well-designed floor plan, this home is move-in ready with timeless appeal. Step inside to a light-filled dining area that seamlessly connects to the main living spaces. Just a step down, the spacious family room features a beautiful brick wood-burning fireplace—perfect for cozy evenings or relaxed gatherings. The well-designed floor plan includes a main-level primary suite with a generous walk-in closet and private access to the backyard spa, creating the perfect setting to unwind under the stars.
With its own private backyard entrance, the downstairs main bedroom also opens the door to flexibility and income potential—an ideal setup for a rental, guest quarters, or multi-generational living. Whether you're an investor seeking a smart opportunity in one of the Central Coast's most sought-after markets or a homeowner looking to offset costs, this layout delivers options.
Ceiling fans throughout the home provide year-round comfort. Outside, the expansive yard offers plenty of space for gardening, entertaining, or simply enjoying the fresh coastal air. A detached bonus shed adds flexibility—ideal for storage, a home office, art studio, or peaceful retreat. Ideally located on Lodge Hill, you're just minutes from Cambria's charming East Village, with its local shops, restaurants, and nearby hiking trails. Warm, welcoming, and full of character, this home is a wonderful opportunity to enjoy the Cambria lifestyle.
For sale
Listed by: Re/Max Pines by the Sea • Gayle Jenkins • Contact: 714-315-3284
$899,000
2918 Burton Dr, Cambria, CA 93428
3beds
1,650sqft
:
Get pre-qualified$5,785/mo
Single Family Residence
Built in 1982
5,227 Square Feet Lot
$871,100 Zestimate®
$545/sqft
$-- HOA
What's special
- 125 days |
- 1,020 |
- 42 |
Zillow last checked:
Listing updated:
Listed by:
Gayle Jenkins DRE #02127243 714-315-3284,
Re/Max Pines by the Sea
Source: CRMLS,MLS#: SC26059511 Originating MLS: California Regional MLS
Originating MLS: California Regional MLSFacts & features
Interior
Bedrooms & bathrooms
- Bedrooms: 3
- Bathrooms: 2
- Full bathrooms: 1
- 3/4 bathrooms: 1
- Main level bathrooms: 1
- Main level bedrooms: 1
Rooms
- Room types: Kitchen, Living Room, Primary Bathroom, Primary Bedroom, Other, Dining Room
Primary bedroom
- Features: Main Level Primary
Bathroom
- Features: Bathroom Exhaust Fan, Bathtub, Separate Shower, Tile Counters, Upgraded, Walk-In Shower
Other
- Features: Walk-In Closet(s)
Heating
- Forced Air
Cooling
- None
Appliances
- Included: Dishwasher, Electric Oven, Gas Cooktop, Microwave, Refrigerator, Range Hood, Dryer, Washer
- Laundry: In Garage
Features
- Ceiling Fan(s), Separate/Formal Dining Room, Open Floorplan, Main Level Primary, Walk-In Closet(s)
- Flooring: Bamboo, Tile, Wood
- Has fireplace: Yes
- Fireplace features: Family Room, Wood Burning
- Common walls with other units/homes: No Common Walls
Interior area
- Total interior livable area: 1,650 sqft
Property
Parking
- Total spaces: 2
- Parking features: Direct Access, Driveway, Garage Faces Front, Garage
- Attached garage spaces: 2
Accessibility
- Accessibility features: None
Features
- Levels: Two
- Stories: 2
- Entry location: s
- Patio & porch: Deck, Wood
- Exterior features: Rain Gutters
- Pool features: None
- Has spa: Yes
- Spa features: Above Ground
- Fencing: Chain Link,Wood
- Has view: Yes
- View description: Neighborhood, Trees/Woods
Lot
- Size: 5,227 Square Feet
- Features: 0-1 Unit/Acre, Street Level, Yard
Details
- Additional structures: Shed(s)
- Parcel number: 023432023
- Special conditions: Standard
Construction
Type & style
- Home type: SingleFamily
- Architectural style: Traditional
- Property subtype: Single Family Residence
Materials
- Wood Siding
- Roof: Composition
Condition
- New construction: No
- Year built: 1982
Utilities & green energy
- Electric: Standard
- Sewer: Public Sewer
- Water: Public
- Utilities for property: Electricity Connected, Natural Gas Connected, Sewer Connected, Water Connected
Community & HOA
Community
- Features: Biking, Dog Park, Hiking, Preserve/Public Land
- Security: Smoke Detector(s)
- Subdivision: Lodge Hill(430)
Location
- Region: Cambria
Financial & listing details
- Price per square foot: $545/sqft
- Tax assessed value: $557,586
- Annual tax amount: $6,153
- Date on market: 3/23/2026
- Cumulative days on market: 125 days
- Listing terms: Cash,Cash to New Loan,Conventional
- Inclusions: Refrigerator; Microwave, Washer & Dryer & Spa
- Exclusions: Seller's personal Property and wine fridge
Estimated market value
$871,100
$828,000 - $915,000
$4,497/mo
Price history
| Date | Event | Price |
|---|---|---|
| 3/23/2026 | Listed for sale | $899,000+3.9%$545/sqft |
Source:  CRMLS #SC26059511 Report a problem CRMLS #SC26059511 Report a problem | ||
| 8/26/2025 | Listing removed | $865,000$524/sqft |
Source:  SDMLS #SC25098769 Report a problem SDMLS #SC25098769 Report a problem | ||
| 6/23/2025 | Listed for sale | $865,000+124.7%$524/sqft |
Source: SDMLS #SC25098769 Report a problem | ||
| 4/30/2003 | Sold | $385,000$233/sqft |
Source: Public Record Report a problem | ||
Public tax history
| Year | Property taxes | Tax assessment |
|---|---|---|
| 2025 | $6,153 +2.3% | $557,586 +2% |
| 2024 | $6,013 +1.8% | $546,654 +2% |
| 2023 | $5,907 +2% | $535,937 +2% |
| 2022 | $5,790 +1.5% | $525,429 +2% |
| 2021 | $5,702 +1.2% | $515,127 +1% |
| 2020 | $5,635 +2% | $509,846 +2% |
| 2019 | $5,525 +2% | $499,850 +2% |
| 2018 | $5,415 +2.1% | $490,050 +2% |
| 2017 | $5,305 +2% | $480,442 +2% |
| 2016 | $5,200 | $471,022 +1.5% |
| 2015 | $5,200 +5.1% | $463,948 +2% |
| 2014 | $4,948 | $454,860 +13.4% |
| 2012 | -- | $401,000 -1.7% |
| 2011 | -- | $408,000 -5.5% |
| 2010 | -- | $431,973 -0.2% |
| 2009 | -- | $433,000 +2% |
| 2008 | -- | $424,511 +2% |
| 2007 | -- | $416,189 +2% |
| 2006 | -- | $408,029 +2% |
| 2005 | -- | $400,029 +2% |
| 2004 | -- | $392,187 +44.1% |
| 2003 | -- | $272,077 +2% |
| 2002 | -- | $266,743 +2% |
| 2001 | -- | $261,514 |
Find assessor info on the county website
Monthly payment
Est. payment
Payment breakdown
Explore the cost of this home by adjusting the details. Changes won't be saved.Climate risks
Neighborhood: 93428
Nearby schools
GreatSchools rating
- 4/10Cambria Grammar SchoolGrades: K-5Distance: 0.5 mi
- 5/10Santa Lucia Middle SchoolGrades: 6-8Distance: 0.2 mi
- 6/10Coast Union High SchoolGrades: 9-12Distance: 1 mi
Schools provided by the listing agent
- Elementary: Cambria
- Middle: Santa Lucia
- High: Coast Union
Source: CRMLS. This data may not be complete. We recommend contacting the local school district to confirm school assignments for this home.
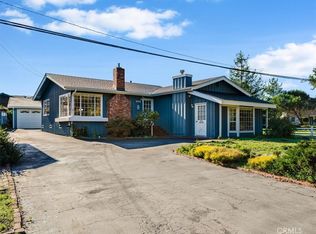
- $899,0003 bd3 ba1.5k sqft2910 Burton Dr, Cambria, CA 93428Sold
- $29,0005,000 Square Feet0 Burton Dr #16, Cambria, CA 93428Lot/Land

- $1,118,3003 bd2 ba1.8k sqft2915 Wood Dr, Cambria, CA 93428Off Market
- $650,0002 bd1 ba1k sqft2936 Burton Dr, Cambria, CA 93428For Sale

- $973,9004 bd3 ba1.4k sqft2961 Wood Dr, Cambria, CA 93428Off Market
- $20,000-- bd-- ba-- sqft2905 Wood Dr, Cambria, CA 93428Off Market
- $854,3003 bd2 ba1.7k sqft2942 Burton Dr, Cambria, CA 93428Off Market
- $860,1003 bd2 ba1.6k sqft2963 Wood Dr, Cambria, CA 93428Off Market
A local agent can set up tours, give advice and negotiate with sellers.
A local lender can help you make sure your offer is ready when you are.
Similar homes
- $996,0003 bd2 ba1.5k sqft3198 Wood Dr, Cambria, CA 93428For Sale
 MLS ID #NS26149279, Cheri York, Home & Ranch Sotheby's Intl. CRMLS
 - $899,9993 bd2 ba1.7k sqft3199 Eton Rd, Cambria, CA 93428For Sale
 MLS ID #SC26057009, Casey Hosman, The Real Estate Company of Cambria. CRMLS
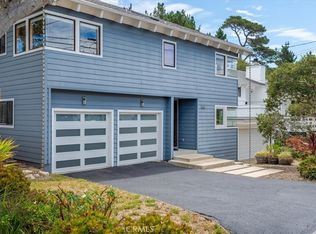
 - $998,0003 bd2 ba2k sqft5950 Sunbury Ave, Cambria, CA 93428For Sale
 MLS ID #SC26119839, Dawna Davies, Davies Co. Real Estate. CRMLS
 - $949,0002 bd2 ba1.4k sqft1909 Pineridge Dr, Cambria, CA 93428For Sale
 MLS ID #SC26045846, Joel Pace, Joel Pace Real Estate, Inc.. CRMLS
 - $899,0002 bd3 ba1.5k sqft1970 Tweed Ave, Cambria, CA 93428For SaleMLS ID #SC26057020, Jennifer Lawson, Re/Max Pines by the Sea. CRMLS
- $899,0002 bd3 ba1.4k sqft550 Worcester Dr, Cambria, CA 93428For SaleMLS ID #SC26131128, Bob Kasper, The Real Estate Company of Cambria. CRMLS
- $1,050,0003 bd3 ba2.2k sqft2760 Trenton Ave, Cambria, CA 93428For SaleMLS ID #SC26130602, Veronica Benavidez, NextHome Central Coast. CRMLS
- $995,0003 bd3 ba1.9k sqft904 Hartford St, Cambria, CA 93428For SaleMLS ID #SC26059224, Bruce Koontz, The Real Estate Company of Cambria. CRMLS
- $1,095,0003 bd3 ba1.9k sqft930 Suffolk St, Cambria, CA 93428For SaleMLS ID #SC26151705, Jana Edwards, Coldwell Banker Kellie & Assoc. CRMLS
- $999,0005 bd3 ba1.9k sqft2410 Langton St, Cambria, CA 93428For SaleMLS ID #SC25274878, Gayle Jenkins, Re/Max Pines by the Sea. CRMLS
- $709,0002 bd2 ba1.1k sqft1965 Spencer St, Cambria, CA 93428For SaleMLS ID #SC26133343, David Campa, Central Coast Sotheby's International Realty. CRMLS
- $769,0002 bd2 ba924 sqft2195 Green St, Cambria, CA 93428For SaleMLS ID #SC26104321, Audrey Killick, Coldwell Banker Kellie & Assoc. CRMLS
- $765,0002 bd2 ba1k sqft2550 Emerson Rd, Cambria, CA 93428For SaleMLS ID #SC26118656, Bob Kasper, The Real Estate Company of Cambria. CRMLS
- $715,0002 bd2 ba1k sqft1935 Spencer St, Cambria, CA 93428For SaleMLS ID #SC26058000, Bob Kasper, The Real Estate Company of Cambria. CRMLS
- $1,299,0003 bd2 ba2.2k sqft1835 Orville Ave, Cambria, CA 93428For SaleMLS ID #SC26102357, Bob Kasper, The Real Estate Company of Cambria. CRMLS
- $1,199,9003 bd3 ba1.7k sqft1570 Richard Ave, Cambria, CA 93428For SaleMLS ID #SC25222776, Gayle Jenkins, Re/Max Pines by the Sea. CRMLS
- $614,0001 bd2 ba841 sqft1580 Emerson Rd, Cambria, CA 93428For SaleMLS ID #SC26105090, Eric Link, Tri-Link Realty. CRMLS
- $618,0002 bd1 ba840 sqft2155 Cowper St, Cambria, CA 93428For SaleMLS ID #SC26088958, Bruce Koontz, The Real Estate Company of Cambria. CRMLS
- $1,239,0002 bd2 ba1.4k sqft492 Dorset St, Cambria, CA 93428For SaleMLS ID #SC26129310, Bob Kasper, The Real Estate Company of Cambria. CRMLS
- $629,0002 bd2 ba893 sqft910 Sheffield St, Cambria, CA 93428For SaleMLS ID #SC25271947, Bob Kasper, The Real Estate Company of Cambria. CRMLS
Local buyer's agents are ready to help
