2936 Burton Drive sits across from the Cambria Pines Lodge on Lodge Hill. Here is a quaint single level cottage on a 5000+-sf level lot with mature trees in a park like setting. A throw back to an earlier Cambria built with wood shake siding and a cement tile roof. Walk through the front door into a large open living room with brick hearth wood buring fireplace, 2 bedrooms and a full bath with a large county style kitchen with wood walls and cabinets. Vaulted wood beam ceiling, wood floors and to top it off a detached guest unit with a 3/4 bath. Room to garden, sit and enjoy a sunny out of the fog location. The adjoining vacant lot also for sale for $29,000 includes #610 on CCSD water wait list. Same seller and seller prefers buyer buy both the house and the lot at the same time. Convenient location to East Village, Highway One and the Lodge right across the road. Call your realtor today.
Under contract
Listed by: Jack Posemsky Real Estate • Jack Posemsky • Contact: 805-235-4926
$650,000
2936 Burton Dr, Cambria, CA 93428
2beds
1,028sqft
:
Get pre-qualified$4,225/mo
Single Family Residence
Built in 1997
5,000 Square Feet Lot
$-- Zestimate®
$632/sqft
$-- HOA
What's special
- 41 days |
- 742 |
- 34 |
Likely to sell faster than
Zillow last checked:
Listing updated:
Listed by:
Jack Posemsky DRE #01184353 805-235-4926,
Jack Posemsky Real Estate
Source: CRMLS,MLS#: SC26130681 Originating MLS: California Regional MLS
Originating MLS: California Regional MLSFacts & features
Interior
Bedrooms & bathrooms
- Bedrooms: 2
- Bathrooms: 1
- Full bathrooms: 1
- Main level bathrooms: 1
- Main level bedrooms: 2
Rooms
- Room types: Bedroom, Guest Quarters, Kitchen, Living Room, Primary Bedroom
Primary bedroom
- Features: Main Level Primary
Bedroom
- Features: All Bedrooms Down
Bathroom
- Features: Tub Shower
Kitchen
- Features: Laminate Counters
Heating
- Forced Air, Natural Gas
Cooling
- None
Appliances
- Included: Gas Cooktop, Gas Oven, Refrigerator, Dryer, Washer
- Laundry: Outside
Features
- Eat-in Kitchen, High Ceilings, All Bedrooms Down, Main Level Primary
- Flooring: Wood
- Doors: Mirrored Closet Door(s)
- Windows: Double Pane Windows, Wood Frames
- Has fireplace: Yes
- Fireplace features: Living Room, Wood Burning
- Common walls with other units/homes: No Common Walls
Interior area
- Total interior livable area: 1,028 sqft
Property
Parking
- Parking features: Driveway, Driveway Up Slope From Street, On Site, RV Potential
Features
- Levels: One
- Stories: 1
- Entry location: 1
- Pool features: None
- Spa features: None
- Has view: Yes
- View description: Trees/Woods
Lot
- Size: 5,000 Square Feet
- Features: Sloped Up
Details
- Additional structures: Guest House
- Parcel number: 023432015
- Special conditions: Standard
Construction
Type & style
- Home type: SingleFamily
- Architectural style: Cottage
- Property subtype: Single Family Residence
Materials
- Shake Siding
- Foundation: Raised
- Roof: Concrete,Tile
Condition
- Repairs Cosmetic
- New construction: No
- Year built: 1997
Utilities & green energy
- Sewer: Public Sewer
- Water: Public
- Utilities for property: Cable Available, Electricity Connected, Natural Gas Connected, Sewer Connected, Water Connected
Community & HOA
Community
- Features: Biking, Hiking, Preserve/Public Land
- Security: Smoke Detector(s)
- Subdivision: Lodge Hill(430)
Location
- Region: Cambria
Financial & listing details
- Price per square foot: $632/sqft
- Tax assessed value: $262,451
- Annual tax amount: $3,020
- Date on market: 6/16/2026
- Cumulative days on market: 41 days
- Listing terms: Cash,Cash to New Loan
- Inclusions: Appliances
- Exclusions: None
- Road surface type: Paved
Estimated market value
Not available
Estimated sales range
Not available
Not available
Price history
| Date | Event | Price |
|---|---|---|
| 6/29/2026 | Contingent | $650,000$632/sqft |
Source:  CRMLS #SC26130681 Report a problem CRMLS #SC26130681 Report a problem | ||
| 6/16/2026 | Listed for sale | $650,000$632/sqft |
Source: CRMLS #SC26130681 Report a problem | ||
Public tax history
| Year | Property taxes | Tax assessment |
|---|---|---|
| 2025 | $3,020 +2.4% | $262,451 +2% |
| 2024 | $2,950 +1.8% | $257,306 +2% |
| 2023 | $2,899 +2% | $252,261 +2% |
| 2022 | $2,842 +1.5% | $247,315 +2% |
| 2021 | $2,799 +1.2% | $242,466 +1% |
| 2020 | $2,765 -0.9% | $239,980 +2% |
| 2019 | $2,790 +2% | $235,275 +2% |
| 2018 | $2,735 +2.1% | $230,662 +2% |
| 2017 | $2,679 +2% | $226,140 +2% |
| 2016 | $2,627 | $221,706 +1.5% |
| 2015 | $2,627 +32.8% | $218,376 +33.4% |
| 2014 | $1,978 | $163,671 +2.5% |
| 2012 | -- | $159,738 +2% |
| 2011 | -- | $156,607 +0.8% |
| 2010 | -- | $155,438 -0.2% |
| 2009 | -- | $155,808 +2% |
| 2008 | -- | $152,754 +2% |
| 2007 | -- | $149,760 +2% |
| 2006 | -- | $146,824 +2% |
| 2005 | -- | $143,946 +2% |
| 2004 | -- | $141,125 +1.9% |
| 2003 | -- | $138,540 +2% |
| 2002 | -- | $135,825 +2% |
| 2001 | -- | $133,163 |
Find assessor info on the county website
Monthly payment
Est. payment
Payment breakdown
Explore the cost of this home by adjusting the details. Changes won't be saved.Climate risks
Neighborhood: 93428
Nearby schools
GreatSchools rating
- 4/10Cambria Grammar SchoolGrades: K-5Distance: 0.5 mi
- 5/10Santa Lucia Middle SchoolGrades: 6-8Distance: 0.2 mi
- 6/10Coast Union High SchoolGrades: 9-12Distance: 1 mi
- $29,0005,000 Square Feet0 Burton Dr #16, Cambria, CA 93428Lot/Land

- $854,3003 bd2 ba1.7k sqft2942 Burton Dr, Cambria, CA 93428Off Market
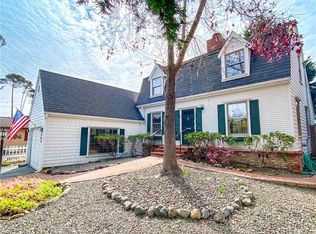
- $693,0002 bd2 ba946 sqft2950 Burton Dr, Cambria, CA 93428Off Market
- $973,9004 bd3 ba1.4k sqft2961 Wood Dr, Cambria, CA 93428Off Market
- $899,0003 bd2 ba1.6k sqft2918 Burton Dr, Cambria, CA 93428For Sale
- $860,1003 bd2 ba1.6k sqft2963 Wood Dr, Cambria, CA 93428Off Market
- $1,118,3003 bd2 ba1.8k sqft2915 Wood Dr, Cambria, CA 93428Off Market
- $714,4002 bd2 ba952 sqft2958 Burton Dr, Cambria, CA 93428Off Market
A local agent can set up tours, give advice and negotiate with sellers.
A local lender can help you make sure your offer is ready when you are.
Similar homes
- $709,0002 bd2 ba1.1k sqft1965 Spencer St, Cambria, CA 93428For Sale
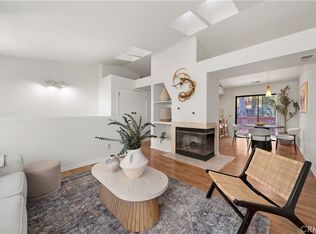 MLS ID #SC26133343, David Campa, Central Coast Sotheby's International Realty. CRMLS
 - $618,0002 bd1 ba840 sqft2155 Cowper St, Cambria, CA 93428For Sale
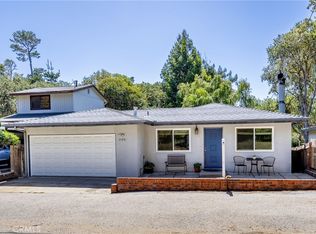 MLS ID #SC26088958, Bruce Koontz, The Real Estate Company of Cambria. CRMLS
 - $614,0001 bd2 ba841 sqft1580 Emerson Rd, Cambria, CA 93428For Sale
 MLS ID #SC26105090, Eric Link, Tri-Link Realty. CRMLS
 - $629,0002 bd2 ba893 sqft910 Sheffield St, Cambria, CA 93428For Sale
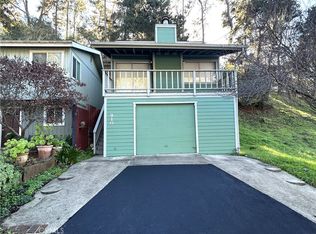 MLS ID #SC25271947, Bob Kasper, The Real Estate Company of Cambria. CRMLS
 - $715,0002 bd2 ba1k sqft1935 Spencer St, Cambria, CA 93428For SaleMLS ID #SC26058000, Bob Kasper, The Real Estate Company of Cambria. CRMLS
- $769,0002 bd2 ba924 sqft2195 Green St, Cambria, CA 93428For SaleMLS ID #SC26104321, Audrey Killick, Coldwell Banker Kellie & Assoc. CRMLS
- $765,0002 bd2 ba1k sqft2550 Emerson Rd, Cambria, CA 93428For SaleMLS ID #SC26118656, Bob Kasper, The Real Estate Company of Cambria. CRMLS
- $899,0002 bd3 ba1.4k sqft550 Worcester Dr, Cambria, CA 93428For SaleMLS ID #SC26131128, Bob Kasper, The Real Estate Company of Cambria. CRMLS
- $949,0002 bd2 ba1.4k sqft1909 Pineridge Dr, Cambria, CA 93428For SaleMLS ID #SC26045846, Joel Pace, Joel Pace Real Estate, Inc.. CRMLS
- $585,0002 bd2 ba1k sqft1460 Main #115, Cambria, CA 93428For SaleMLS ID #SC26127708, Jay Chiasson, Navigators Real Estate. CRMLS
- $549,5002 bd2 ba1.1k sqft2529 Captains Walk, Bradley, CA 93426For SaleMLS ID #SR26151222, Gary Anderson, Rodeo Realty. CRMLS
- $625,0003 bd2 ba1.3k sqft2743 Lookout Loop, Bradley, CA 93426For SaleMLS ID #NS26138812, Cathy Wolfe, BHGRE Haven Properties. CRMLS
- $645,0003 bd2 ba1.3k sqft1958 Green Brook Ln, Paso Robles, CA 93446For SaleMLS ID #SC26149479, David Campa, Central Coast Sotheby's International Realty. CRMLS
- $659,0002 bd1 ba680 sqft436 Yerba Buena St, Morro Bay, CA 93442For SaleMLS ID #SC26141295, Matthew Franklin, Franklin Real Estate & Rentals. CRMLS
- $669,0002 bd2 ba1.2k sqft540 Pico Avenue #117, San Simeon, CA 93452For SaleMLS ID #238742, Cassie L Hulsey, Avedian Properties Company. TCMLS
- $519,9992 bd3 ba1.2k sqft534 Casa Del Mar Dr, San Simeon, CA 93452For SaleMLS ID #SC26145623, Dale Kaiser, Dale Kaiser Real Estate. CRMLS
- $629,0003 bd3 ba1.2k sqft9355 Jasper Way, San Simeon, CA 93452For SaleMLS ID #SC26022891, Joseph Prian, Re/Max Pines by the Sea. CRMLS
- $489,0002 bd2 ba1k sqft2488 Captains Walk, Bradley, CA 93426For SaleMLS ID #NS26054737, Cathy Wolfe, BHGRE Haven Properties. CRMLS
- $710,0002 bd1 ba800 sqft330 Mindoro Street, Morro Bay, CA 93442For SaleMLS ID #242527, Lisa Marie Oliveira, Top Line Property Management. TCMLS
- $739,9002 bd2 ba1.1k sqft9120 Balboa Ave #12, San Simeon, CA 93452For SaleMLS ID #ML82044218, Greg Haley. MLSListings Inc
Local buyer's agents are ready to help
