Move-in ready cabin in the private gated community of Oak Shores in the City of Lake Nacimiento, CA! This charming multi-level retreat features beautiful knotty pine floors and ceilings throughout, creating the warm, inviting feel of a true lake getaway. The entry level offers an easy-access kitchen with space for a breakfast nook or center table, along with a first bedroom that provides room for additional beds and a spacious closet. Just a few steps up, the bright living room showcases soaring knotty pine ceilings, large windows that fill the space with natural light, and a nostalgic decorative fireplace that adds classic cabin charm. The hallway also includes a full bathroom and convenient indoor laundry.
Upstairs you'll find the second full bathroom and the second bedroom, plus a versatile loft ideal for additional sleeping space or a home office. Outdoor living shines with three levels of decks—perfect for entertaining, relaxing, and enjoying beautiful views and memorable sunsets. The large lot offers ample parking for vehicles, boats, and lake toys, making lake living easy and convenient. After a day on the water, rinse off in the private outdoor shower tucked beneath the deck. A wonderful opportunity to own a relaxing retreat in the sought-after Oak Shores lake community.
For sale
Listed by: BHGRE Haven Properties • Cathy Wolfe • Contact: 805-701-9747
Price cut: $20K (9/3)
$469,000
2488 Captains Walk, Bradley, CA 93426
2beds
1,083sqft
Single Family Residence
Built in 1996
7,445 Square Feet Lot
$459,100 Zestimate®
$433/sqft
$320/mo HOA
What's special
Move-in ready cabinNostalgic decorative fireplaceEasy-access kitchenConvenient indoor laundry
- 221 days
- 371
- 28
Zillow last checked:
Listing updated:
Listed by:
Cathy Wolfe DRE #00635473 805-701-9747,
BHGRE Haven Properties,
TJ Durfee DRE #02148040 805-610-0201,
BHGRE Haven Properties
Source: CRMLS,MLS#: NS26054737 Originating MLS: California Regional MLS
Originating MLS: California Regional MLSFacts & features
Interior
Bedrooms & bathrooms
- Bedrooms: 2
- Bathrooms: 2
- Full bathrooms: 2
- Main level bathrooms: 1
- Main level bedrooms: 1
Rooms
- Room types: Bedroom, Kitchen, Loft, Living Room, Other
Bedroom
- Features: Bedroom on Main Level
Bathroom
- Features: Bathtub, Full Bath on Main Level, Low Flow Plumbing Fixtures, Tub Shower, Upgraded
Kitchen
- Features: Pots & Pan Drawers, Tile Counters
Heating
- Forced Air, Propane, See Remarks
Cooling
- Central Air
Appliances
- Included: Built-In Range, Dishwasher, Free-Standing Range, Disposal, High Efficiency Water Heater, Microwave, Propane Range, Refrigerator, Dryer, Washer
- Laundry: Washer Hookup, Inside, Laundry Closet, Stacked
Features
- Built-in Features, Balcony, Chair Rail, Cathedral Ceiling(s), Eat-in Kitchen, Furnished, High Ceilings, Country Kitchen, Laminate Counters, Living Room Deck Attached, Multiple Staircases, Recessed Lighting, Two Story Ceilings, Bedroom on Main Level, Loft
- Flooring: Wood
- Windows: Blinds, Double Pane Windows, Screens
- Has fireplace: No
- Fireplace features: None
- Furnished: Yes
- Common walls with other units/homes: No Common Walls
Interior area
- Total interior livable area: 1,083 sqft
Video & virtual tour
Property
Parking
- Total spaces: 5
- Parking features: Concrete, Driveway, Driveway Up Slope From Street, Paved
- Uncovered spaces: 5
Features
- Levels: Multi/Split
- Entry location: 2nd level
- Patio & porch: Deck, See Remarks
- Pool features: Community, Fenced, Gunite, Heated Passively, In Ground, Association
- Fencing: None
- Has view: Yes
- View description: Park/Greenbelt, Hills, Meadow, Mountain(s), Neighborhood, Panoramic, Pool, Trees/Woods
- Waterfront features: Lake, Lake Privileges
Lot
- Size: 7,445 Square Feet
- Features: Close to Clubhouse, Front Yard, Gentle Sloping, Landscaped, Rectangular Lot
Details
- Additional structures: Storage
- Parcel number: 012244024
- Zoning: sfr
- Special conditions: Standard
Construction
Type & style
- Home type: SingleFamily
- Architectural style: Contemporary
- Property subtype: Single Family Residence
Materials
- HardiPlank Type
- Roof: Composition
Condition
- Turnkey
- New construction: No
- Year built: 1996
Utilities & green energy
- Sewer: Public Sewer
- Water: Public, See Remarks
- Utilities for property: Electricity Connected, Propane, Phone Available, Sewer Connected, Underground Utilities, Water Connected
Community & HOA
Community
- Features: Biking, Curbs, Dog Park, Foothills, Hiking, Lake, Mountainous, Park, Storm Drain(s), Suburban, Water Sports, Fishing, Gated, Marina, Pool
- Security: Closed Circuit Camera(s), Carbon Monoxide Detector(s), Fire Rated Drywall, Security Gate, Gated Community, Gated with Attendant, Key Card Entry
HOA
- Has HOA: Yes
- Amenities included: Call for Rules, Clubhouse, Sport Court, Dock, Dog Park, Maintenance Grounds, Game Room, Meeting Room, Management, Meeting/Banquet/Party Room, Outdoor Cooking Area, Barbecue, Picnic Area, Pier, Playground, Pickleball, Pool, Pet Restrictions, Pets Allowed, Recreation Room, RV Parking
- HOA fee: $320 monthly
- HOA name: OSCA
- HOA phone: 805-472-2233
Location
- Region: Bradley
- Elevation: 1000 Feet
Financial & listing details
- Price per square foot: $433/sqft
- Tax assessed value: $259,876
- Date on market: 3/14/2026
- Cumulative days on market: 221 days
- Listing terms: Cash,Cash to New Loan
- Inclusions: most furnishings
- Exclusions: personal family items, 2 red chairs in living room
- Road surface type: Paved
Estimated market value
$459,100
$436,000 - $482,000
$2,498/mo
Price history
| Date | Event | Price |
|---|---|---|
| 9/3/2026 | Price change | $469,000-4.1%$433/sqft |
Source:  CRMLS #NS26054737 Report a problem CRMLS #NS26054737 Report a problem | ||
| 3/14/2026 | Listed for sale | $489,000+130.7%$452/sqft |
Source: CRMLS #NS26054737 Report a problem | ||
| 9/19/2014 | Sold | $212,000-5.7%$196/sqft |
Source: Public Record Report a problem | ||
| 7/26/2014 | Price change | $224,900-4.3%$208/sqft |
Source: Homepath #1042471 Report a problem | ||
| 6/26/2014 | Price change | $234,900-6%$217/sqft |
Source: Homepath #1042471 Report a problem | ||
| 5/28/2014 | Price change | $249,900-7.4%$231/sqft |
Source: Homepath #1042471 Report a problem | ||
| 4/29/2014 | Price change | $269,900-8.5%$249/sqft |
Source: Homepath #1042471 Report a problem | ||
| 3/28/2014 | Listed for sale | $294,900-6%$272/sqft |
Source: Country Real Estate, Inc #1042471 Report a problem | ||
| 2/28/2014 | Sold | $313,719-9%$290/sqft |
Source: Public Record Report a problem | ||
| 11/26/2013 | Price change | $344,900-12.7%$318/sqft |
Source: Real Estate eBroker Inc. #199716 Report a problem | ||
| 8/20/2013 | Listed for sale | $395,000-7.1%$365/sqft |
Source: Real Estate eBroker Inc. #199716 Report a problem | ||
| 9/8/2005 | Sold | $425,000$392/sqft |
Source: Public Record Report a problem | ||
Public tax history
| Year | Property taxes | Tax assessment |
|---|---|---|
| 2026 | -- | $259,876 +2% |
| 2025 | $3,874 +11.9% | $254,782 +2% |
| 2024 | $3,461 +2.1% | $249,787 +2% |
| 2023 | $3,390 -1.1% | $244,890 +2% |
| 2022 | $3,427 +2.2% | $240,090 +2% |
| 2021 | $3,352 -10.3% | $235,383 +1% |
| 2020 | $3,737 +33.4% | $232,971 +2% |
| 2019 | $2,801 +2% | $228,404 +2% |
| 2018 | $2,745 +2% | $223,926 +2% |
| 2017 | $2,690 +4.5% | $219,537 +2% |
| 2016 | $2,574 | $215,233 +1.5% |
| 2015 | $2,574 -8.6% | $212,000 -12.8% |
| 2014 | $2,815 | $243,000 +5.7% |
| 2012 | -- | $230,000 |
| 2011 | -- | $230,000 -9.8% |
| 2010 | -- | $255,000 |
| 2009 | -- | $255,000 -14.4% |
| 2008 | -- | $298,000 -31.3% |
| 2007 | -- | $433,500 +2% |
| 2006 | -- | $425,000 +295.4% |
| 2005 | -- | $107,487 +2% |
| 2004 | -- | $105,381 +1.9% |
| 2003 | -- | $103,451 +2% |
| 2002 | -- | $101,423 |
Find assessor info on the county website
Monthly payment
Est. payment
Payment breakdown
Explore the cost of this home by adjusting the details. Changes won't be saved.Climate risks
Neighborhood: 93426

Similar homes
- $499,0002 bd2 ba1.1k sqft2778 Oak Shores Dr, Bradley, CA 93426For Sale
 MLS ID #NS26148119, Cathy Wolfe, BHGRE Haven Properties. CRMLS
 - $549,5002 bd2 ba1.1k sqft2529 Captains Walk, Bradley, CA 93426For Sale
 MLS ID #SR26151222, Gary Anderson, Rodeo Realty. CRMLS
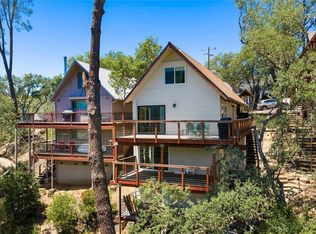
 - $420,0003 bd3 ba1.5k sqft6265 Nacimiento Shores Rd Unit 2, Bradley, CA 93426For Sale
 MLS ID #PI26121524, Monique Garza, Compass. CRMLS
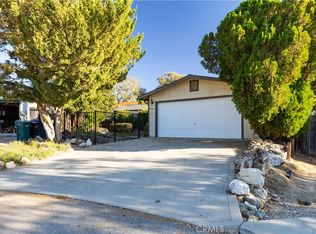
 - $490,0003 bd2 ba1.3k sqft4195 Hackney Way, Paso Robles, CA 93446For Sale
 MLS ID #PI26206075, April Moulton, Century 21 Masters. CRMLS
