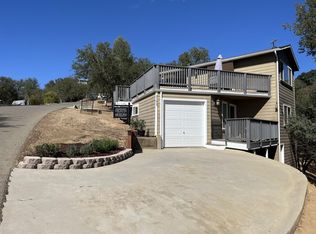
Imagine spending your weekends boating, fishing, and relaxing in beautiful Lake Nacimiento, CA, then coming home to a fully remodeled retreat designed for comfort, style, and easy living. Located on a desirable corner lot in the gated Oak Shores community, just minutes from the West Launch Ramp, this exceptional home offers 2 bdrms, 2 full ba, breathtaking mountain views, unfinished basement with a concrete floor, & separate exterior entrance—perfect for storing lake toys, creating a workshop, or future expansion. Extensively renovated from top to bottom, this all-electric home combines modern efficiency with quality craftsmanship. An owned solar system w/ battery backup powers the home, while a 3-zone mini-split heating & cooling system provides year-round comfort. Additional house improvements incl. new windows, doors, trim, flooring, outlets, interior & exterior paint, updated exterior lighting, new faucets, and roof-mounted solar system. The redesigned main level features open, inviting floor plan centered around a stunning kitchen with European-style cabinetry, granite countertops, a counter-height island, Samsung stainless steel refrigerator, range, built-in microwave, Bosch dishwasher, garbage disposal, and a convenient pot-filler, plus a dedicated main-level laundry room was added for convenience. The beautifully remodeled guest bathroom includes a jetted soaking tub, designer tile, and a floating vanity. New lighting throughout, including stylish pendants, and three motorized blinds complete the main floor living space. Upstairs, the spacious primary suite has been transformed into a private spa-inspired retreat featuring a luxurious ensuite with travertine tile flooring, a large walk-in tiled shower with glass enclosure and shower tower, dual vanities, decorative tile accents, smart toilet, and privacy wall. Two cedar-lined closets, decorative wall paneling, a custom barn door, updated electrical, new drywall, recessed lighting, added insulation, updated staircase, and top-down blinds complete this peaceful sanctuary. Outside, enjoy fresh mountain air from the updated deck, a special enclosed dog run, a storage shed for your gear, and easy access to all the boating, swimming, and recreation Lake Nacimiento is known for. Whether you're searching for a full-time residence, vacation getaway, or investment property, this turnkey Oak Shores home offers the perfect blend of modern upgrades, energy efficiency, and the laid-back lake lifestyle.
For sale
Listed by: BHGRE Haven Properties • Cathy Wolfe • Contact: 805-701-9747
$525,000
2778 Oak Shores Dr, Bradley, CA 93426
2beds
1,136sqft
Single Family Residence
Built in 1978
5,982 Square Feet Lot
$514,100 Zestimate®
$462/sqft
$320/mo HOA
What's special
- 19 days
- 358
- 10
Zillow last checked:
Listing updated:
Listed by:
Cathy Wolfe DRE #00635473 805-701-9747,
BHGRE Haven Properties,
TJ Durfee DRE #02148040 805-610-0201,
BHGRE Haven Properties
Source: CRMLS,MLS#: NS26148119 Originating MLS: California Regional MLS
Originating MLS: California Regional MLSFacts & features
Interior
Bedrooms & bathrooms
- Bedrooms: 2
- Bathrooms: 2
- Full bathrooms: 2
- Main level bathrooms: 1
- Main level bedrooms: 1
Rooms
- Room types: Bedroom, Basement, Great Room, Kitchen, Laundry, Primary Bedroom, Other, Utility Room, Wine Cellar, Workshop
Primary bedroom
- Features: Primary Suite
Bedroom
- Features: Bedroom on Main Level
Bathroom
- Features: Bathtub, Dual Sinks, Full Bath on Main Level, Jetted Tub, Multiple Shower Heads, Remodeled, Solid Surface Counters, Soaking Tub, Separate Shower, Tub Shower
Kitchen
- Features: Granite Counters, Kitchen Island, Kitchen/Family Room Combo, Remodeled, Updated Kitchen
Heating
- Combination, Ductless, Electric, ENERGY STAR Qualified Equipment, High Efficiency, See Remarks
Cooling
- Ductless, Electric, ENERGY STAR Qualified Equipment, High Efficiency, See Remarks
Appliances
- Included: Built-In Range, Dishwasher, Electric Oven, Electric Range, Electric Water Heater, Disposal, High Efficiency Water Heater, Microwave, Refrigerator, Water To Refrigerator, Water Heater, Dryer, Washer
- Laundry: Washer Hookup, Electric Dryer Hookup, Inside, Laundry Room
Features
- Built-in Features, Block Walls, Ceiling Fan(s), Cathedral Ceiling(s), Eat-in Kitchen, Granite Counters, High Ceilings, Living Room Deck Attached, Multiple Staircases, Pantry, Recessed Lighting, See Remarks, Storage, Bedroom on Main Level, Primary Suite, Utility Room, Wine Cellar, Workshop
- Flooring: Carpet, Laminate, Tile
- Windows: Custom Covering(s), Double Pane Windows, ENERGY STAR Qualified Windows
- Basement: Unfinished
- Has fireplace: No
- Fireplace features: None
- Common walls with other units/homes: No Common Walls
Interior area
- Total interior livable area: 1,136 sqft
Video & virtual tour
Property
Parking
- Total spaces: 4
- Parking features: Driveway Level, Driveway, Deck, RV Access/Parking, See Remarks, Storage
- Uncovered spaces: 4
Features
- Levels: Two
- Stories: 2
- Entry location: upstairs
- Patio & porch: Deck, See Remarks, Wood
- Pool features: Community, Fenced, Heated, In Ground, Association
- Has view: Yes
- View description: Park/Greenbelt, Hills, Meadow, Mountain(s), Neighborhood, Panoramic, Trees/Woods
- Waterfront features: Lake, Lake Privileges
Lot
- Size: 5,982 Square Feet
- Features: Back Yard, Street Level
Details
- Additional structures: Shed(s)
- Parcel number: 012251073
- Zoning: sfr
- Special conditions: Standard
- Other equipment: Satellite Dish
Construction
Type & style
- Home type: SingleFamily
- Architectural style: Custom
- Property subtype: Single Family Residence
Materials
- Wood Siding
- Foundation: Raised
- Roof: Composition
Condition
- Updated/Remodeled
- New construction: No
- Year built: 1978
Utilities & green energy
- Electric: Electricity - On Property, 220 Volts in Kitchen, 220 Volts in Laundry, Photovoltaics Seller Owned
- Sewer: Public Sewer, Sewer Assessment(s)
- Water: Public
- Utilities for property: Cable Not Available, Electricity Connected, Natural Gas Not Available, Sewer Connected, Underground Utilities, Water Connected
Green energy
- Energy efficient items: Appliances, Doors, Exposure/Shade, Water Heater, Windows
- Energy generation: Solar
Community & HOA
Community
- Features: Storm Drain(s), Suburban, Fishing, Gated, Marina, Pool
- Security: Carbon Monoxide Detector(s), Gated Community, Gated with Attendant, Smoke Detector(s)
- Subdivision: Pr Lake Nacimiento(230)
HOA
- Has HOA: Yes
- Amenities included: Clubhouse, Controlled Access, Sport Court, Dock, Dog Park, Game Room, Meeting Room, Management, Meeting/Banquet/Party Room, Outdoor Cooking Area, Barbecue, Picnic Area, Pier, Playground, Pickleball, Pool, Pet Restrictions, Pets Allowed, Recreation Room, Security, Trail(s)
- Services included: Sewer
- HOA fee: $320 monthly
- HOA name: Oak Shores Com Asso
- HOA phone: 805-472-2233
Location
- Region: Bradley
Financial & listing details
- Price per square foot: $462/sqft
- Tax assessed value: $378,850
- Date on market: 8/10/2026
- Cumulative days on market: 19 days
- Listing terms: Cash,Cash to New Loan
- Inclusions: refrigerator, range, washer & dryer.
Estimated market value
$514,100
$488,000 - $540,000
$2,958/mo
Price history
| Date | Event | Price |
|---|---|---|
| 8/10/2026 | Listed for sale | $525,000+50%$462/sqft |
Source:  CRMLS #NS26148119 Report a problem CRMLS #NS26148119 Report a problem | ||
| 2/1/2022 | Sold | $350,000$308/sqft |
Source: Public Record Report a problem | ||
| 1/23/2022 | Pending sale | $350,000$308/sqft |
Source: CRMLS #NS22008907 Report a problem | ||
| 1/23/2022 | Listed for sale | $350,000+366.7%$308/sqft |
Source: CRMLS #NS22008907 Report a problem | ||
| 8/14/1998 | Sold | $75,000$66/sqft |
Source: Public Record Report a problem | ||
Public tax history
| Year | Property taxes | Tax assessment |
|---|---|---|
| 2026 | -- | $378,850 +2% |
| 2025 | $5,064 +10.1% | $371,422 +2% |
| 2024 | $4,599 +2.1% | $364,140 +2% |
| 2023 | $4,506 +126% | $357,000 +222.3% |
| 2022 | $1,994 +2.4% | $110,775 +2% |
| 2021 | $1,948 +1.8% | $108,604 +1% |
| 2020 | $1,914 +33.1% | $107,492 +2% |
| 2019 | $1,438 +2.1% | $105,385 +2% |
| 2018 | $1,409 +2.1% | $103,319 +2% |
| 2017 | $1,380 +4.3% | $101,294 +2% |
| 2016 | $1,323 | $99,309 +1.5% |
| 2015 | $1,323 +5.4% | $97,818 +2% |
| 2014 | $1,256 | $95,903 +2.5% |
| 2012 | -- | $93,599 +2% |
| 2011 | -- | $91,765 +0.8% |
| 2010 | -- | $91,080 -0.2% |
| 2009 | -- | $91,297 +2% |
| 2008 | -- | $89,508 +2% |
| 2007 | -- | $87,753 +2% |
| 2006 | -- | $86,034 +2% |
| 2005 | -- | $84,348 +2% |
| 2004 | -- | $82,695 +1.9% |
| 2003 | -- | $81,180 +2% |
| 2002 | -- | $79,590 +2% |
| 2001 | -- | $78,030 |
Find assessor info on the county website
Monthly payment
Est. payment
Payment breakdown
Explore the cost of this home by adjusting the details. Changes won't be saved.Climate risks
Neighborhood: 93426

Similar homes
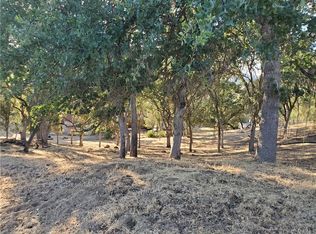
- $549,5002 bd2 ba1.1k sqft2529 Captains Walk, Bradley, CA 93426For Sale
 MLS ID #SR26151222, Gary Anderson, Rodeo Realty. CRMLS
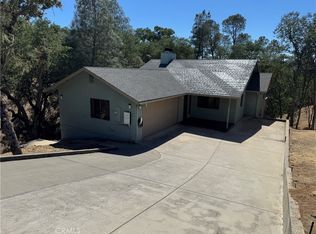
 - $489,0002 bd2 ba1k sqft2488 Captains Walk, Bradley, CA 93426For Sale
 MLS ID #NS26054737, Cathy Wolfe, BHGRE Haven Properties. CRMLS
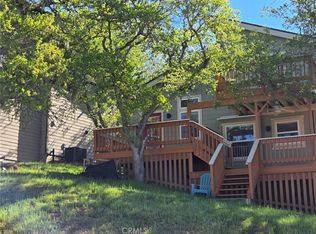
 - $420,0003 bd3 ba1.5k sqft6265 Nacimiento Shores Rd Unit 2, Bradley, CA 93426For Sale
 MLS ID #PI26121524, Monique Garza, Compass. CRMLS
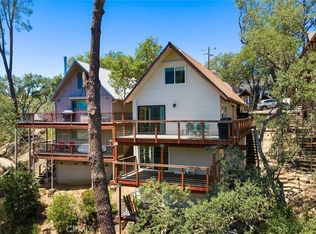
 - $399,9992 bd2 ba1.2k sqft2182 Ridge Rider Rd, Bradley, CA 93426For Sale
 MLS ID #ML82014456, Jacqueline Heath. MLSListings Inc
