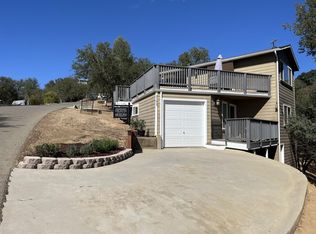
SELLER FINANCING AVAILABLE!!! Discover a rare opportunity to own in the exclusive gated community of South Shore Village Club (SSVC), a private ski club resting along 3,300+/- feet of Lake Nacimiento shoreline. As a 1/40 owner of this 425-acre recreational haven, you will gain access to a leisurely lifestyle that includes boating, fishing, ATV riding, hiking, biking and even hunting across 375 dedicated acres which also has ranges on site and trap shooting. This two-story, on and off-grid home offers approximately 1,241 sq. ft. upstairs with 3 bedrooms, 2 bathrooms, a spacious kitchen and open living area which leads to a large 18x52 (over 900 sq ft!) deck perfect for outdoor entertaining and BBQ-ing at the end of a great day on the water! The main bedroom is spacious and includes ensuite bath with large soak tub and views of the surrounding forest, as well as dual sinks and walk-in shower. Downstairs features a fully insulated 700+/- sq. ft. garage with a workbench and 50 & 30 amp 220V outlets, and a BONUS 500 sq. ft. finished game room or optional guest quarters, climate controlled with a full bathroom. The property includes RV hookups, 2 access options for the home - one with stairs and a back entrance with no stairs! The home is also powered by a propane-fueled Generac for year-round security that you can keep the power on during any outages. SSVC members enjoy access to their own marina with boat slips, and numerous trails for hiking or biking. With only 40 memberships total, SSVC offers a private, close-knit atmosphere just under an hour from Paso Robles wine country, though there's many incredible wineries within just 20 miles of Running Deer in this beautiful West Paso Robles region! Whether you're looking for a weekend escape or full-time leisurely living, this home invites you to live, play, and explore in one of San Luis Obispo Counties most regarded lake communities.
For sale
Listed by: GUIDE Real Estate • Jacob Rodrigues • Contact: 805-423-0823
Price cut: $11K (6/17)
$404,995
11011 S Shore Dr, Paso Robles, CA 93446
3beds
1,241sqft
:
Get pre-qualified$2,498/mo
Stock Cooperative
Built in 2006
-- sqft lot
$395,400 Zestimate®
$326/sqft
$233/mo HOA
What's special
Rv hookupsMarina with boat slipsWalk-in showerSpacious kitchenLarge soak tubDual sinks
- 388 days |
- 1,189 |
- 51 |
Zillow last checked:
Listing updated:
Listed by:
Jacob Rodrigues DRE #01868187 805-423-0823,
GUIDE Real Estate,
Brian Cohen DRE #01895858 805-796-5425,
Coldwell Banker Realty
Source: CRMLS,MLS#: NS25147973 Originating MLS: California Regional MLS
Originating MLS: California Regional MLSFacts & features
Interior
Bedrooms & bathrooms
- Bedrooms: 3
- Bathrooms: 3
- Full bathrooms: 3
- Main level bathrooms: 2
- Main level bedrooms: 3
Rooms
- Room types: Bonus Room, Bedroom, Game Room, Laundry, Living Room, Primary Bedroom
Primary bedroom
- Features: Main Level Primary
Bedroom
- Features: All Bedrooms Up
Kitchen
- Features: Kitchen Island
Heating
- Central
Cooling
- Central Air
Appliances
- Included: Built-In Range, Dishwasher, Disposal, Microwave, Propane Range, Water Softener
- Laundry: Laundry Room
Features
- High Ceilings, In-Law Floorplan, All Bedrooms Up, Main Level Primary
- Flooring: Carpet, Laminate
- Windows: Double Pane Windows
- Has fireplace: No
- Fireplace features: None
- Common walls with other units/homes: No Common Walls
Interior area
- Total interior livable area: 1,241 sqft
Property
Parking
- Total spaces: 4
- Parking features: Attached Carport, Garage Faces Front, Gated, RV Potential, Unpaved, Workshop in Garage
- Attached garage spaces: 2
- Carport spaces: 2
- Covered spaces: 4
Features
- Levels: Two
- Stories: 2
- Entry location: 2nd floor
- Patio & porch: Deck
- Exterior features: Barbecue
- Pool features: None
- Fencing: None
- Has view: Yes
- View description: Trees/Woods
Lot
- Size: 10,000 Square Feet
- Features: Greenbelt
Details
- Parcel number: 920001021
- Special conditions: Trust
Construction
Type & style
- Home type: Cooperative
- Property subtype: Stock Cooperative
Materials
- Block, Masonite, Wood Siding
- Foundation: Block, Slab
- Roof: Composition
Condition
- Turnkey
- New construction: No
- Year built: 2006
Utilities & green energy
- Electric: 220 Volts in Garage
- Sewer: Private Sewer
- Water: Shared Well
- Utilities for property: Electricity Connected, Natural Gas Not Available, Sewer Connected, Underground Utilities, Water Connected
Community & HOA
Community
- Features: Biking, Fishing, Hiking, Lake, Water Sports, Gated
- Security: Carbon Monoxide Detector(s), Security Gate, Gated Community, Smoke Detector(s)
- Subdivision: Pr Lake Nacimiento(230)
HOA
- Has HOA: Yes
- Amenities included: Controlled Access, Dock, Maintenance Grounds, Picnic Area, Pet Restrictions, RV Parking, Trail(s)
- HOA fee: $2,800 annually
- HOA name: SSVC
- HOA phone: 951-392-9170
Location
- Region: Paso Robles
Financial & listing details
- Price per square foot: $326/sqft
- Tax assessed value: $66,551
- Annual tax amount: $737
- Date on market: 7/2/2025
- Cumulative days on market: 389 days
- Listing terms: Cash
- Inclusions: Negotiable for furnishings.
- Road surface type: Unimproved
Estimated market value
$395,400
$376,000 - $415,000
$2,820/mo
Price history
| Date | Event | Price |
|---|---|---|
| 6/17/2026 | Price change | $404,995-2.6%$326/sqft |
Source:  CRMLS #NS25147973 Report a problem CRMLS #NS25147973 Report a problem | ||
| 11/21/2025 | Price change | $415,998-5.2%$335/sqft |
Source: CRMLS #NS25147973 Report a problem | ||
| 9/1/2025 | Price change | $439,000-2.2%$354/sqft |
Source: CRMLS #NS25147973 Report a problem | ||
| 7/2/2025 | Listed for sale | $449,000$362/sqft |
Source: CRMLS #NS25147973 Report a problem | ||
Public tax history
| Year | Property taxes | Tax assessment |
|---|---|---|
| 2025 | $806 +4.5% | -- |
| 2024 | $772 +1.8% | -- |
| 2023 | $758 -59.3% | -- |
| 2022 | $1,863 +145.2% | -- |
| 2021 | $760 +1% | -- |
| 2020 | $752 +2% | -- |
| 2019 | $737 +2% | $66,551 +2% |
| 2018 | $723 +2% | $65,247 +2% |
| 2017 | $709 +4.7% | $63,968 +2% |
| 2016 | $677 | $62,714 +1.5% |
| 2015 | $677 +5.4% | $61,772 +2% |
| 2014 | $642 | $60,562 |
| 2012 | -- | -- |
| 2011 | -- | -- |
| 2010 | -- | -- |
| 2009 | -- | -- |
| 2008 | -- | -- |
| 2007 | -- | -- |
| 2006 | -- | -- |
| 2005 | -- | -- |
| 2004 | -- | -- |
| 2003 | -- | -- |
Find assessor info on the county website
Monthly payment
Est. payment
Payment breakdown
Explore the cost of this home by adjusting the details. Changes won't be saved.Climate risks
Neighborhood: 93446
Getting around
0 / 100
Car-DependentNearby schools
GreatSchools rating
- 6/10Cappy Culver Elementary SchoolGrades: K-8Distance: 8.6 mi
- $304,736194.6 AcresS Shore Dr, Paso Robles, CA 93446Off Market
- $213,299160 AcresS Shore Dr, Paso Robles, CA 93446Off Market
- $385,7002 bd1 ba1.2k sqft40 West Knoll, Paso Robles, CA 93446Off Market
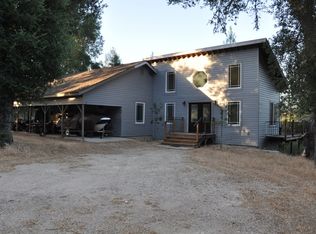
- $612,100-- bd-- ba-- sqft11111 S Shore Dr, Paso Robles, CA 93446Off Market
- $114,9539.674 Acres10555 Lynch Canyon Dr, Paso Robles, CA 93446Off Market
- $75,000-- bd-- ba-- sqft10355 Lynch Canyon Rd #16, Bradley, CA 93426Sold
- $75,000-- bd-- ba-- sqft10355 Lynch Canyon Rd, Bradley, CA 93426Sold
- $84,534215 Acres9950 S Shore Dr, Paso Robles, CA 93446Off Market
A local agent can set up tours, give advice and negotiate with sellers.
Similar homes
- $420,0003 bd3 ba1.5k sqft6265 Nacimiento Shores Rd Unit 2, Bradley, CA 93426For Sale
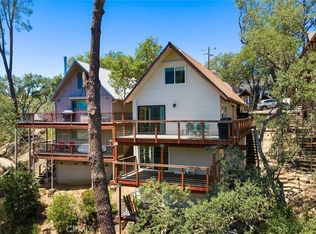 MLS ID #PI26121524, Monique Garza, Compass. CRMLS
 - $450,0003 bd2 ba1.2k sqft4837 Tumbleweed Way, Heritage Ranch, CA 93446For Sale
 MLS ID #PI26053769, Chelsea King, Invest SLO. CRMLS
 - $319,0002 bd2 ba1.1k sqft4500 Gage Irving Rd, Paso Robles, CA 93446For Sale
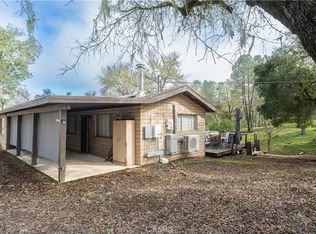 MLS ID #NS26032893, Scott Howenstine, RE/MAX Parkside Real Estate. CRMLS
 - $399,9992 bd2 ba1.2k sqft2182 Ridge Rider Rd, Bradley, CA 93426For Sale
 MLS ID #ML82014456, Jacqueline Heath. MLSListings Inc
 - $515,0002 bd3 ba1.3k sqft4720 Shady Creek Dr #54, Paso Robles, CA 93446For SaleMLS ID #NS26037476, Alicia Bartlett, RE/MAX Parkside Real Estate. CRMLS
- $449,0002 bd1 ba981 sqft2761 Chaparral Ln, Paso Robles, CA 93446For SaleMLS ID #SC26084032, Kristina Kidwell, San Luis Bay Realty. CRMLS
- $559,0003 bd2 ba1.4k sqft3000 Gold Rush Ln, Heritage Ranch, CA 93446For SaleMLS ID #NS26132915, Angel York, GUIDE Real Estate. CRMLS
- $499,9003 bd2 ba1.3k sqft4907 Longhorn Ln, Heritage Ranch, CA 93446For SaleMLS ID #NS26132361, Robert Bergman, RE/MAX Parkside Real Estate. CRMLS
- $279,0002 bd1 ba745 sqft3332 Harbor Cir APT C, Paso Robles, CA 93446For SaleMLS ID #NS26075001, Jennifer Dawson, Platinum Properties. CRMLS
- $499,0003 bd3 ba1.7k sqft4922 Longhorn Ln, Paso Robles, CA 93446For SaleMLS ID #NS26053455, Maci Umbertis, RE/MAX Parkside Real Estate. CRMLS
- $489,0002 bd2 ba1k sqft2488 Captains Walk, Bradley, CA 93426For SaleMLS ID #NS26054737, Cathy Wolfe, BHGRE Haven Properties. CRMLS
- $459,0001 bd2 ba960 sqft8680 Landlubber Ln, Bradley, CA 93426For SaleMLS ID #NS26142376, Jasmine Duncan, Oak Shores Realty. CRMLS
- $549,5002 bd2 ba1.1k sqft2529 Captains Walk, Bradley, CA 93426For SaleMLS ID #SR26151222, Gary Anderson, Rodeo Realty. CRMLS
- $605,0003 bd2 ba1.4k sqft2786 Black Horse Ln, Paso Robles, CA 93446For SaleMLS ID #NS24255170, Diana Arenas, Heritage Realty. CRMLS
- $550,0003 bd2 ba1.8k sqft2647 Oak Shores Dr, Bradley, CA 93426For SaleMLS ID #NS26037389, Jasmine Duncan, Oak Shores Realty. CRMLS
- $549,9002 bd2 ba1.6k sqft2646 Oak Shores Dr, Bradley, CA 93426For SaleMLS ID #NS26064869, Alicia Bartlett, RE/MAX Parkside Real Estate. CRMLS
- $564,9993 bd2 ba1.2k sqft63515 Argyle Rd, King City, CA 93930For SaleMLS ID #ML81973593, Adrian L Lopez. MLSListings Inc
- $425,0003 bd1 ba924 sqft124 Lockwood San, San Ardo, CA 93450For SaleMLS ID #NS26078157, Alicia DiGrazia, RE/MAX Parkside Real Estate. CRMLS
- $519,9992 bd3 ba1.2k sqft534 Casa Del Mar Dr, San Simeon, CA 93452For SaleMLS ID #SC26145623, Dale Kaiser, Dale Kaiser Real Estate. CRMLS
- $475,0002 bd2 ba1.2k sqft501 Casa Del Mar Dr #27, San Simeon, CA 93452For SaleMLS ID #SC26071200, Jennifer Lawson, Re/Max Pines by the Sea. CRMLS
Local buyer's agents are ready to help
