Welcome to 3332 Harbor Circle Unit C, a beautifully refreshed 2-bedroom, 1-bath residence nestled in the heart of Heritage Ranch—just moments from Lake Nacimiento and a short drive to the renowned wineries, restaurants, and charm of Paso Robles. Whether you’re looking for a weekend escape or full-time living, this move-in ready home offers the perfect blend of comfort, style, and Central Coast lifestyle.
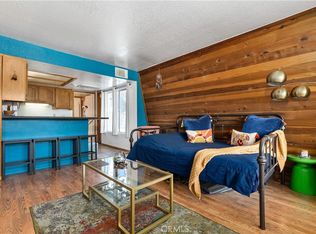
Recent updates elevate the space with new laminate flooring throughout, fresh interior paint, and a bright, modern kitchen featuring new cabinetry, marble countertops, a farmhouse sink, recessed lighting, and a new range—creating a clean and inviting space for everyday living.
The bathroom has been thoughtfully updated with a clean, modern aesthetic, featuring an updated vanity, modern fixtures, and a shower/tub combination accented by stylish vertical tile work. The space is finished with updated flooring and a fresh, neutral palette, creating a bright and inviting feel.
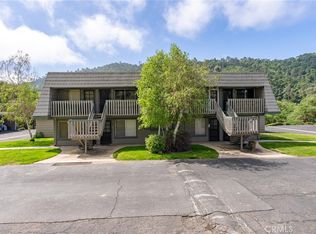
Major system improvements—including a newer HVAC system and water heater—provide peace of mind, while the efficient floor plan maximizes functionality. The carport offers convenient covered parking with additional space for guests.
Located within the Holiday House community, residents enjoy access to a private pool, along with all the incredible amenities Heritage Ranch has to offer. Spend your days enjoying Lake Nacimiento with its nearby boat launch, or take advantage of community features including multiple pools, equestrian facilities, a dog park, recreation barn, hiking trails, grocery store, coffee shop, pizza parlor, gas station, and even a local elementary school—all within reach. Enjoy glimpses of the lake from your back patio, adding to the relaxed, scenic setting this home offers.
Whether you're searching for a low-maintenance getaway or a place to call home, this updated lake retreat delivers exceptional value and lifestyle in one of Paso Robles’ most unique lake communities.
For sale
Listed by: Platinum Properties • Jennifer Dawson • Contact: 805-835-6386
Price cut: $10K (5/27)
$279,000
3332 Harbor Cir APT C, Paso Robles, CA 93446
2beds
745sqft
:
Get pre-qualified$2,448/mo
Condominium
Built in 1975
-- sqft lot
$275,000 Zestimate®
$374/sqft
$616/mo HOA
What's special
Farmhouse sinkNew rangeBright modern kitchenFresh interior paintMarble countertopsFresh neutral paletteRecessed lighting
- 105 days |
- 909 |
- 29 |
Zillow last checked:
Listing updated:
Listed by:
Jennifer Dawson DRE #01967230 805-835-6386,
Platinum Properties,
Heather Roda DRE #01353261 805-610-9270,
Platinum Properties
Source: CRMLS,MLS#: NS26075001 Originating MLS: California Regional MLS
Originating MLS: California Regional MLSFacts & features
Interior
Bedrooms & bathrooms
- Bedrooms: 2
- Bathrooms: 1
- Full bathrooms: 1
- Main level bathrooms: 1
- Main level bedrooms: 1
Rooms
- Room types: Bedroom, Kitchen, Living Room, Primary Bedroom
Primary bedroom
- Features: Main Level Primary
Bedroom
- Features: All Bedrooms Down
Bedroom
- Features: Bedroom on Main Level
Bathroom
- Features: Bathtub, Quartz Counters, Separate Shower, Tub Shower
Kitchen
- Features: Kitchen Island, Kitchen/Family Room Combo
Heating
- Forced Air
Cooling
- Central Air
Appliances
- Included: Electric Oven, Electric Range, Refrigerator
- Laundry: Common Area
Features
- Breakfast Bar, Open Floorplan, All Bedrooms Down, Bedroom on Main Level, Main Level Primary
- Flooring: Laminate
- Has fireplace: No
- Fireplace features: None
- Common walls with other units/homes: 2+ Common Walls
Interior area
- Total interior livable area: 745 sqft
Video & virtual tour
Property
Parking
- Total spaces: 1
- Parking features: Carport
- Carport spaces: 1
Features
- Levels: One
- Stories: 1
- Entry location: 1
- Patio & porch: Concrete, Front Porch, Open, Patio
- Pool features: Association
- Has spa: Yes
- Spa features: Association
- Fencing: None
- Has view: Yes
- View description: Back Bay
- Has water view: Yes
- Water view: Back Bay
- Waterfront features: Lake Privileges
Lot
- Size: 745 Square Feet
Details
- Parcel number: 012291017
- Special conditions: Standard
- Horse amenities: Riding Trail
Construction
Type & style
- Home type: Condo
- Property subtype: Condominium
- Attached to another structure: Yes
Materials
- Foundation: Slab
- Roof: Asphalt
Condition
- New construction: No
- Year built: 1975
Utilities & green energy
- Sewer: Private Sewer
- Water: Private
- Utilities for property: Cable Available, Electricity Connected, Sewer Connected, Water Connected
Community & HOA
Community
- Features: Dog Park, Fishing, Hiking, Horse Trails, Stable(s), Lake, Rural, Water Sports
- Security: Carbon Monoxide Detector(s), Smoke Detector(s)
- Subdivision: Pr Lake Nacimiento(230)
HOA
- Has HOA: Yes
- Amenities included: Dock, Dog Park, Maintenance Grounds, Horse Trail(s), Picnic Area, Paddle Tennis, Playground, Pool, Pet Restrictions, Recreation Room, Spa/Hot Tub, Trail(s), Trash
- HOA fee: $540 quarterly
- HOA name: Heritage Ranch
- HOA phone: 805-238-9641
- Second HOA fee: $436 monthly
- Second HOA name: Holiday House
- Second HOA phone: 805-466-6275
Location
- Region: Paso Robles
Financial & listing details
- Price per square foot: $374/sqft
- Tax assessed value: $153,161
- Annual tax amount: $1,784
- Date on market: 4/15/2026
- Cumulative days on market: 106 days
- Listing terms: Cash,Cash to New Loan,Conventional
Estimated market value
$275,000
$261,000 - $289,000
$2,318/mo
Price history
| Date | Event | Price |
|---|---|---|
| 5/27/2026 | Price change | $279,000-3.5%$374/sqft |
Source:  CRMLS #NS26075001 Report a problem CRMLS #NS26075001 Report a problem | ||
| 4/15/2026 | Listed for sale | $289,000+28.4%$388/sqft |
Source: CRMLS #NS26075001 Report a problem | ||
| 7/25/2025 | Sold | $225,000$302/sqft |
Source: CRMLS #NS25065520 Report a problem | ||
| 6/23/2025 | Pending sale | $225,000$302/sqft |
Source: CRMLS #NS25065520 Report a problem | ||
| 6/4/2025 | Price change | $225,000-4.3%$302/sqft |
Source: CRMLS #NS25065520 Report a problem | ||
| 5/13/2025 | Price change | $235,000-5.6%$315/sqft |
Source: CRMLS #NS25065520 Report a problem | ||
| 3/28/2025 | Listed for sale | $249,000$334/sqft |
Source: CRMLS #NS25065520 Report a problem | ||
Public tax history
| Year | Property taxes | Tax assessment |
|---|---|---|
| 2025 | $1,784 +4.1% | $153,161 +2% |
| 2024 | $1,713 +1.7% | $150,158 +2% |
| 2023 | $1,684 -2.1% | $147,214 +2% |
| 2022 | $1,720 +1.9% | $144,329 +2% |
| 2021 | $1,689 +1% | $141,500 +1% |
| 2020 | $1,673 +1.9% | $140,050 +2% |
| 2019 | $1,642 +1.8% | $137,304 +2% |
| 2018 | $1,612 +1.8% | $134,613 +2% |
| 2017 | $1,583 +4.3% | $131,975 +2% |
| 2016 | $1,517 | $129,388 +1.5% |
| 2015 | $1,517 +5% | $127,446 +2% |
| 2014 | $1,446 | $124,950 +2.5% |
| 2012 | -- | $121,948 +2% |
| 2011 | -- | $119,558 +0.8% |
| 2010 | -- | $118,665 -0.2% |
| 2009 | -- | $118,948 +2% |
| 2008 | -- | $116,617 +2% |
| 2007 | -- | $114,332 +2% |
| 2006 | -- | $112,091 +2% |
| 2005 | -- | $109,894 +2% |
| 2004 | -- | $107,740 +1.9% |
| 2003 | -- | $105,766 +23% |
| 2002 | -- | $86,000 +34.4% |
| 2001 | -- | $64,000 |
Find assessor info on the county website
Monthly payment
Est. payment
Payment breakdown
Explore the cost of this home by adjusting the details. Changes won't be saved.Climate risks
Neighborhood: 93446
Nearby schools
GreatSchools rating
- 6/10Cappy Culver Elementary SchoolGrades: K-8Distance: 1.6 mi
Schools provided by the listing agent
- Elementary: Cappy Culver
Source: CRMLS. This data may not be complete. We recommend contacting the local school district to confirm school assignments for this home.
- $229,0001 bd1 ba585 sqft3332 Harbor Cir APT B, Paso Robles, CA 93446Sold
- $224,7001 bd1 ba493 sqft3332 Harbor Cir APT A, Heritage Ranch, CA 93446Off Market
- $275,0001 bd1 ba493 sqft3332 Harbor Cir APT G, Paso Robles, CA 93446For Sale

- $293,5002 bd1 ba765 sqft3332 Harbor Cir APT E, Heritage Ranch, CA 93446Sold
- $267,8002 bd1 ba753 sqft3332 Harbor Cir APT D, Paso Robles, CA 93446Off Market
- $248,0002 bd1 ba781 sqft3332 Harbor Cir APT F, Paso Robles, CA 93446Off Market
- $221,2001 bd1 ba585 sqft3332 Harbor Cir APT H, Paso Robles, CA 93446Off Market
- $---- bd-- ba-- sqft3332 Harbor Cir APT E, Paso Robles, CA 93446Off Market
A local agent can set up tours, give advice and negotiate with sellers.
Similar homes
- $275,0001 bd1 ba493 sqft3332 Harbor Cir APT G, Paso Robles, CA 93446For SaleMLS ID #SC26107623, Shirlee Spang, Coast Realty. CRMLS
- $229,9001 bd1 ba585 sqft3334 Harbor Cir APT B, Paso Robles, CA 93446For Sale
 MLS ID #ML82046155, Ken Malone. MLSListings Inc
 - $296,0003 bd2 ba432 sqft2123 Yellow Feather Ln, Paso Robles, CA 93446For Sale
 MLS ID #NS26114165, Michael Hess Aanerud, eXp Realty of California, Inc.. CRMLS
 - $210,0001 bd1 ba400 sqft2118 Yellow Feather Cir, Paso Robles, CA 93446For Sale
 MLS ID #NS26045362, Michael Hess Aanerud, eXp Realty of California, Inc.. CRMLS
 - $359,0002 bd1 ba796 sqft1824 Kimberly Dr, Paso Robles, CA 93446For SaleMLS ID #NS26146091, Heather Roda, Platinum Properties. CRMLS
- $165,0002 bd2 ba1k sqft1215 El Camino Real #61, Atascadero, CA 93422For SaleMLS ID #NS26160802, Joanna Nowinski, Century 21 Masters. CRMLS
- $222,0002 bd2 ba950 sqft1228 Camino Del Robles Dr #53, Atascadero, CA 93422For Sale By Owner
- $234,0002 bd2 ba960 sqft1204 Normadel Ln #38, Atascadero, CA 93422For Sale By Owner
Local buyer's agents are ready to help
