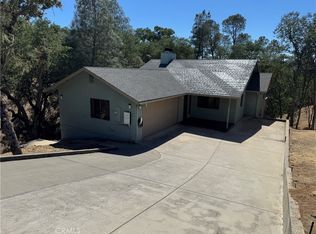
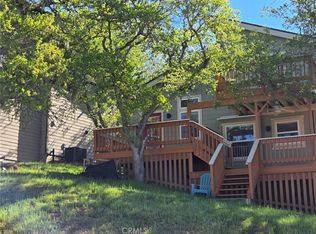
Located in the gated community of Oak Shores at Lake Nacimiento, this recently remodeled home offers comfort, style, and functionality in a beautiful lake-area setting. Step inside to an open-concept floor plan featuring new flooring throughout and soaring beamed ceilings in the living room, highlighted by a cozy wood-burning fireplace. The living area flows seamlessly into the dining space and remodeled kitchen, complete with stainless steel appliances, a center island with bar seating, and ample prep space perfect for entertaining and everyday living. The main level includes a spacious primary suite with its own wood-burning fireplace and an en-suite bathroom featuring a jetted tub and separate shower stall. Just beyond the primary bedroom is a large game room with a wet bar, also accessible from the carport, providing flexible space for recreation or hosting guests. Upstairs, two guest bedrooms offer comfortable accommodations, including one with an oversized closet ideal for extra storage. A conveniently located bathroom with a shower stall sits at the base of the stairs for visiting guests. Additional highlights include a washer and dryer closet located in the carport ideal for easy cleanup after lake days. An all-electric system with leased solar panels, and a Tesla backup battery for added energy efficiency and peace of mind during power outages. Enjoy outdoor living on the wraparound deck overlooking peaceful greenbelt views, creating the perfect setting to relax and take in the natural surroundings. This thoughtfully updated home combines modern upgrades with lake-lifestyle charm in one of Lake Nacimiento’s most desirable gated communities. Oak Shores also offers various amenities such as the new pickleball courts, hiking trails, a private campground, dog park, playground, mini-golf course, outdoor basketball court, boat launch ramps, some first-come first-served boat slips, a clubhouse with a full kitchen and BBQ pits, plus fun community events throughout the year!
For sale
Listed by: Oak Shores Realty • Jasmine Duncan • Contact: 831 206-6443
Price cut: $10K (8/6)
$540,000
2647 Oak Shores Dr, Bradley, CA 93426
3beds
1,855sqft
Single Family Residence
Built in 1973
6,200 Square Feet Lot
$533,500 Zestimate®
$291/sqft
$319/mo HOA
What's special
- 184 days |
- 523 |
- 21 |
Zillow last checked:
Listing updated:
Listed by:
Jasmine Duncan DRE #02092802 831206-6443,
Oak Shores Realty,
Grace Borzini DRE #01272895 805-472-9030,
Oak Shores Realty
Source: CRMLS,MLS#: NS26037389 Originating MLS: California Regional MLS
Originating MLS: California Regional MLSFacts & features
Interior
Bedrooms & bathrooms
- Bedrooms: 3
- Bathrooms: 2
- Full bathrooms: 2
- Main level bathrooms: 1
- Main level bedrooms: 1
Rooms
- Room types: Entry/Foyer, Game Room, Kitchen, Living Room, Primary Bedroom, Dining Room
Primary bedroom
- Features: Main Level Primary
Primary bedroom
- Features: Primary Suite
Bathroom
- Features: Bathtub, Full Bath on Main Level, Jetted Tub, Remodeled, Separate Shower
Kitchen
- Features: Kitchen Island, Kitchen/Family Room Combo, Remodeled, Updated Kitchen
Heating
- Central, Electric, Fireplace(s)
Cooling
- Central Air
Appliances
- Included: Electric Range, Microwave, Refrigerator, Range Hood, Water Heater
- Laundry: Laundry Closet, In Carport, Outside
Features
- Beamed Ceilings, Breakfast Bar, Separate/Formal Dining Room, Open Floorplan, Main Level Primary, Primary Suite
- Flooring: Vinyl
- Doors: Sliding Doors
- Windows: Double Pane Windows
- Basement: Unfinished
- Has fireplace: Yes
- Fireplace features: Living Room, Primary Bedroom, Wood Burning
- Common walls with other units/homes: No Common Walls
Interior area
- Total interior livable area: 1,855 sqft
Video & virtual tour
Property
Parking
- Parking features: Concrete, Carport, Driveway
- Has carport: Yes
Accessibility
- Accessibility features: None
Features
- Levels: Two
- Stories: 2
- Entry location: 1
- Patio & porch: Concrete, Deck, Patio, Wrap Around
- Exterior features: Rain Gutters
- Pool features: Association
- Spa features: None
- Fencing: None
- Has view: Yes
- View description: Mountain(s), Neighborhood, Trees/Woods
- Waterfront features: Lake Privileges
Lot
- Size: 6,200 Square Feet
- Features: Sloped Down, Gentle Sloping
Details
- Parcel number: 012252019
- Special conditions: Standard
- Other equipment: Satellite Dish
Construction
Type & style
- Home type: SingleFamily
- Property subtype: Single Family Residence
Materials
- HardiPlank Type
- Foundation: Combination, Concrete Perimeter, Raised
- Roof: Composition
Condition
- Updated/Remodeled
- New construction: No
- Year built: 1973
Utilities & green energy
- Electric: Photovoltaics on Grid, Photovoltaics Third-Party Owned, Standard
- Sewer: Public Sewer
- Water: Private
- Utilities for property: Electricity Connected, Sewer Connected, Water Connected
Community & HOA
Community
- Features: Curbs, Dog Park, Hiking, Lake, Park, Street Lights, Water Sports, Fishing, Gated, Marina
- Security: Gated Community
- Subdivision: Pr Lake Nacimiento(230)
HOA
- Has HOA: Yes
- Amenities included: Clubhouse, Controlled Access, Dock, Dog Park, Maintenance Grounds, Meeting Room, Management, Meeting/Banquet/Party Room, Outdoor Cooking Area, Other Courts, Barbecue, Picnic Area, Playground, Pickleball, Pool, Pets Allowed, Recreation Room, Security, Trail(s)
- HOA fee: $3,826 annually
- HOA name: OSCA
- HOA phone: 805-472-2233
Location
- Region: Bradley
Financial & listing details
- Price per square foot: $291/sqft
- Tax assessed value: $382,359
- Date on market: 2/20/2026
- Cumulative days on market: 185 days
- Listing terms: Cash,Cash to Existing Loan,Cash to New Loan,Conventional,FHA
- Road surface type: Paved
Estimated market value
$533,500
$507,000 - $560,000
$3,555/mo
Price history
| Date | Event | Price |
|---|---|---|
| 8/6/2026 | Price change | $540,000-1.8%$291/sqft |
Source:  CRMLS #NS26037389 Report a problem CRMLS #NS26037389 Report a problem | ||
| 5/5/2026 | Listed for sale | $550,000$296/sqft |
Source: CRMLS #NS26037389 Report a problem | ||
| 4/16/2026 | Contingent | $550,000$296/sqft |
Source: CRMLS #NS26037389 Report a problem | ||
| 2/21/2026 | Listed for sale | $550,000+70.3%$296/sqft |
Source: CRMLS #NS26037389 Report a problem | ||
| 11/23/2016 | Sold | $323,000-1.8%$174/sqft |
Source: Public Record Report a problem | ||
| 5/17/2016 | Listed for sale | $329,000-6%$177/sqft |
Source: Oak Shores Realty #ML81586085 Report a problem | ||
| 8/30/2008 | Listing removed | $349,900$189/sqft |
Source: Visual Tour #143410 Report a problem | ||
| 5/25/2008 | Listed for sale | $349,900+5450.4%$189/sqft |
Source: Visual Tour #143410 Report a problem | ||
| 4/22/2008 | Sold | $6,304$3/sqft |
Source: Public Record Report a problem | ||
Public tax history
| Year | Property taxes | Tax assessment |
|---|---|---|
| 2026 | -- | $382,359 +2% |
| 2025 | $5,178 +9.9% | $374,863 +2% |
| 2024 | $4,709 +2% | $367,513 +2% |
| 2023 | $4,616 -1.4% | $360,308 +2% |
| 2022 | $4,680 +2.2% | $353,244 +2% |
| 2021 | $4,581 -7.5% | $346,319 +1% |
| 2020 | $4,954 +24% | $342,769 +2% |
| 2019 | $3,993 +2% | $336,049 +2% |
| 2018 | $3,914 +2% | $329,460 +2% |
| 2017 | $3,836 +23.8% | $323,000 +22.4% |
| 2016 | $3,099 | $263,873 +1.5% |
| 2015 | $3,099 +5.4% | $259,911 +2% |
| 2014 | $2,941 | $254,821 +2.5% |
| 2012 | -- | $248,698 +2% |
| 2011 | -- | $243,822 +0.8% |
| 2010 | -- | $242,000 -27% |
| 2009 | -- | $331,500 +56.4% |
| 2008 | -- | $212,019 +2% |
| 2007 | -- | $207,863 +2% |
| 2006 | -- | $203,788 +2% |
| 2005 | -- | $199,793 +2% |
| 2004 | -- | $195,877 +1.9% |
| 2003 | -- | $192,288 +2% |
| 2002 | -- | $188,519 +2% |
| 2001 | -- | $184,824 |
Find assessor info on the county website
Monthly payment
Est. payment
Payment breakdown
Explore the cost of this home by adjusting the details. Changes won't be saved.Climate risks
Neighborhood: 93426
Getting around
0 / 100
Car-DependentNearby schools
GreatSchools rating
- 6/10Cappy Culver Elementary SchoolGrades: K-8Distance: 6.4 mi
Schools provided by the listing agent
- Elementary: Cappy Culver
Source: CRMLS. This data may not be complete. We recommend contacting the local school district to confirm school assignments for this home.
- $503,5002 bd2 ba1.1k sqft2649 Oak Shores Dr, Bradley, CA 93426Off Market
- $462,0835,227 sqft8500 Fan Ct, Bradley, CA 93426Off Market
- $395,6001 bd1 ba804 sqft8502 Fan Ct, Bradley, CA 93426Off Market

- $627,5003 bd2 ba1.9k sqft8504 Fan Ct, Bradley, CA 93426Off Market

- $33,0006,337 sqft8506 Fan Ct, Bradley, CA 93426Sold
- $612,0003 bd2 ba1.8k sqft2648 Oak Shores Dr, Bradley, CA 93426Off Market
- $549,9002 bd2 ba1.6k sqft2646 Oak Shores Dr, Bradley, CA 93426For Sale
- $503,100-- bd-- ba-- sqft2650 Oak Shores Dr, Bradley, CA 93426Off Market
Similar homes
- $549,9002 bd2 ba1.6k sqft2646 Oak Shores Dr, Bradley, CA 93426For Sale
 MLS ID #NS26064869, Alicia Bartlett, RE/MAX Parkside Real Estate. CRMLS
 - $525,0002 bd2 ba1.1k sqft2778 Oak Shores Dr, Bradley, CA 93426For Sale
 MLS ID #NS26148119, Cathy Wolfe, BHGRE Haven Properties. CRMLS
 - $549,5002 bd2 ba1.1k sqft2529 Captains Walk, Bradley, CA 93426For Sale
 MLS ID #SR26151222, Gary Anderson, Rodeo Realty. CRMLS
 - $489,0002 bd2 ba1k sqft2488 Captains Walk, Bradley, CA 93426For Sale
 MLS ID #NS26054737, Cathy Wolfe, BHGRE Haven Properties. CRMLS
 - $420,0003 bd3 ba1.5k sqft6265 Nacimiento Shores Rd Unit 2, Bradley, CA 93426For SaleMLS ID #PI26121524, Monique Garza, Compass. CRMLS
- $620,0003 bd2 ba2k sqft53330 Smith Rd, Bradley, CA 93426For SaleMLS ID #ML82037660, Mardin Amiri. MLSListings Inc
- $399,9992 bd2 ba1.2k sqft2182 Ridge Rider Rd, Bradley, CA 93426For SaleMLS ID #ML82014456, Jacqueline Heath. MLSListings Inc
- $515,0002 bd2 ba1.3k sqft5013 Bluebird Ln, Heritage Ranch, CA 93446For SaleMLS ID #SC26184156, Nicholas Nisbet, West Coast Properties. CRMLS
- $535,0003 bd3 ba2.1k sqft2639 Chaparral Ln, Paso Robles, CA 93446For SaleMLS ID #NS26175657, Christie Giaquinto, Central Coast Sotheby's International Realty. CRMLS
- $799,9004 bd2 ba1.8k sqft76980 San Antonio Rd, Bradley, CA 93426For SaleMLS ID #NS24033548, Pedro Plascencia, Country Real Estate. CRMLS
- $649,0004 bd4 ba2.1k sqft49397 Sapaque Rd, Bradley, CA 93426For SaleMLS ID #NS26026624, Timothy Ellis, Oak Shores Realty. CRMLS
- $790,0003 bd2 ba1.5k sqft69237 Interlake Rd, Bradley, CA 93426For SaleMLS ID #NS26040929, Kyler Hamann, RE/MAX Parkside Real Estate. CRMLS
- $479,0003 bd3 ba1.7k sqft4922 Longhorn Ln, Paso Robles, CA 93446For SaleMLS ID #NS26053455, Maci Umbertis, RE/MAX Parkside Real Estate. CRMLS
- $615,0003 bd3 ba1.7k sqft2121 Wood Duck Ln, Heritage Ranch, CA 93446For SaleMLS ID #NS25244756, Summer Ramos, Oaks to Ocean Real Estate. CRMLS
- $559,0003 bd2 ba1.4k sqft3000 Gold Rush Ln, Heritage Ranch, CA 93446For SaleMLS ID #NS26132915, Angel York, GUIDE Real Estate. CRMLS
- $499,9003 bd2 ba1.3k sqft4907 Longhorn Ln, Heritage Ranch, CA 93446For SaleMLS ID #NS26132361, Robert Bergman, RE/MAX Parkside Real Estate. CRMLS
- $630,0003 bd2 ba1.3k sqft1958 Green Brook Ln, Paso Robles, CA 93446For SaleMLS ID #SC26149479, David Campa, Central Coast Sotheby's International Realty. CRMLS
- $--3 bd2 ba1.3k sqft675 Tielo St, San Miguel, CA 93451AuctionAuction.com 2
- $450,0003 bd2 ba1.2k sqft4837 Tumbleweed Way, Heritage Ranch, CA 93446For SaleMLS ID #PI26053769, Chelsea King, Invest SLO. CRMLS
- $799,9001 bd2 ba1.6k sqft5765 Dago Ln, Paso Robles, CA 93446For SaleMLS ID #NS26059189, James Irving, RE/MAX Parkside Real Estate. CRMLS
