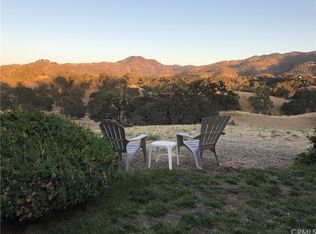
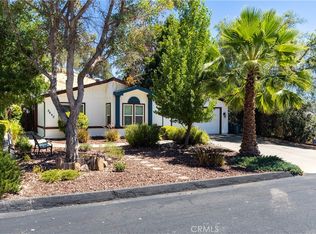
Now offering $4,000 flooring or closing cost credit! Lake Nacimiento living begins here, where this thoughtfully maintained single-level residence is nestled among stately oaks and open space. Located within the gated Heritage Ranch community, the property offers an active lifestyle centered around fishing, water-sports, hiking, horseback riding, and year-round outdoor recreation, complemented by a private marina, community pools, equestrian facilities, parks, campground, and available RV/boat storage. Nearby Paso Robles adds another dimension to the experience with renowned wineries, exceptional dining, boutique shopping, and the relaxed elegance of the Central Coast. Thoughtfully positioned to embrace its peaceful surroundings, the three-bedroom, two-bath floor plan is filled with natural light and framed by views of the surrounding rolling hills. Cathedral ceilings and expansive windows create an inviting living room which features a pellet stove with a brick surround and wood mantel for cozy evenings. A built-in bookcase welcomes you at the entry, while laminate flooring extends through living areas and bathrooms. The adjoining dining area is designed for gathering with friends, featuring a mobile granite-topped island that complements the kitchen while providing flexibility for casual meals. Blending timeless character with everyday functionality, the kitchen features custom oak cabinetry with glass-front display doors, granite counters, a pantry, reverse osmosis, hanging pot rack, beverage fridge, and a stainless-steel appliance package. A window above the sink frames peaceful views, bringing the beauty of the landscape into everyday routines. The private primary suite opens directly to the rear deck and included spa, creating a tranquil retreat complete with a walk-in closet and en-suite bath with a shower. Two secondary bedrooms are conveniently situated near a full guest bath with a walk-in tub/shower combo, providing comfortable accommodations for guests. The rear yard and deck are where this home truly comes to life. It's a place to begin the day with coffee, gather with friends for dinner, observe the natural beauty of deer and wild turkey, or simply unwind in the hot tub while enjoying the peaceful surroundings. Raised garden beds, soothing fountains, and a greenhouse add to the outdoor experience, while an extended depth two-car garage with storage cabinets, overhead storage, and an auto backup generator provide everyday practicality.
For sale
Listed by: Central Coast Sotheby's International Realty • David Campa • Contact: 805-431-0042
Price cut: $15K (8/12)
$630,000
1958 Green Brook Ln, Paso Robles, CA 93446
3beds
1,388sqft
Single Family Residence
Built in 1986
6,300 Square Feet Lot
$623,300 Zestimate®
$454/sqft
$205/mo HOA
What's special
- 91 days
- 534
- 11
Zillow last checked:
Listing updated:
Listed by:
David Campa DRE #01273937 805-431-0042,
Central Coast Sotheby's International Realty,
Jennifer Campa DRE #01441288 805-781-6040,
Central Coast Sotheby's International Realty
Source: CRMLS,MLS#: SC26149479 Originating MLS: California Regional MLS
Originating MLS: California Regional MLSFacts & features
Interior
Bedrooms & bathrooms
- Bedrooms: 3
- Bathrooms: 2
- Full bathrooms: 1
- 3/4 bathrooms: 1
- Main level bathrooms: 2
- Main level bedrooms: 3
Rooms
- Room types: Entry/Foyer, Kitchen, Living Room, Primary Bedroom, Other, Pantry, Dining Room
Primary bedroom
- Features: Primary Suite
Bathroom
- Features: Bathroom Exhaust Fan, Bathtub, Closet, Laminate Counters, Soaking Tub, Separate Shower, Tub Shower
Kitchen
- Features: Stone Counters, Walk-In Pantry
Other
- Features: Walk-In Closet(s)
Pantry
- Features: Walk-In Pantry
Heating
- Forced Air, Propane, Pellet Stove
Cooling
- Central Air
Appliances
- Included: Dishwasher, Disposal, Microwave, Propane Range, Propane Water Heater, Refrigerator, Range Hood, Water Purifier, Dryer, Washer
- Laundry: Washer Hookup, In Garage, Propane Dryer Hookup
Features
- Breakfast Bar, Built-in Features, Ceiling Fan(s), Cathedral Ceiling(s), Separate/Formal Dining Room, Laminate Counters, Living Room Deck Attached, Pantry, Stone Counters, Recessed Lighting, Primary Suite, Walk-In Pantry, Walk-In Closet(s)
- Flooring: Carpet, Laminate
- Windows: Double Pane Windows
- Has fireplace: Yes
- Fireplace features: Living Room, Pellet Stove
- Common walls with other units/homes: No Common Walls
Interior area
- Total interior livable area: 1,388 sqft
Video & virtual tour
Property
Parking
- Total spaces: 2
- Parking features: Garage
- Attached garage spaces: 2
Accessibility
- Accessibility features: Grab Bars
Features
- Levels: One
- Stories: 1
- Entry location: 1
- Patio & porch: Deck
- Exterior features: Rain Gutters
- Pool features: Community, Association
- Fencing: Vinyl,Wood,Wire
- Has view: Yes
- View description: Hills, Neighborhood, Trees/Woods
- Waterfront features: Lake, Lake Privileges
Lot
- Size: 6,300 Square Feet
- Features: Drip Irrigation/Bubblers
Details
- Additional structures: Greenhouse, Shed(s)
- Parcel number: 012325056
- Special conditions: Standard,Trust
- Horse amenities: Riding Trail
Construction
Type & style
- Home type: SingleFamily
- Property subtype: Single Family Residence
Materials
- Fiber Cement
- Foundation: Slab
- Roof: Other
Condition
- New construction: No
- Year built: 1986
Utilities & green energy
- Sewer: Public Sewer
- Water: Public
- Utilities for property: Cable Connected, Electricity Connected, Phone Connected, Sewer Connected, Water Connected
Community & HOA
Community
- Features: Biking, Hiking, Horse Trails, Stable(s), Park, Water Sports, Fishing, Gated, Marina, Pool
- Security: Gated Community, Smoke Detector(s)
- Subdivision: Pr Lake Nacimiento(230)
HOA
- Has HOA: Yes
- Amenities included: Controlled Access, Sport Court, Dog Park, Horse Trail(s), Meeting Room, Management, Picnic Area, Playground, Pickleball, Pool, Tennis Court(s), Trail(s)
- HOA fee: $205 monthly
- HOA name: Heritage Ranch Owners Association
- HOA phone: 805-238-9641
Location
- Region: Paso Robles
Financial & listing details
- Price per square foot: $454/sqft
- Tax assessed value: $216,665
- Date on market: 7/9/2026
- Cumulative days on market: 91 days
- Listing terms: Cash,Cash to New Loan
- Inclusions: Washer, dryer, all refrigerators, propane generator, spa, TVs and wall mounts.
- Road surface type: Paved
Estimated market value
$623,300
$592,000 - $654,000
$3,147/mo
Price history
| Date | Event | Price |
|---|---|---|
| 8/12/2026 | Price change | $630,000-2.3%$454/sqft |
Source:  CRMLS #SC26149479 Report a problem CRMLS #SC26149479 Report a problem | ||
| 7/10/2026 | Listed for sale | $645,000+416%$465/sqft |
Source: CRMLS #SC26149479 Report a problem | ||
| 6/17/1994 | Sold | $125,000$90/sqft |
Source: Public Record Report a problem | ||
Public tax history
| Year | Property taxes | Tax assessment |
|---|---|---|
| 2026 | -- | $216,665 +2% |
| 2025 | $2,332 +1.7% | $212,417 +2% |
| 2024 | $2,293 +1.8% | $208,253 +2% |
| 2023 | $2,252 +1.7% | $204,171 +2% |
| 2022 | $2,214 +2% | $200,168 +2% |
| 2021 | $2,172 +1% | $196,244 +1% |
| 2020 | $2,150 +2% | $194,233 +2% |
| 2019 | $2,109 +2% | $190,425 +2% |
| 2018 | $2,068 +6.4% | $186,692 +2% |
| 2017 | $1,943 +1.9% | $183,032 +2% |
| 2016 | $1,906 | $179,444 +1.5% |
| 2015 | $1,906 +5.3% | $176,749 +2% |
| 2014 | $1,810 | $173,288 +2.5% |
| 2012 | -- | $169,125 +2% |
| 2011 | -- | $165,810 +0.8% |
| 2010 | -- | $164,572 -0.2% |
| 2009 | -- | $164,964 +2% |
| 2008 | -- | $161,730 +2% |
| 2007 | -- | $158,560 +2% |
| 2006 | -- | $155,452 +2% |
| 2005 | -- | $152,405 +2% |
| 2004 | -- | $149,418 +1.9% |
| 2003 | -- | $146,681 +2% |
| 2002 | -- | $143,806 +2% |
| 2001 | -- | $140,988 |
Find assessor info on the county website
Monthly payment
Est. payment
Payment breakdown
Explore the cost of this home by adjusting the details. Changes won't be saved.Climate risks
Neighborhood: 93446
- $531,8003 bd2 ba1.1k sqft1966 Green Brook Ln, Heritage Ranch, CA 93446Off Market
- $532,5002 bd3 ba1.5k sqft1956 Green Brook Ln, Heritage Ranch, CA 93446Off Market
- $555,4002 bd2 ba1.3k sqft1972 Green Brook Ln, Paso Robles, CA 93446Off Market
- $604,7003 bd2 ba1.7k sqft1961 Green Brook Ln, Paso Robles, CA 93446Off Market

Similar homes
- $615,0003 bd3 ba1.7k sqft2121 Wood Duck Ln, Heritage Ranch, CA 93446For Sale
 MLS ID #NS25244756, Summer Ramos, Oaks to Ocean Real Estate. CRMLS
 - $499,9003 bd2 ba1.3k sqft4907 Longhorn Ln, Heritage Ranch, CA 93446For Sale
 MLS ID #NS26132361, Robert Bergman, RE/MAX Parkside Real Estate. CRMLS
 - $585,0003 bd2 ba1.7k sqft2642 Bridle Trail Ln, Paso Robles, CA 93446For Sale
 MLS ID #NS26179601, Cindy Petrovich, Andrews Real Estate Group Inc. CRMLS
 - $399,0003 bd2 ba1.2k sqft4837 Tumbleweed Way, Heritage Ranch, CA 93446For Sale
 MLS ID #PI26053769, Chelsea King, Invest SLO. CRMLS
