Turn-key, single-story lake house set on a level cul-de-sac in the gated community of Oak Shores. The inviting open floor plan brings together the living room, dining area and spacious kitchen, creating an ideal setting for everyday comfort and entertaining. Gather around the fireplace or enjoy casual meals at the generous kitchen island. The kitchen features a five-burner propane cooktop with plenty of room for preparing meals after a day on the lake. Down the hall are two comfortably sized guest bedrooms, a full guest bathroom with dual sinks, an indoor laundry room and a private primary suite with an en-suite bathroom. Updated recessed lighting throughout and central air conditioning add year-round comfort. Outside, relax or entertain on the large rear deck shaded by mature oak trees. A front concrete patio, level driveway and garage provide convenient access, while newer concrete along the side of the home offers additional parking for vehicles, a boat or other lake toys. Oak Shores amenities include private boat launch ramps and marina, clubhouse, heated swimming pool, day-use beaches, dog park, playground, pickleball and basketball courts, mini-golf, campground and gated security, along with community events and plenty of ways to enjoy the Lake Nacimiento lifestyle.
For sale
Listed by: Oak Shores Realty • Jasmine Duncan • Contact: 831 206-6443
$610,000
8039 Ready Rd, Bradley, CA 93426
3beds
1,379sqft
Single Family Residence
Built in 1980
8,540 Square Feet Lot
$590,800 Zestimate®
$442/sqft
$319/mo HOA
What's special
- 11 days
- 294
- 23
Zillow last checked:
Listing updated:
Listed by:
Jasmine Duncan DRE #02092802 831206-6443,
Oak Shores Realty,
Grace Borzini DRE #01272895 805-472-9030,
Oak Shores Realty
Source: CRMLS,MLS#: NS26206413 Originating MLS: California Regional MLS
Originating MLS: California Regional MLSFacts & features
Interior
Bedrooms & bathrooms
- Bedrooms: 3
- Bathrooms: 2
- Full bathrooms: 2
- Main level bathrooms: 2
- Main level bedrooms: 3
Rooms
- Room types: Bedroom, Kitchen, Laundry, Living Room, Primary Bathroom, Primary Bedroom
Primary bedroom
- Features: Main Level Primary
Primary bedroom
- Features: Primary Suite
Bedroom
- Features: Bedroom on Main Level
Bathroom
- Features: Dual Sinks, Separate Shower, Tile Counters, Tub Shower
Kitchen
- Features: Kitchen/Family Room Combo
Heating
- Forced Air, Fireplace(s)
Cooling
- Central Air
Appliances
- Included: Dishwasher, Microwave, Propane Cooktop, Refrigerator, Tankless Water Heater, Water Heater
- Laundry: Inside, Laundry Room
Features
- Breakfast Bar, Ceiling Fan(s), Furnished, Open Floorplan, Bedroom on Main Level, Main Level Primary, Primary Suite
- Flooring: Laminate
- Windows: Double Pane Windows
- Has fireplace: Yes
- Fireplace features: Living Room
- Furnished: Yes
- Common walls with other units/homes: No Common Walls
Interior area
- Total interior livable area: 1,379 sqft
Video & virtual tour
Property
Parking
- Total spaces: 6
- Parking features: Driveway, Garage
- Attached garage spaces: 2
- Uncovered spaces: 4
Features
- Levels: One
- Stories: 1
- Entry location: front door
- Patio & porch: Deck, Front Porch
- Exterior features: Rain Gutters
- Pool features: Association
- Spa features: None
- Fencing: Partial,Wood
- Has view: Yes
- View description: Park/Greenbelt, Neighborhood, Trees/Woods
- Waterfront features: Lake Privileges
Lot
- Size: 8,540 Square Feet
- Features: Cul-De-Sac, Sloped Down, Level
Details
- Parcel number: 012261037
- Zoning: RSF
- Special conditions: Standard
Construction
Type & style
- Home type: SingleFamily
- Property subtype: Single Family Residence
Materials
- HardiPlank Type
- Foundation: Slab
- Roof: Composition
Condition
- Turnkey
- New construction: No
- Year built: 1980
Utilities & green energy
- Sewer: Public Sewer
- Water: Private
- Utilities for property: Electricity Connected, Phone Connected, Sewer Connected, Water Connected
Community & HOA
Community
- Features: Dog Park, Lake, Park, Water Sports, Fishing, Gated, Marina
- Security: Gated Community
- Subdivision: Pr Lake Nacimiento(230)
HOA
- Has HOA: Yes
- Amenities included: Clubhouse, Controlled Access, Dock, Dog Park, Maintenance Grounds, Meeting Room, Management, Outdoor Cooking Area, Other Courts, Picnic Area, Playground, Pickleball, Pool, Pets Allowed, Trail(s)
- HOA fee: $3,826 annually
- HOA name: OSCA
- HOA phone: 805-472-2233
Location
- Region: Bradley
Financial & listing details
- Price per square foot: $442/sqft
- Tax assessed value: $513,623
- Date on market: 9/22/2026
- Cumulative days on market: 11 days
- Listing terms: Cash,Cash to New Loan,Conventional,FHA,USDA Loan,VA Loan
Estimated market value
$590,800
$561,000 - $620,000
$2,951/mo
Price history
| Date | Event | Price |
|---|---|---|
| 9/22/2026 | Listed for sale | $610,000+26%$442/sqft |
Source:  CRMLS #NS26206413 Report a problem CRMLS #NS26206413 Report a problem | ||
| 2/14/2023 | Sold | $484,000-3%$351/sqft |
Source: Public Record Report a problem | ||
| 1/5/2023 | Contingent | $499,000$362/sqft |
Source: CRMLS #NS22189571 Report a problem | ||
| 10/24/2022 | Price change | $499,000-5%$362/sqft |
Source: CRMLS #NS22189571 Report a problem | ||
| 8/29/2022 | Listed for sale | $525,000+38.2%$381/sqft |
Source: CRMLS #NS22189571 Report a problem | ||
| 4/15/2019 | Sold | $380,000-2.3%$276/sqft |
Source: Public Record Report a problem | ||
| 3/27/2019 | Pending sale | $389,000$282/sqft |
Source: Oak Shores Realty #NS19059377 Report a problem | ||
| 3/17/2019 | Listed for sale | $389,000+22.7%$282/sqft |
Source: Oak Shores Realty #NS19059377 Report a problem | ||
| 5/31/2013 | Sold | $317,000-2.5%$230/sqft |
Source: Public Record Report a problem | ||
| 3/30/2013 | Price change | $325,000-5.8%$236/sqft |
Source: Coldwell Banker Premier Real Estate #194308 Report a problem | ||
| 3/7/2013 | Listed for sale | $345,000+72.5%$250/sqft |
Source: Coldwell Banker Premier Real Estate #194308 Report a problem | ||
| 1/23/2003 | Sold | $200,000$145/sqft |
Source: Public Record Report a problem | ||
Public tax history
| Year | Property taxes | Tax assessment |
|---|---|---|
| 2026 | -- | $513,623 +2% |
| 2025 | $6,575 +8.7% | $503,553 +2% |
| 2024 | $6,047 +18.2% | $493,680 +21.2% |
| 2023 | $5,116 -1.5% | $407,433 +2% |
| 2022 | $5,192 +2.1% | $399,445 +2% |
| 2021 | $5,083 +1.3% | $391,614 +1% |
| 2020 | $5,017 +21% | $387,600 +10.8% |
| 2019 | $4,147 +2% | $349,933 +2% |
| 2018 | $4,065 +2% | $343,072 +2% |
| 2017 | $3,984 +4.6% | $336,346 +2% |
| 2016 | $3,810 | $329,752 +1.5% |
| 2015 | $3,810 +5.4% | $324,800 +2% |
| 2014 | $3,615 | $318,438 +38.1% |
| 2012 | -- | $230,607 +2% |
| 2011 | -- | $226,087 +0.8% |
| 2010 | -- | $224,398 -0.2% |
| 2009 | -- | $224,932 +2% |
| 2008 | -- | $220,523 +2% |
| 2007 | -- | $216,200 +2% |
| 2006 | -- | $211,962 +2% |
| 2005 | -- | $207,807 +2% |
| 2004 | -- | $203,733 +61.1% |
| 2003 | -- | $126,484 +2% |
| 2002 | -- | $124,005 +2% |
| 2001 | -- | $121,575 |
Find assessor info on the county website
Monthly payment
Est. payment
Payment breakdown
Explore the cost of this home by adjusting the details. Changes won't be saved.Climate risks
Neighborhood: 93426
Similar homes
- $--4 bd3 ba2k sqft2300 Ridge Rider Rd, Bradley, CA 93426AuctionAuction.com 2
- $549,5002 bd2 ba1.1k sqft2529 Captains Walk, Bradley, CA 93426For Sale
 MLS ID #SR26151222, Gary Anderson, Rodeo Realty. CRMLS
 - $540,0003 bd2 ba1.8k sqft2647 Oak Shores Dr, Bradley, CA 93426For Sale
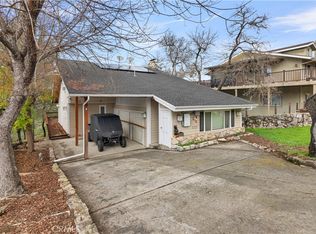 MLS ID #NS26037389, Jasmine Duncan, Oak Shores Realty. CRMLS
 - $499,0002 bd2 ba1.1k sqft2778 Oak Shores Dr, Bradley, CA 93426For Sale
 MLS ID #NS26148119, Cathy Wolfe, BHGRE Haven Properties. CRMLS
