Wonderful Lodge Hill location with close access to Fiscalini Ranch and in an estate lot neighborhood. This ONE LEVEL 3 bedroom / 2 bathroom home is on a large lot on a non-through street with lovely front landscaping. Owned by this family since the 70's, this house was expanded by a local general contractor years back and it is now ready for a new owner! Bring your update ideas and make it your own as you will enjoy being wrapped in the forest in this coveted neighborhood. A healthy walk away from the ocean and close proximity to the 400+ acre Fiscalini Ranch. Also to note, the large 3rd bedroom adjoins another bedroom and has a sliding door to exterior access onto the back deck. To the kitchen adjoins a large laundry / pantry room for so many uses with a brand new washer/dryer included. The single garage has an exterior access door, sleek storage along a whole wall inside, plus a back room with more. The spacious surrounding yard has a 500 gal water storage tank in place with a pump and is ready for your ideas to enjoy as you like. This one is priced to sell. Call your Realtor today!
Under contract
Listed by: The Real Estate Company of Cambria • Casey Hosman • Contact: 805-909-2090
$757,000
1150 Kenneth Dr, Cambria, CA 93428
3beds
1,126sqft
Single Family Residence
Built in 1966
8,800 Square Feet Lot
$760,400 Zestimate®
$672/sqft
$-- HOA
What's special
- 19 days
- 2,167
- 119
Likely to sell faster than
Zillow last checked:
Listing updated:
Listed by:
Casey Hosman DRE #01351028 805-909-2090,
The Real Estate Company of Cambria
Source: CRMLS,MLS#: SC26211382 Originating MLS: California Regional MLS
Facts & features
Interior
Bedrooms & bathrooms
- Bedrooms: 3
- Bathrooms: 2
- Full bathrooms: 1
- 3/4 bathrooms: 1
- Main level bathrooms: 2
- Main level bedrooms: 3
Rooms
- Room types: Attic, Bonus Room, Kitchen, Laundry, Living Room, Primary Bedroom
Primary bedroom
- Features: Main Level Primary
Primary bedroom
- Features: Primary Suite
Bathroom
- Features: Dual Sinks
Kitchen
- Features: Remodeled, Solid Surface Counters, Updated Kitchen
Heating
- Wall Furnace
Cooling
- None
Appliances
- Included: Dishwasher, Electric Range, Disposal, Gas Range, Gas Water Heater, Refrigerator, Dryer, Washer
- Laundry: Inside, Laundry Room, Stacked
Features
- Balcony, Solid Surface Counters, Attic, Main Level Primary, Primary Suite
- Flooring: Carpet, Vinyl
- Doors: Sliding Doors
- Windows: Double Pane Windows
- Basement: Unfinished
- Has fireplace: No
- Fireplace features: None
- Common walls with other units/homes: No Common Walls
Interior area
- Total interior livable area: 1,126 sqft
Property
Parking
- Total spaces: 1
- Parking features: Direct Access, Door-Single, Garage Faces Front, Garage, Garage Door Opener
- Attached garage spaces: 1
Accessibility
- Accessibility features: See Remarks
Features
- Levels: One
- Stories: 1
- Entry location: 1
- Patio & porch: Deck, Wood
- Exterior features: Rain Gutters
- Pool features: None
- Spa features: None
- Has view: Yes
- View description: Trees/Woods
Lot
- Size: 8,800 Square Feet
- Features: 0-1 Unit/Acre, Landscaped, Street Level
Details
- Parcel number: 023033010
- Zoning: SFR
- Special conditions: Standard,Trust
Construction
Type & style
- Home type: SingleFamily
- Architectural style: Ranch
- Property subtype: Single Family Residence
Materials
- Cedar
- Foundation: Raised, Slab
Condition
- Additions/Alterations
- New construction: No
- Year built: 1966
Utilities & green energy
- Electric: Standard
- Sewer: Public Sewer
- Water: Public
- Utilities for property: Electricity Connected, Natural Gas Connected, Sewer Connected, Water Connected
Green energy
- Energy efficient items: Appliances
- Water conservation: Water-Smart Landscaping
Community & HOA
Community
- Features: Biking, Dog Park, Hiking, Mountainous, Preserve/Public Land, Rural, Urban, Water Sports
- Subdivision: Lodge Hill(430)
Location
- Region: Cambria
Financial & listing details
- Price per square foot: $672/sqft
- Tax assessed value: $101,939
- Date on market: 9/30/2026
- Cumulative days on market: 19 days
- Listing terms: Cash to New Loan
- Inclusions: New Washer & Dryer; Refrigerator; 500 gal water storage tank/pump
Estimated market value
$760,400
$722,000 - $798,000
$3,822/mo
Price history
| Date | Event | Price |
|---|---|---|
| 10/12/2026 | Contingent | $757,000$672/sqft |
Source:  CRMLS #SC26211382 Report a problem | ||
| 9/30/2026 | Listed for sale | $757,000$672/sqft |
Source: CRMLS #SC26211382 Report a problem | ||
Public tax history
| Year | Property taxes | Tax assessment |
|---|---|---|
| 2026 | -- | $101,939 +2% |
| 2025 | $1,403 +2.6% | $99,941 +2% |
| 2024 | $1,368 +2% | $97,982 +2% |
| 2023 | $1,341 +2.1% | $96,062 +2% |
| 2022 | $1,313 +2.2% | $94,180 +2% |
| 2021 | $1,285 +1.6% | $92,334 +1% |
| 2020 | $1,265 +1.8% | $91,388 +2% |
| 2019 | $1,243 +2% | $89,597 +2% |
| 2018 | $1,218 +2.2% | $87,841 +2% |
| 2017 | $1,192 +2% | $86,119 +2% |
| 2016 | $1,169 | $84,431 +1.5% |
| 2015 | $1,169 +4.3% | $83,164 +2% |
| 2014 | $1,120 | $81,536 +2.5% |
| 2012 | -- | $79,579 +2% |
| 2011 | -- | $78,019 +0.8% |
| 2010 | -- | $77,437 -0.2% |
| 2009 | -- | $77,622 +2% |
| 2008 | -- | $76,101 +2% |
| 2007 | -- | $74,610 +2% |
| 2006 | -- | $73,148 +2% |
| 2005 | -- | $71,715 +2% |
| 2004 | -- | $70,310 +1.9% |
| 2003 | -- | $69,022 +2% |
| 2002 | -- | $67,669 +2% |
| 2001 | -- | $66,343 |
Find assessor info on the county website
Monthly payment
Est. payment
Payment breakdown
Explore the cost of this home by adjusting the details. Changes won't be saved.Climate risks
Neighborhood: 93428
Similar homes
- $849,0002 bd3 ba1k sqft1361 Haddon Dr, Cambria, CA 93428For Sale
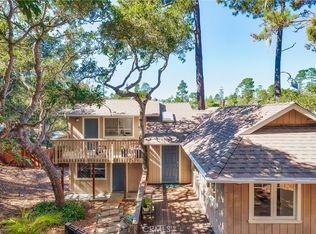 MLS ID #SC26189068, Joel Pace, Joel Pace Real Estate, Inc.. CRMLS
- $935,0003 bd2 ba1.2k sqft1927 Norwich Ave, Cambria, CA 93428For Sale
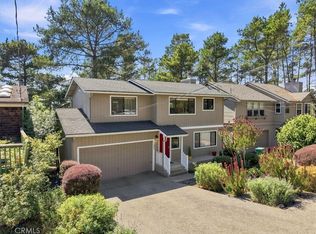 MLS ID #SC26195136, Joseph Prian, Re/Max Pines by the Sea. CRMLS
- $759,0002 bd2 ba924 sqft2195 Green St, Cambria, CA 93428For Sale
 MLS ID #SC26104321, Audrey Killick, Coldwell Banker Kellie & Assoc. CRMLS
- $850,0003 bd2 ba1.6k sqft2918 Burton Dr, Cambria, CA 93428For Sale
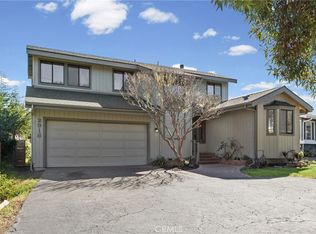 MLS ID #SC26059511, Gayle Jenkins, Re/Max Pines by the Sea. CRMLS
Local buyer's agents are ready to help
