Just listed in charming Cambria! Tucked into the Berwick Heights neighborhood of Lodge Hill, this enchanting 3-bedroom, 2-bathroom home blends coastal character, comfort, and an exceptional amount of versatility. Upstairs, the main living space is light and inviting, with an open floor plan, vaulted beamed ceilings, and a fireplace. Sliding glass doors open to an expansive deck with peek-a-boo ocean views—the perfect spot for entertaining, or enjoying the coastal air. Bright chef's kitchen offers abundant storage and is equipped with a refrigerator, gas range, microwave hood, and dishwasher, with an adjacent dining area open to the family room. Also on the upper level, the primary suite features a walk-in closet and ensuite bathroom. Downstairs are two spacious bedrooms, a full hall bathroom, convenient laundry area, and direct access to the attached two-car garage with generous storage and backyard access. Fresh interior paint and luxury vinyl plank flooring create a clean, move-in-ready feel throughout. And there's more: a detached two-car garage, with a secondary, gated entrance from Berwick Drive, offers incredible flexibility for additional vehicles, workshop, studio, creative space...or future guest quarters. The fully enclosed backyard features a gated driveway, newly planted lawn, and new irrigation. Wonderful as it is today, the property also includes an approved Minor Use Permit/Coastal Development Permit, creating even more possibilities—including plans to convert the detached garage into an approximately 600-square-foot guesthouse with a second-floor balcony and another opportunity to capture the views. With Cambria's village charm, cool coastline, and relaxed Central Coast lifestyle, this is a special Cambria offering with space, privacy, flexibility, and room to dream— and ready to enjoy, starting now. Must see to appreciate all this special property has to offer!
For sale
$985,000
1875 Chester Lane, Cambria, CA 93428
3beds
1,520sqft
Single Family Residence, Residential
Built in 1984
7,000 Square Feet Lot
$962,200 Zestimate®
$648/sqft
$-- HOA
What's special
Peek-a-boo ocean viewsOpen floor planAbundant storageConvenient laundry areaVaulted beamed ceilings
- 15 hours
- 260
- 11
Zillow last checked:
Listing updated:
Listed by:
Jillian E Bos 559-623-2195,
Independent Broker Network
Source: TCMLS,MLS#: 244439
Facts & features
Interior
Bedrooms & bathrooms
- Bedrooms: 3
- Bathrooms: 2
- Full bathrooms: 1
- 3/4 bathrooms: 1
- Main level bathrooms: 1
Heating
- Forced Air
Cooling
- None
Appliances
- Included: Microwave, Range Hood, Refrigerator, Water Heater
- Laundry: Inside
Features
- Built-in Features, Beamed Ceilings, Bookcases, Entrance Foyer, High Ceilings, Living Room Deck Attached, Open Floorplan, Tile Counters
- Flooring: Vinyl
- Has fireplace: Yes
- Fireplace features: Living Room
- Common walls with other units/homes: No Common Walls
Interior area
- Total structure area: 1,520
- Total interior livable area: 1,520 sqft
Property
Parking
- Total spaces: 4
- Parking features: Garage
- Garage spaces: 4
Features
- Stories: 2
- Patio & porch: Deck, Front Porch
- Has view: Yes
- View description: Neighborhood, Ocean, Trees/Woods
- Has water view: Yes
- Water view: Ocean
Lot
- Size: 7,000 Square Feet
- Features: Back Yard
Details
- Additional structures: Second Garage, Storage
- Parcel number: 023114033
Construction
Type & style
- Home type: SingleFamily
- Property subtype: Single Family Residence, Residential
Materials
- Roof: Fiberglass
Condition
- New construction: No
- Year built: 1984
Utilities & green energy
- Sewer: Public Sewer
- Water: Public
- Utilities for property: Electricity Connected, Natural Gas Connected, Sewer Connected, Water Connected
Community & HOA
HOA
- Has HOA: No
Location
- Region: Cambria
Financial & listing details
- Price per square foot: $648/sqft
- Tax assessed value: $828,747
- Date on market: 10/1/2026
- Electric utility on property: Yes
Estimated market value
$962,200
$914,000 - $1.01M
$3,859/mo
Price history
| Date | Event | Price |
|---|---|---|
| 10/1/2026 | Listed for sale | $985,000+31.2%$648/sqft |
Source:  TCMLS #244439 Report a problem TCMLS #244439 Report a problem | ||
| 3/9/2026 | Listing removed | $3,500$2/sqft |
Source: Zillow Rentals Report a problem | ||
| 2/3/2026 | Listed for rent | $3,500+6.1%$2/sqft |
Source: Zillow Rentals Report a problem | ||
| 4/18/2025 | Listing removed | $3,300$2/sqft |
Source: Zillow Rentals Report a problem | ||
| 4/9/2025 | Price change | $3,300-5.7%$2/sqft |
Source: Zillow Rentals Report a problem | ||
| 3/13/2025 | Price change | $3,500-5.4%$2/sqft |
Source: Zillow Rentals Report a problem | ||
| 1/16/2025 | Listed for rent | $3,700+15.6%$2/sqft |
Source: Zillow Rentals Report a problem | ||
| 4/21/2021 | Listing removed | -- |
Source: Zillow Rental Manager Report a problem | ||
| 4/2/2021 | Listed for rent | $3,200$2/sqft |
Source: Zillow Rental Manager Report a problem | ||
| 2/24/2021 | Sold | $751,000-7.9%$494/sqft |
Source: Public Record Report a problem | ||
| 2/5/2021 | Pending sale | $815,000$536/sqft |
Source:  RE/MAX International #SC20246017 Report a problem RE/MAX International #SC20246017 Report a problem | ||
| 2/4/2021 | Listing removed | -- |
Source: RE/MAX International Report a problem | ||
| 1/15/2021 | Pending sale | $815,000$536/sqft |
Source: RE/MAX International #SC20246017 Report a problem | ||
| 1/11/2021 | Contingent | $815,000$536/sqft |
Source:  CRMLS #SC20246017 Report a problem CRMLS #SC20246017 Report a problem | ||
| 1/11/2021 | Pending sale | $815,000$536/sqft |
Source: Re/Max Pines by the Sea #SC20246017 Report a problem | ||
| 11/24/2020 | Listed for sale | $815,000+63%$536/sqft |
Source: Re/Max Pines by the Sea #SC20246017 Report a problem | ||
| 2/28/2003 | Sold | $500,000$329/sqft |
Source: Public Record Report a problem | ||
Public tax history
| Year | Property taxes | Tax assessment |
|---|---|---|
| 2026 | -- | $828,747 +2% |
| 2025 | $8,914 +2.3% | $812,498 +2% |
| 2024 | $8,714 +1.7% | $796,567 +2% |
| 2023 | $8,566 +2% | $780,949 +2% |
| 2022 | $8,399 +12.3% | $765,637 +13.4% |
| 2021 | $7,478 +1.2% | $675,317 +1% |
| 2020 | $7,393 +7.9% | $668,394 +8.2% |
| 2019 | $6,854 +10.9% | $618,000 +11.4% |
| 2018 | $6,179 +5% | $555,000 +5.1% |
| 2017 | $5,884 +0.1% | $528,000 |
| 2016 | $5,880 | $528,000 +0.6% |
| 2015 | $5,880 +2.2% | $525,000 |
| 2014 | $5,753 | $525,000 +29.6% |
| 2012 | -- | $405,000 |
| 2011 | -- | $405,000 -14.4% |
| 2010 | -- | $473,000 -10.2% |
| 2009 | -- | $527,000 -5.3% |
| 2008 | -- | $556,520 +2% |
| 2007 | -- | $545,608 +3% |
| 2006 | -- | $529,911 +2% |
| 2005 | -- | $519,521 +2% |
| 2004 | -- | $509,335 +175.9% |
| 2003 | -- | $184,614 +2% |
| 2002 | -- | $180,995 +43.7% |
| 2001 | -- | $125,944 |
Find assessor info on the county website
Monthly payment
Est. payment
Payment breakdown
Explore the cost of this home by adjusting the details. Changes won't be saved.Climate risks
Neighborhood: 93428

Similar homes
- $935,0003 bd2 ba1.2k sqft1927 Norwich Ave, Cambria, CA 93428For Sale
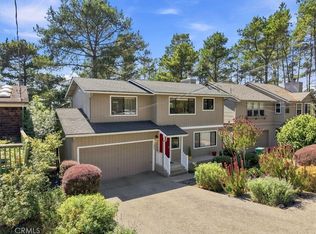 MLS ID #SC26195136, Joseph Prian, Re/Max Pines by the Sea. CRMLS
 - $999,9993 bd3 ba2.2k sqft2760 Trenton Ave, Cambria, CA 93428For Sale
 MLS ID #SC26130602, Veronica Benavidez, NextHome Central Coast. CRMLS
 - $996,0003 bd2 ba1.5k sqft3198 Wood Dr, Cambria, CA 93428For Sale
 MLS ID #NS26149279, Cheri York, Home & Ranch Sotheby's Intl. CRMLS
 - $899,0005 bd3 ba1.9k sqft2410 Langton St, Cambria, CA 93428For Sale
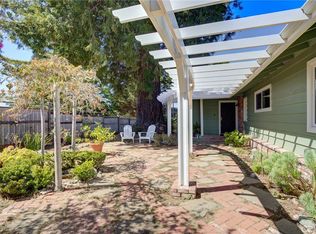 MLS ID #SC26198750, Owen Schwaegerle, The Schwaegerle Team. CRMLS
