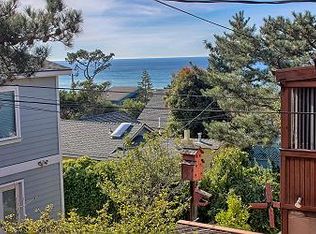
Enjoy beautiful ocean views and comfortable coastal living in this thoughtfully updated three-bedroom, two-bath home. Ideally located within walking distance of Moonstone Beach and the shops, restaurants, and amenities of Cambria’s charming West Village. The main living level offers a warm and inviting layout with a comfortable living area featuring a fireplace, a well-appointed kitchen, convenient office nook, bedroom, and full bathroom. A dedicated laundry room provides additional storage and direct access to the backyard, while the sunroom offers a bright and versatile space to enjoy year-round. Upstairs, the spacious primary bedroom captures ocean views, en-suite 3/4 bathroom, along with a second guest bedroom and an upstairs sunroom offering even more ocean views—a wonderful space to relax, read, or enjoy the coastal scenery.
Numerous improvements have been completed within the past two years, providing both style and peace of mind. The entire roof was replaced with a new TPO waterproof membrane roof. New wood flooring was installed throughout the downstairs common areas and upper sunroom, with fresh carpet upstairs. The kitchen features new granite slab countertops complemented by matching granite countertops in both bathrooms.
Additional updates include a complete renovation of the upstairs shower, fresh interior paint throughout, new matching baseboards, replacement of all plumbing fixtures, and a new water heater. The central heating system has been serviced, and a whole-home smart water leak detection system has been installed for added protection.
With its ocean views, versatile floor plan, dedicated office nook, two sunrooms, and extensive recent improvements, this home offers a wonderful combination of comfort, functionality, and coastal living.
For sale
Listed by: Coldwell Banker Kellie & Assoc • Jana Edwards • Contact: 805-909-9058
Price cut: $25K (9/21)
$1,175,000
399 Warwick St, Cambria, CA 93428
3beds
1,864sqft
Single Family Residence
Built in 1983
4,020 Square Feet Lot
$1,152,100 Zestimate®
$630/sqft
$-- HOA
What's special
- 71 days
- 881
- 54
Zillow last checked:
Listing updated:
Listed by:
Jana Edwards DRE #01464688 805-909-9058,
Coldwell Banker Kellie & Assoc,
Blair Borne DRE #01393318,
Coldwell Banker Realty
Source: CRMLS,MLS#: SC26173368 Originating MLS: California Regional MLS
Originating MLS: California Regional MLSFacts & features
Interior
Bedrooms & bathrooms
- Bedrooms: 3
- Bathrooms: 2
- Full bathrooms: 1
- 3/4 bathrooms: 1
- Main level bathrooms: 1
- Main level bedrooms: 1
Rooms
- Room types: Bedroom, Family Room, Kitchen, Laundry, Living Room, Primary Bedroom
Primary bedroom
- Features: Primary Suite
Bedroom
- Features: Bedroom on Main Level
Bathroom
- Features: Full Bath on Main Level, Granite Counters
Kitchen
- Features: Granite Counters
Heating
- Forced Air
Cooling
- None
Appliances
- Included: Dishwasher, Microwave, Refrigerator, Dryer, Washer
- Laundry: Inside, Laundry Room
Features
- Ceiling Fan(s), Granite Counters, Bedroom on Main Level, Primary Suite
- Flooring: Carpet, Laminate
- Has fireplace: Yes
- Fireplace features: Living Room
- Common walls with other units/homes: No Common Walls
Interior area
- Total interior livable area: 1,864 sqft
Property
Parking
- Total spaces: 1
- Parking features: Door-Single, Driveway, Garage Faces Front, Garage, Garage Door Opener
- Attached garage spaces: 1
Features
- Levels: Two
- Stories: 2
- Entry location: 1
- Pool features: None
- Has view: Yes
- View description: Ocean
- Has water view: Yes
- Water view: Ocean
Lot
- Size: 4,020 Square Feet
- Features: 0-1 Unit/Acre, Corner Lot
Details
- Parcel number: 022022032
- Special conditions: Standard
Construction
Type & style
- Home type: SingleFamily
- Property subtype: Single Family Residence
Materials
- Roof: Flat
Condition
- New construction: No
- Year built: 1983
Utilities & green energy
- Sewer: Public Sewer
- Water: Public
- Utilities for property: Cable Connected, Electricity Connected, Sewer Connected, Water Connected
Community & HOA
Community
- Features: Biking, Dog Park, Fishing, Hiking, Park, Preserve/Public Land
- Subdivision: Happy Hill(410)
Location
- Region: Cambria
Financial & listing details
- Price per square foot: $630/sqft
- Tax assessed value: $969,000
- Date on market: 8/9/2026
- Cumulative days on market: 71 days
- Listing terms: Cash,Cash to New Loan,Conventional,Submit
- Road surface type: Paved
Estimated market value
$1,152,100
$1.09M - $1.21M
$4,235/mo
Price history
| Date | Event | Price |
|---|---|---|
| 9/21/2026 | Price change | $1,175,000-2.1%$630/sqft |
Source:  CRMLS #SC26173368 Report a problem CRMLS #SC26173368 Report a problem | ||
| 9/1/2026 | Price change | $1,200,000-4.4%$644/sqft |
Source: CRMLS #SC26173368 Report a problem | ||
| 8/10/2026 | Listed for sale | $1,255,000+32.1%$673/sqft |
Source: CRMLS #SC26173368 Report a problem | ||
| 10/21/2024 | Sold | $950,000-9.4%$510/sqft |
Source: CRMLS #NS24122151 Report a problem | ||
| 10/6/2024 | Contingent | $1,049,000$563/sqft |
Source: CRMLS #NS24122151 Report a problem | ||
| 9/15/2024 | Price change | $1,049,000-4.2%$563/sqft |
Source: CRMLS #NS24122151 Report a problem | ||
| 8/9/2024 | Price change | $1,095,000-4.4%$587/sqft |
Source: CRMLS #NS24122151 Report a problem | ||
| 7/16/2024 | Price change | $1,145,000-4.2%$614/sqft |
Source: CRMLS #NS24122151 Report a problem | ||
| 6/19/2024 | Listed for sale | $1,195,000+70.7%$641/sqft |
Source: CRMLS #NS24122151 Report a problem | ||
| 10/6/2004 | Sold | $700,000$376/sqft |
Source: Public Record Report a problem | ||
Public tax history
| Year | Property taxes | Tax assessment |
|---|---|---|
| 2026 | -- | $969,000 +2% |
| 2025 | $10,364 -0.3% | $950,000 -0.7% |
| 2024 | $10,398 +1.7% | $956,591 +2% |
| 2023 | $10,222 +2% | $937,836 +2% |
| 2022 | $10,022 +20.1% | $919,448 +21.5% |
| 2021 | $8,346 +0.1% | $757,000 |
| 2020 | $8,334 +3.3% | $757,000 +3.4% |
| 2019 | $8,065 +3.5% | $732,000 +3.5% |
| 2018 | $7,794 +5.6% | $707,000 +5.7% |
| 2017 | $7,382 +0.1% | $669,000 |
| 2016 | $7,377 | $669,000 +1.5% |
| 2015 | $7,377 +3.1% | $659,000 |
| 2014 | $7,153 | $659,000 +20.9% |
| 2012 | -- | $545,000 -16.4% |
| 2011 | -- | $652,000 |
| 2010 | -- | $652,000 -5.4% |
| 2009 | -- | $689,000 -7.2% |
| 2008 | -- | $742,845 +2% |
| 2007 | -- | $728,280 +2% |
| 2006 | -- | $714,000 +2% |
| 2005 | -- | $700,000 +75.6% |
| 2004 | -- | $398,562 +1.9% |
| 2003 | -- | $391,258 +2% |
| 2002 | -- | $383,587 +2% |
| 2001 | -- | $376,067 |
Find assessor info on the county website
Monthly payment
Est. payment
Payment breakdown
Explore the cost of this home by adjusting the details. Changes won't be saved.Climate risks
Neighborhood: 93428
Nearby schools
Schools provided by the listing agent
- High: Coast Union
Source: CRMLS. This data may not be complete. We recommend contacting the local school district to confirm school assignments for this home.
Similar homes
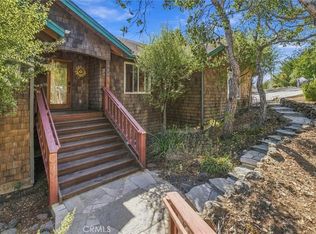
- $1,299,0003 bd3 ba2.3k sqft1086 Hillcrest Dr, Cambria, CA 93428For Sale
 MLS ID #NS26217448, Michael Rowan, Century 21 Masters. CRMLS
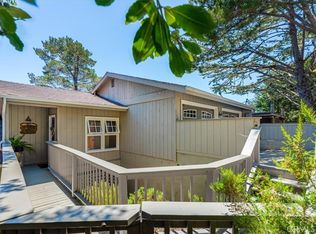
 - $1,095,0003 bd3 ba1.9k sqft930 Suffolk St, Cambria, CA 93428For Sale
 MLS ID #SC26151705, Jana Edwards, Coldwell Banker Kellie & Assoc. CRMLS
 - $999,0003 bd2 ba2.2k sqft490 Warwick St, Cambria, CA 93428For Sale
 MLS ID #SC26134131, Kate Hendrickson, BHGRE HAVEN PROPERTIES. CRMLS
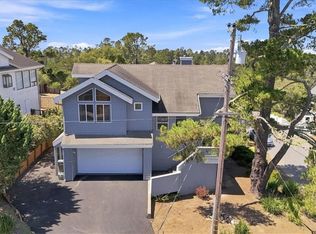
 - $1,249,0003 bd3 ba2k sqft2770 Holden Pl, Cambria, CA 93428For Sale
 MLS ID #SC26189679, Joseph Prian, Re/Max Pines by the Sea. CRMLS
