Charming 3 bedroom, 2 bath home on a corner lot in the desirable Happy Hill neighborhood just moments from Cambria’s shops, restaurants and the scenic shores of Moonstone Beach. Sunlit upper-level great room features large windows and wood floors. Adjacent spacious living room offers a gas fireplace and sliding doors to a view deck. The bright, open kitchen boasts generous cabinetry, quartz counters and bar seating, with a dining area that opens via sliding door to a large deck with tree studded views to the ocean. A versatile bonus room with parquet floors, built-in desk and floor-to-ceiling wood shelving is ideal as a den, home office/library or workout space. Additional comforts include solar, a detached 2-car garage, indoor laundry and mudroom, inviting landscaping with stone walkways and a cozy backyard. Perfect blend of classic character and coastal convenience.
For sale
Listed by: BHGRE HAVEN PROPERTIES • Kate Hendrickson • Contact: 805-801-1979
Price cut: $51K (9/2)
$999,000
490 Warwick St, Cambria, CA 93428
3beds
2,277sqft
Single Family Residence
Built in 1975
2,930 Square Feet Lot
$982,200 Zestimate®
$439/sqft
$-- HOA
What's special
- 117 days
- 1,398
- 38
Zillow last checked:
Listing updated:
Listed by:
Kate Hendrickson DRE #01730943 805-801-1979,
BHGRE HAVEN PROPERTIES
Source: CRMLS,MLS#: SC26134131 Originating MLS: California Regional MLS
Originating MLS: California Regional MLSFacts & features
Interior
Bedrooms & bathrooms
- Bedrooms: 3
- Bathrooms: 2
- Full bathrooms: 1
- 3/4 bathrooms: 1
- Main level bathrooms: 1
- Main level bedrooms: 2
Rooms
- Room types: Bonus Room, Bedroom, Den, Kitchen, Laundry, Other
Bedroom
- Features: Bedroom on Main Level
Kitchen
- Features: Kitchen/Family Room Combo, Quartz Counters
Heating
- Forced Air
Cooling
- None
Appliances
- Included: Dishwasher, Disposal, Gas Range, Refrigerator
- Laundry: Laundry Room
Features
- Bedroom on Main Level
- Flooring: Carpet, Vinyl, Wood
- Has fireplace: Yes
- Fireplace features: Gas, Living Room
- Common walls with other units/homes: No Common Walls
Interior area
- Total interior livable area: 2,277 sqft
Video & virtual tour
Property
Parking
- Total spaces: 2
- Parking features: Garage
- Garage spaces: 2
Features
- Levels: Two
- Stories: 2
- Entry location: Front
- Pool features: None
- Has view: Yes
- View description: Neighborhood, Ocean, Peek-A-Boo, Trees/Woods
- Has water view: Yes
- Water view: Ocean
Lot
- Size: 2,930 Square Feet
- Features: Corner Lot, Landscaped
Details
- Parcel number: 022033013
- Special conditions: Short Sale,Trust
Construction
Type & style
- Home type: SingleFamily
- Property subtype: Single Family Residence
Materials
- Roof: Composition
Condition
- New construction: No
- Year built: 1975
Utilities & green energy
- Sewer: Public Sewer
- Water: Public
Community & HOA
Community
- Features: Near National Forest
- Subdivision: Happy Hill(410)
Location
- Region: Cambria
Financial & listing details
- Price per square foot: $439/sqft
- Tax assessed value: $394,598
- Date on market: 6/24/2026
- Cumulative days on market: 118 days
- Listing terms: Cash,Cash to New Loan
Estimated market value
$982,200
$933,000 - $1.03M
$4,134/mo
Price history
| Date | Event | Price |
|---|---|---|
| 9/2/2026 | Price change | $999,000-4.9%$439/sqft |
Source:  CRMLS #SC26134131 Report a problem CRMLS #SC26134131 Report a problem | ||
| 8/5/2026 | Price change | $1,050,000-2.3%$461/sqft |
Source: CRMLS #SC26134131 Report a problem | ||
| 7/13/2026 | Price change | $1,075,000-6.5%$472/sqft |
Source: CRMLS #SC26134131 Report a problem | ||
| 6/24/2026 | Listed for sale | $1,150,000+44%$505/sqft |
Source: CRMLS #SC26134131 Report a problem | ||
| 2/28/2008 | Listing removed | $798,500$351/sqft |
Source: RealBird #138366 Report a problem | ||
| 2/26/2008 | Listed for sale | $798,500$351/sqft |
Source: RealBird #138366 Report a problem | ||
Public tax history
| Year | Property taxes | Tax assessment |
|---|---|---|
| 2026 | -- | $394,598 +2% |
| 2025 | $4,354 +2.4% | $386,862 +2% |
| 2024 | $4,253 +1.8% | $379,278 +2% |
| 2023 | $4,177 +2.1% | $371,842 +2% |
| 2022 | $4,092 +1.6% | $364,552 +2% |
| 2021 | $4,027 +1.2% | $357,405 +1% |
| 2020 | $3,977 +2% | $353,741 +2% |
| 2019 | $3,900 +2.1% | $346,806 +2% |
| 2018 | $3,822 +2.1% | $340,006 +2% |
| 2017 | $3,743 +2% | $333,341 +2% |
| 2016 | $3,669 | $326,806 +1.5% |
| 2015 | $3,669 +5.1% | $321,898 +2% |
| 2014 | $3,493 | $315,593 +2.5% |
| 2012 | -- | $308,009 +2% |
| 2011 | -- | $301,970 +0.8% |
| 2010 | -- | $299,714 -0.2% |
| 2009 | -- | $300,427 +2% |
| 2008 | -- | $294,537 +2% |
| 2007 | -- | $288,763 +2% |
| 2006 | -- | $283,102 +2% |
| 2005 | -- | $277,552 +2% |
| 2004 | -- | $272,111 +1.9% |
| 2003 | -- | $267,124 +2% |
| 2002 | -- | $261,887 +2% |
| 2001 | -- | $256,753 |
Find assessor info on the county website
Monthly payment
Est. payment
Payment breakdown
Explore the cost of this home by adjusting the details. Changes won't be saved.Climate risks
Neighborhood: 93428
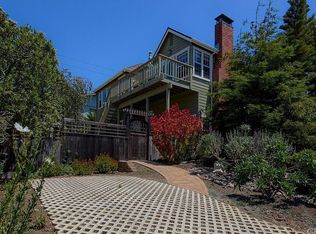
Similar homes
- $1,175,0003 bd2 ba1.8k sqft399 Warwick St, Cambria, CA 93428For Sale
 MLS ID #SC26173368, Jana Edwards, Coldwell Banker Kellie & Assoc. CRMLS
 - $995,0003 bd3 ba1.9k sqft904 Hartford St, Cambria, CA 93428For Sale
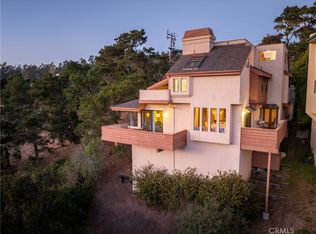 MLS ID #SC26059224, Bruce Koontz, The Real Estate Company of Cambria. CRMLS
 - $945,0003 bd3 ba1.9k sqft930 Suffolk St, Cambria, CA 93428For Sale
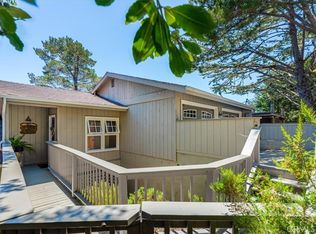 MLS ID #SC26151705, Jana Edwards, Coldwell Banker Kellie & Assoc. CRMLS
 - $999,9993 bd3 ba2.2k sqft2760 Trenton Ave, Cambria, CA 93428For Sale
 MLS ID #SC26130602, Veronica Benavidez, NextHome Central Coast. CRMLS
