You've found your forever Country Home and Spacious Guest home at 1475 Spencer Street. Not seen on market in many years its time for these owners to relocate giving you an opportunity to live life to the fullest like these owners have for the past 40 years! Located at the end of Spencer St enjoy quiet country life with views of the Santa Lucia Mountains. Built in 1979 approx. 2000+-sf (house + guest unit) on a 50'x105' lot (5250sf). Outside there are places to sit and relax under shade trees while taking in nature. Inside the main house there's a good size living room with wood T&G beamed ceiling and a gas heater on a raised hearth, full kitchen with recessed lights & amply cabinet space, 2 bedrooms with the primary bedroom on second floor with either an office area (or possible 3rd bedroom) and a custom bathroom with large walk in closet, another full bathroom and inside laundry room. The detached guest unit over an oversized garage now has a brand new deck and a new hot water heater! This extra living space affords total privacy, great for the kids, grandparents, visiting family or friends or could be a rental for added income or your business office? This comfortable unit has a large living room, wall to wall carpet, a spacious bedroom & closet space, a full bath and a wet bar setup. New Furnace in main house, new interior paint touch ups in main house. Here's your place to relax and enjoy for years to come. Per SLO county this home is eligible to obtain a vacation rental license. Don't wait..You're gonna love this home! Call your Realtor today.
For sale
Listed by: Jack Posemsky Real Estate • Jack Posemsky • Contact: 805-235-4926
Price cut: $24K (10/9)
$1,275,000
1475 Spencer St, Cambria, CA 93428
3beds
2,000sqft
Single Family Residence
Built in 1979
5,250 Square Feet Lot
$-- Zestimate®
$638/sqft
$-- HOA
What's special
- 46 days
- 687
- 26
Zillow last checked:
Listing updated:
Listed by:
Jack Posemsky DRE #01184353 805-235-4926,
Jack Posemsky Real Estate
Source: CRMLS,MLS#: SC26192564 Originating MLS: California Regional MLS
Originating MLS: California Regional MLSFacts & features
Interior
Bedrooms & bathrooms
- Bedrooms: 3
- Bathrooms: 3
- Full bathrooms: 3
- Main level bathrooms: 2
- Main level bedrooms: 2
Rooms
- Room types: Kitchen, Laundry, Living Room, Primary Bathroom, Primary Bedroom, Other
Primary bedroom
- Features: Main Level Primary
Bathroom
- Features: Closet, Tile Counters, Tub Shower
Kitchen
- Features: Tile Counters
Other
- Features: Walk-In Closet(s)
Heating
- Central, Forced Air, Natural Gas
Cooling
- None
Appliances
- Included: Dishwasher, Electric Cooktop, Electric Oven, Microwave, Refrigerator, Water Heater, Dryer, Washer
- Laundry: Laundry Room
Features
- Beamed Ceilings, Ceiling Fan(s), Open Floorplan, Recessed Lighting, Tile Counters, Wood Product Walls, Main Level Primary, Walk-In Closet(s)
- Flooring: Carpet, Laminate, Tile
- Windows: Double Pane Windows, Skylight(s)
- Has fireplace: Yes
- Fireplace features: Gas, Living Room, Raised Hearth
- Common walls with other units/homes: No Common Walls
Interior area
- Total interior livable area: 2,000 sqft
Property
Parking
- Total spaces: 3
- Parking features: Asphalt, Detached Carport, Direct Access, Door-Single, Driveway, Driveway Up Slope From Street, Garage, Garage Faces Side, Workshop in Garage
- Garage spaces: 2
- Carport spaces: 1
- Covered spaces: 3
Features
- Levels: Two
- Stories: 2
- Entry location: 1
- Patio & porch: Open, Patio, Stone
- Exterior features: Rain Gutters
- Pool features: None
- Spa features: None
- Fencing: Average Condition,Wood
- Has view: Yes
- View description: Hills, Mountain(s), Trees/Woods
Lot
- Size: 5,250 Square Feet
- Features: Back Yard, Front Yard, Landscaped, Secluded, Sloped Up
Details
- Additional structures: Guest House Detached, Shed(s)
- Parcel number: 024371016
- Special conditions: Standard
Construction
Type & style
- Home type: SingleFamily
- Architectural style: Traditional
- Property subtype: Single Family Residence
Materials
- Cement Siding, Wood Siding
- Foundation: Raised, Slab
- Roof: Composition,Shingle
Condition
- Turnkey
- New construction: No
- Year built: 1979
Utilities & green energy
- Sewer: Public Sewer
- Water: Public
- Utilities for property: Cable Available, Electricity Connected, Natural Gas Connected, Phone Available, Sewer Connected, Water Connected
Community & HOA
Community
- Features: Biking, Hiking, Preserve/Public Land
- Security: Carbon Monoxide Detector(s), Smoke Detector(s)
- Subdivision: Lodge Hill(430)
Location
- Region: Cambria
Financial & listing details
- Price per square foot: $638/sqft
- Tax assessed value: $267,581
- Date on market: 9/3/2026
- Cumulative days on market: 46 days
- Listing terms: Cash,Cash to New Loan
- Inclusions: Frig, washer & dryer in main home
- Exclusions: Personal property, appliances in guest unit
- Road surface type: Unimproved
Estimated market value
Not available
Estimated sales range
Not available
Not available
Price history
| Date | Event | Price |
|---|---|---|
| 10/9/2026 | Price change | $1,275,000-1.8%$638/sqft |
Source:  CRMLS #SC26192564 Report a problem CRMLS #SC26192564 Report a problem | ||
| 9/3/2026 | Listed for sale | $1,299,000$650/sqft |
Source: CRMLS #SC26192564 Report a problem | ||
Public tax history
| Year | Property taxes | Tax assessment |
|---|---|---|
| 2026 | -- | $267,581 +2% |
| 2025 | $3,068 +2.4% | $262,335 +2% |
| 2024 | $2,996 +1.9% | $257,192 +2% |
| 2023 | $2,941 +2.1% | $252,150 +2% |
| 2022 | $2,881 +1.8% | $247,207 +2% |
| 2021 | $2,832 +1.3% | $242,361 +1% |
| 2020 | $2,795 +1.9% | $239,877 +2% |
| 2019 | $2,742 +2.1% | $235,175 +2% |
| 2018 | $2,687 +2.1% | $230,565 +2% |
| 2017 | $2,631 +2% | $226,045 +2% |
| 2016 | $2,579 | $221,613 +1.5% |
| 2015 | $2,579 +4.9% | $218,285 +2% |
| 2014 | $2,459 | $214,010 +2.5% |
| 2012 | -- | $208,867 +2% |
| 2011 | -- | $204,773 +0.8% |
| 2010 | -- | $203,244 -0.2% |
| 2009 | -- | $203,728 +2% |
| 2008 | -- | $199,735 +2% |
| 2007 | -- | $195,820 +2% |
| 2006 | -- | $191,982 +2% |
| 2005 | -- | $188,218 +2% |
| 2004 | -- | $184,528 +1.9% |
| 2003 | -- | $181,147 +2% |
| 2002 | -- | $177,596 +2% |
| 2001 | -- | $174,115 |
Find assessor info on the county website
Monthly payment
Est. payment
Payment breakdown
Explore the cost of this home by adjusting the details. Changes won't be saved.Climate risks
Neighborhood: 93428

Similar homes
- $1,249,0003 bd3 ba2k sqft2770 Holden Pl, Cambria, CA 93428For Sale
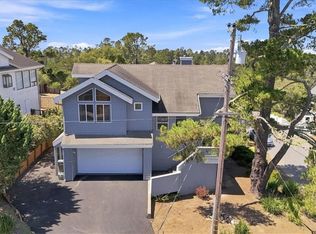 MLS ID #SC26189679, Joseph Prian, Re/Max Pines by the Sea. CRMLS
 - $1,395,0003 bd3 ba2.1k sqft1770 Astor Ave, Cambria, CA 93428For Sale
 MLS ID #SC26223195, John Dunn, Gold Coast Realty Cambria. CRMLS
 - $1,299,0003 bd3 ba2.3k sqft1086 Hillcrest Dr, Cambria, CA 93428For Sale
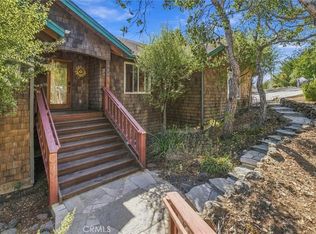 MLS ID #NS26217448, Michael Rowan, Century 21 Masters. CRMLS
 - $1,121,0003 bd3 ba1.7k sqft1570 Richard Ave, Cambria, CA 93428For Sale
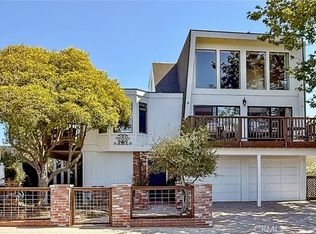 MLS ID #SC25222776, Gayle Jenkins, Re/Max Pines by the Sea. CRMLS
