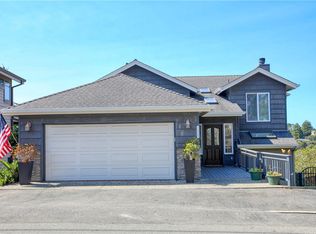
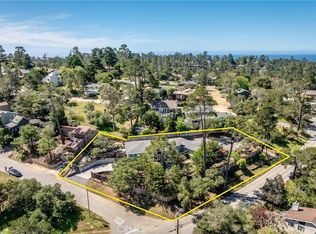
Rare is the property that offers so much. An architectural beauty on .3 acre of whimsically landscaped space, ocean views & tranquility in the Central Coast village of Cambria. The adjacent lot was recently purchased & developed into a park-like sanctuary, where turkeys & deer come and go. This 3 bed, 2.5 bath home features vaulted ceilings, Sunset & Ocean Views, & rich interior finishes. Exterior Finishes are a blend of stone & wood providing the Craftsman/Big Sur feel, complemented by the grounds’ outdoor living spaces. The entry draws you up to the kitchen, dining & living rooms, all well-appointed with perfect finishes. Vaulted beam ceilings abound, as do Pella windows bringing in forest tops & ocean views, panning from the Cove & Lighthouse and beyond. The kitchen boasts every appliance you might think of incl. SubZero refrig/freezer, Dbl oven plus warmer, inside grill to complement the 6-burner range, new dishwasher, Dbl drawer cabinet finished SubZero fridge, & 3-bay sink. Granite countertops & decorator backsplash. The living room has a large gas fireplace, beam ceiling, built-in cabinets/shelves, & ocean view. From this main living level, there is a ½ flight of stairs up to the main suite, w/ spectacular views, private deck, and another fireplace. The primary bath offers a jetted tub, massive walk in shower, and a granite-topped double sink. WC in its own room, with large walk-in closet & built-ins. You have your own magical grounds for walking, meditating or soaking in the hot tub, shared w/ the abundant wildlife of Cambria. Entertain indoors or out w/ this special environment! The attached 2-car garage has built-in cabinets & sink including SubZero freezer, & a free-standing refrigerator, & windows for ventilation and natural light. Down 1/2 flight from entry you will find 2 generous bedrooms with ocean views and deck, and they share a large bath w/ over size jetted tub and dbl sinks. There's also a laundry room w/ storage, sink, & desk area. A unique added feature is CCSD Water Wait List #17! Crawlspace is finished & set up as dry storage, workshop, wine cellar, etc. Roof is classic slate, siding is Hardiplank, interior doors are paneled solid wood, & all decks are Ipe’ hardwood, quality throughout, and very well maintained. A whole-house water filtration system provides cleaner, safer water at every tap. It also has a rainwater capture system w/ over 3500 gal water storage.Property is currently eligible for short-term vacation rental license.
For sale
Listed by: The Real Estate Company of Cambria • Bruce Koontz • Contact: 805-610-3371
Price cut: $85K (9/23)
$1,790,000
1919 Richard Ave, Cambria, CA 93428
3beds
2,244sqft
Single Family Residence
Built in 2001
0.3 Acres Lot
$1,717,500 Zestimate®
$798/sqft
$-- HOA
What's special
- 157 days
- 549
- 24
Zillow last checked:
Listing updated:
Listed by:
Bruce Koontz DRE #01361711 805-610-3371,
The Real Estate Company of Cambria,
Shelley Savoie DRE #02077876,
The Real Estate Company of Cambria
Source: CRMLS,MLS#: SC26102341 Originating MLS: California Regional MLS
Originating MLS: California Regional MLSFacts & features
Interior
Bedrooms & bathrooms
- Bedrooms: 3
- Bathrooms: 3
- Full bathrooms: 2
- 1/2 bathrooms: 1
- Main level bathrooms: 1
- Main level bedrooms: 1
Rooms
- Room types: Basement, Entry/Foyer, Kitchen, Laundry, Living Room, Primary Bedroom, Pantry, Dining Room
Primary bedroom
- Features: Primary Suite
Primary bedroom
- Features: Main Level Primary
Bathroom
- Features: Bathtub, Granite Counters, Soaking Tub, Separate Shower
Kitchen
- Features: Granite Counters
Pantry
- Features: Walk-In Pantry
Heating
- Forced Air
Cooling
- None
Appliances
- Included: Double Oven, Dishwasher, Gas Cooktop, Indoor Grill, Microwave, Dryer, Washer
- Laundry: Washer Hookup, Laundry Room
Features
- Balcony, Breakfast Area, Separate/Formal Dining Room, Granite Counters, Main Level Primary, Primary Suite, Walk-In Pantry
- Flooring: Carpet, Tile, Wood
- Windows: Wood Frames
- Basement: Finished
- Has fireplace: Yes
- Fireplace features: Family Room, Library, Primary Bedroom
- Common walls with other units/homes: No Common Walls
Interior area
- Total interior livable area: 2,244 sqft
Property
Parking
- Total spaces: 2
- Parking features: Driveway, Garage Faces Front, Garage, Garage Door Opener
- Attached garage spaces: 2
Features
- Levels: Two
- Stories: 2
- Entry location: Front midlevel
- Patio & porch: Patio, Porch
- Pool features: None
- Has spa: Yes
- Spa features: Above Ground, Private
- Has view: Yes
- View description: Coastline, Ocean, Panoramic, Trees/Woods
- Has water view: Yes
- Water view: Coastline,Ocean
Lot
- Size: 0.3 Acres
- Features: Back Yard, Sloped Down, Garden, Landscaped, Rectangular Lot
Details
- Additional parcels included: 024143016
- Parcel number: 024143002
- Special conditions: Standard
- Horse amenities: Riding Trail
Construction
Type & style
- Home type: SingleFamily
- Property subtype: Single Family Residence
Materials
- Roof: Composition
Condition
- New construction: No
- Year built: 2001
Utilities & green energy
- Sewer: Public Sewer
- Water: Public
Community & HOA
Community
- Features: Biking, Dog Park, Fishing, Hiking, Horse Trails, Water Sports
- Subdivision: Lodge Hill(430)
Location
- Region: Cambria
Financial & listing details
- Price per square foot: $798/sqft
- Tax assessed value: $1,379,570
- Date on market: 5/16/2026
- Cumulative days on market: 157 days
- Listing terms: Cash,Cash to New Loan,Conventional
- Inclusions: Additional parcel
- Road surface type: Paved
Estimated market value
$1,717,500
$1.63M - $1.80M
$4,538/mo
Price history
| Date | Event | Price |
|---|---|---|
| 9/23/2026 | Price change | $1,790,000-4.5%$798/sqft |
Source:  CRMLS #SC26102341 Report a problem CRMLS #SC26102341 Report a problem | ||
| 5/16/2026 | Listed for sale | $1,875,000+44.2%$836/sqft |
Source: CRMLS #SC26102341 Report a problem | ||
| 2/8/2023 | Sold | $1,300,000-3.7%$579/sqft |
Source: Public Record Report a problem | ||
| 2/2/2023 | Pending sale | $1,349,900$602/sqft |
Source: CRMLS #SC22071233 Report a problem | ||
| 1/7/2023 | Contingent | $1,349,900$602/sqft |
Source: CRMLS #SC22071233 Report a problem | ||
| 12/21/2022 | Price change | $1,349,900-3.5%$602/sqft |
Source: CRMLS #SC22071233 Report a problem | ||
| 12/3/2022 | Listed for sale | $1,399,000$623/sqft |
Source: CRMLS #SC22071233 Report a problem | ||
| 11/25/2022 | Contingent | $1,399,000$623/sqft |
Source: CRMLS #SC22071233 Report a problem | ||
| 11/23/2022 | Price change | $1,399,000-3.5%$623/sqft |
Source: CRMLS #SC22071233 Report a problem | ||
| 10/18/2022 | Price change | $1,449,000-3.3%$646/sqft |
Source: CRMLS #SC22071233 Report a problem | ||
| 9/24/2022 | Price change | $1,499,000-3.3%$668/sqft |
Source: CRMLS #SC22071233 Report a problem | ||
| 9/19/2022 | Listed for sale | $1,550,000$691/sqft |
Source: CRMLS #SC22071233 Report a problem | ||
| 9/11/2022 | Contingent | $1,550,000$691/sqft |
Source: CRMLS #SC22071233 Report a problem | ||
| 8/20/2022 | Price change | $1,550,000-2.2%$691/sqft |
Source: CRMLS #SC22071233 Report a problem | ||
| 7/25/2022 | Price change | $1,585,000-3.9%$706/sqft |
Source: CRMLS #SC22071233 Report a problem | ||
| 7/11/2022 | Listed for sale | $1,650,000$735/sqft |
Source: CRMLS #SC22071233 Report a problem | ||
| 6/28/2022 | Contingent | $1,650,000$735/sqft |
Source: CRMLS #SC22071233 Report a problem | ||
| 6/13/2022 | Price change | $1,650,000-8.3%$735/sqft |
Source: CRMLS #SC22071233 Report a problem | ||
| 5/23/2022 | Price change | $1,799,000-5.3%$802/sqft |
Source: CRMLS #SC22071233 Report a problem | ||
| 5/7/2022 | Listed for sale | $1,899,000$846/sqft |
Source: CRMLS #SC22071233 Report a problem | ||
Public tax history
| Year | Property taxes | Tax assessment |
|---|---|---|
| 2026 | -- | $1,379,570 +2% |
| 2025 | $14,533 +2.3% | $1,352,520 +2% |
| 2024 | $14,209 +129.8% | $1,326,000 +136% |
| 2023 | $6,182 +2% | $561,962 +2% |
| 2022 | $6,059 +1.5% | $550,944 +2% |
| 2021 | $5,967 +1.2% | $540,142 +1% |
| 2020 | $5,897 +2% | $534,604 +2% |
| 2019 | $5,783 +2% | $524,122 +2% |
| 2018 | $5,668 +2.1% | $513,846 +2% |
| 2017 | $5,553 +2% | $503,772 +2% |
| 2016 | $5,443 | $493,896 +1.5% |
| 2015 | $5,443 +5.1% | $486,478 +2% |
| 2014 | $5,178 | $476,950 +2.5% |
| 2012 | -- | $465,486 +2% |
| 2011 | -- | $456,360 +0.8% |
| 2010 | -- | $452,951 -0.2% |
| 2009 | -- | $454,028 +2% |
| 2008 | -- | $445,126 +2% |
| 2007 | -- | $436,399 +2% |
| 2006 | -- | $427,843 +2% |
| 2005 | -- | $419,455 +2% |
| 2004 | -- | $411,232 +1.9% |
| 2003 | -- | $403,696 +2% |
| 2002 | -- | $395,781 +105% |
| 2001 | -- | $193,021 |
Find assessor info on the county website
Monthly payment
Est. payment
Payment breakdown
Explore the cost of this home by adjusting the details. Changes won't be saved.Climate risks
Neighborhood: 93428
Similar homes
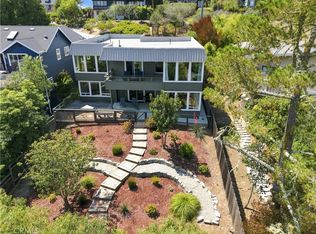
- $1,480,0005 bd5 ba3.1k sqft2968 Ardath Dr, Cambria, CA 93428For Sale
 MLS ID #SC26109216, Sophia McDonald, Coastal Real Estate. CRMLS
 - $1,395,0003 bd3 ba2.1k sqft1770 Astor Ave, Cambria, CA 93428For Sale
 MLS ID #SC26223195, John Dunn, Gold Coast Realty Cambria. CRMLS
 - $1,999,0004 bd5 ba2.1k sqft565 Chiswick Way, Cambria, CA 93428For Sale
 MLS ID #SC26187592, Casey Hosman, The Real Estate Company of Cambria. CRMLS
 - $1,477,0004 bd2 ba2.8k sqft1716 Pineridge Dr, Cambria, CA 93428For Sale
 MLS ID #SC26187593, Casey Hosman, The Real Estate Company of Cambria. CRMLS
