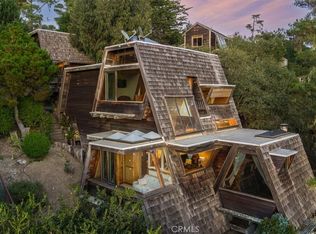
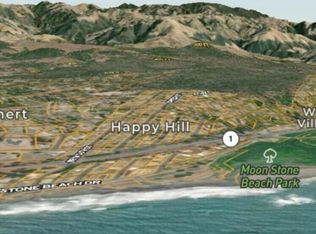
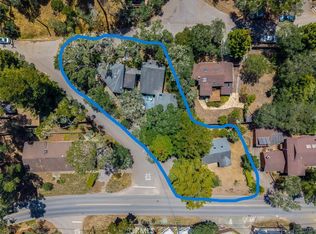
Nestled among mature trees with a peaceful peek of the ocean, this beautifully maintained 3 bedroom, 2.5 bath home offers comfort, character, and thoughtful updates throughout.
The main living level features an inviting open layout with wood flooring, combining the living room, dining area, and kitchen into a warm and welcoming gathering space. Cozy up by the wood-burning fireplace with its custom mantel, or step outside to the spacious deck to enjoy the tranquil forest setting and a peek of ocean view. The well-appointed kitchen has been tastefully updated with quartz countertops, a farmhouse sink, a new range and hood, and a reverse osmosis water filtration system. Located off the kitchen, a walk-in pantry and laundry room with abundant storage add everyday convenience.
Also on the main level are two comfortable guest bedrooms and one and a half bathrooms, providing flexible space for family or visitors.
Occupying the lowest level, the private primary suite serves as a relaxing retreat with its own wood-burning fireplace featuring a custom mantel, travertine flooring, and direct access to a private deck. The spacious en suite bathroom includes dual vanities, a soaking tub, a separate walk-in shower, and generous storage.
The oversized two-car garage offers a dedicated workshop area, perfect for hobbies, projects, or additional storage.
Surrounded by nature while offering modern updates and inviting indoor-outdoor living, this home is an exceptional opportunity to enjoy the best of coastal living.
For sale
Listed by: Coldwell Banker Kellie & Assoc • Jana Edwards • Contact: 805-909-9058
$1,095,000
930 Suffolk St, Cambria, CA 93428
3beds
1,900sqft
Single Family Residence
Built in 1986
5,007 Square Feet Lot
$1,063,800 Zestimate®
$576/sqft
$-- HOA
What's special
- 99 days
- 720
- 35
Zillow last checked:
Listing updated:
Listed by:
Jana Edwards DRE #01464688 805-909-9058,
Coldwell Banker Kellie & Assoc,
Randy Baez DRE #01325154 888-763-7678,
Port City Realty, Inc.
Source: CRMLS,MLS#: SC26151705 Originating MLS: California Regional MLS
Originating MLS: California Regional MLSFacts & features
Interior
Bedrooms & bathrooms
- Bedrooms: 3
- Bathrooms: 3
- Full bathrooms: 2
- 1/2 bathrooms: 1
- Main level bathrooms: 2
- Main level bedrooms: 2
Rooms
- Room types: Bedroom, Kitchen, Laundry, Living Room, Primary Bedroom, Other, Pantry
Primary bedroom
- Features: Primary Suite
Bedroom
- Features: Bedroom on Main Level
Bathroom
- Features: Bathtub, Dual Sinks, Full Bath on Main Level, Separate Shower, Tub Shower, Walk-In Shower
Kitchen
- Features: Quartz Counters, Walk-In Pantry
Other
- Features: Walk-In Closet(s)
Pantry
- Features: Walk-In Pantry
Heating
- Central, Forced Air
Cooling
- None
Appliances
- Included: Dishwasher, Electric Cooktop, Electric Oven, Microwave, Refrigerator, Range Hood, Water Softener, Dryer, Washer
- Laundry: Inside
Features
- Living Room Deck Attached, Pantry, Quartz Counters, Bedroom on Main Level, Primary Suite, Walk-In Pantry, Walk-In Closet(s)
- Flooring: Carpet, Wood
- Has fireplace: Yes
- Fireplace features: Gas Starter, Living Room, Primary Bedroom, Wood Burning
- Common walls with other units/homes: No Common Walls
Interior area
- Total interior livable area: 1,900 sqft
Property
Parking
- Total spaces: 2
- Parking features: Door-Multi, Direct Access, Driveway, Garage Faces Front, Garage, Garage Door Opener, Workshop in Garage
- Attached garage spaces: 2
Features
- Levels: Three Or More
- Stories: 3
- Entry location: left of driveway
- Patio & porch: Deck
- Pool features: None
- Has view: Yes
- View description: Peek-A-Boo, Trees/Woods
Lot
- Size: 5,007 Square Feet
- Features: Sloped Down
Details
- Parcel number: 022131023
- Special conditions: Standard
Construction
Type & style
- Home type: SingleFamily
- Property subtype: Single Family Residence
Condition
- New construction: No
- Year built: 1986
Utilities & green energy
- Sewer: Public Sewer
- Water: Public
- Utilities for property: Electricity Connected, Natural Gas Connected, Sewer Connected, Water Connected
Community & HOA
Community
- Features: Biking, Dog Park, Fishing, Gutter(s), Hiking, Park
- Security: Carbon Monoxide Detector(s), Smoke Detector(s)
- Subdivision: Pine Knolls Estates(470)
Location
- Region: Cambria
Financial & listing details
- Price per square foot: $576/sqft
- Tax assessed value: $337,712
- Date on market: 7/12/2026
- Cumulative days on market: 99 days
- Listing terms: Cash,Conventional,Submit
- Inclusions: Kitchen appliances, washer and dryer
- Road surface type: Paved
Estimated market value
$1,063,800
$1.01M - $1.12M
$4,007/mo
Price history
| Date | Event | Price |
|---|---|---|
| 7/12/2026 | Listed for sale | $1,095,000$576/sqft |
Source:  CRMLS #SC26151705 Report a problem CRMLS #SC26151705 Report a problem | ||
Public tax history
| Year | Property taxes | Tax assessment |
|---|---|---|
| 2026 | -- | $337,712 +2% |
| 2025 | $3,766 +2.4% | $331,091 +2% |
| 2024 | $3,678 +1.8% | $324,600 +2% |
| 2023 | $3,611 +2.1% | $318,236 +2% |
| 2022 | $3,538 +1.7% | $311,997 +2% |
| 2021 | $3,479 +1.3% | $305,880 +1% |
| 2020 | $3,436 +2% | $302,745 +2% |
| 2019 | $3,369 +2.1% | $296,810 +2% |
| 2018 | $3,301 +2.1% | $290,991 +2% |
| 2017 | $3,233 +2% | $285,286 +2% |
| 2016 | $3,169 | $279,693 +1.5% |
| 2015 | $3,169 +5% | $275,493 +2% |
| 2014 | $3,017 | $270,097 +2.5% |
| 2012 | -- | $263,607 +2% |
| 2011 | -- | $258,439 +0.8% |
| 2010 | -- | $256,508 -0.2% |
| 2009 | -- | $257,118 +2% |
| 2008 | -- | $252,078 +2% |
| 2007 | -- | $247,137 +2% |
| 2006 | -- | $242,292 +2% |
| 2005 | -- | $237,542 +2% |
| 2004 | -- | $232,886 +1.9% |
| 2003 | -- | $228,619 +2% |
| 2002 | -- | $224,138 +2% |
| 2001 | -- | $219,744 |
Find assessor info on the county website
Monthly payment
Est. payment
Payment breakdown
Explore the cost of this home by adjusting the details. Changes won't be saved.Climate risks
Neighborhood: 93428
Nearby schools
Schools provided by the listing agent
- High: Coast Union
Source: CRMLS. This data may not be complete. We recommend contacting the local school district to confirm school assignments for this home.
Similar homes
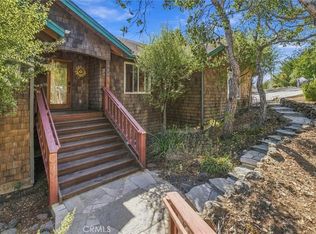
- $1,299,0003 bd3 ba2.3k sqft1086 Hillcrest Dr, Cambria, CA 93428For Sale
 MLS ID #NS26217448, Michael Rowan, Century 21 Masters. CRMLS
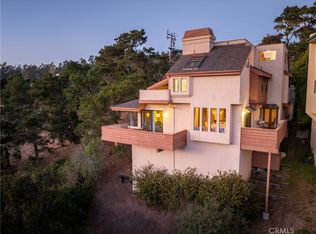
 - $995,0003 bd3 ba1.9k sqft904 Hartford St, Cambria, CA 93428For Sale
 MLS ID #SC26059224, Bruce Koontz, The Real Estate Company of Cambria. CRMLS
 - $1,175,0003 bd2 ba1.8k sqft399 Warwick St, Cambria, CA 93428For Sale
 MLS ID #SC26173368, Jana Edwards, Coldwell Banker Kellie & Assoc. CRMLS
 - $1,099,0003 bd3 ba2.5k sqft1987 Dorking Ave, Cambria, CA 93428For Sale
 MLS ID #SC26094532, Lance Morales, Re/Max Pines by the Sea. CRMLS
