This coastal gem at 1570 Richard Avenue, perched in Cambria's coveted Top of the World neighborhood, is an opportunity too good to pass up.This 3 bedroom, 3 bathroom home offers 1,740 sq. ft. of thoughtfully designed living space, with expansive windows framing distant ocean views and flooding the interior with natural light. High ceilings in the main living area add to the open, airy feel, while deer and wild turkeys wandering the surroundings remind you just how close to nature you really are. The layout is as practical as it is inviting, with a bedroom and bathroom on each level. Upstairs, the primary loft suite is a true retreat, complete with a walk-in closet, en-suite bath, and forest views with glimpses of the sea. Downstairs, a spacious guest room offers flexible living, ideal for sleeping, relaxing, or creating a multi-purpose space with double doors opening to the patio. A second guest bedroom connects to the deck through its own double doors, perfect for sipping morning coffee surrounded by the sights and sounds of nature.
The main living area flows effortlessly to the deck, where ocean views set the stage for easy entertaining or quiet evenings alike. Recent upgrades make this home as move-in ready as it is beautiful: new redwood decks, new siding, a new roof, and a striking new brick driveway and hardscape. Add in a fenced backyard and an attached two-car garage, and you have a home that's as functional as it is charming. Currently licensed as a vacation rental, 1570 Richard Avenue is a rare opportunity whether you're seeking a private coastal escape, a full-time residence, or a savvy investment property. Call your Realtor today to make an appointment.
For sale
Listed by: Re/Max Pines by the Sea • Gayle Jenkins • Contact: 714-315-3284
Price cut: $40K (9/30)
$1,121,000
1570 Richard Ave, Cambria, CA 93428
3beds
1,740sqft
Single Family Residence
Built in 1981
3,500 Square Feet Lot
$1,081,900 Zestimate®
$644/sqft
$-- HOA
What's special
- 384 days
- 582
- 26
Zillow last checked:
Listing updated:
Listed by:
Gayle Jenkins DRE #02127243 714-315-3284,
Re/Max Pines by the Sea
Source: CRMLS,MLS#: SC25222776 Originating MLS: California Regional MLS
Originating MLS: California Regional MLSFacts & features
Interior
Bedrooms & bathrooms
- Bedrooms: 3
- Bathrooms: 3
- Full bathrooms: 1
- 3/4 bathrooms: 1
- 1/2 bathrooms: 1
- Main level bathrooms: 1
- Main level bedrooms: 1
Rooms
- Room types: Bedroom, Kitchen, Living Room, Primary Bathroom, Primary Bedroom, Other, Dining Room
Bedroom
- Features: Bedroom on Main Level
Bathroom
- Features: Bathtub, Tub Shower, Walk-In Shower
Other
- Features: Walk-In Closet(s)
Heating
- Forced Air, Fireplace(s)
Cooling
- None
Appliances
- Included: Dishwasher, Gas Oven, Gas Range, Refrigerator
- Laundry: In Garage
Features
- Separate/Formal Dining Room, High Ceilings, Living Room Deck Attached, Bedroom on Main Level, Walk-In Closet(s)
- Flooring: Carpet, Laminate, Tile
- Doors: French Doors, Sliding Doors
- Windows: Blinds
- Has fireplace: Yes
- Fireplace features: Family Room, Wood Burning
- Common walls with other units/homes: No Common Walls
Interior area
- Total interior livable area: 1,740 sqft
Property
Parking
- Total spaces: 2
- Parking features: Door-Multi, Garage Faces Front, Garage
- Attached garage spaces: 2
Accessibility
- Accessibility features: None
Features
- Levels: Three Or More
- Stories: 3
- Entry location: Front
- Patio & porch: Rear Porch, Brick, Deck, Front Porch
- Pool features: None
- Has spa: Yes
- Spa features: Above Ground
- Fencing: Brick,Wood,Wire
- Has view: Yes
- View description: Ocean, Peek-A-Boo, Trees/Woods
- Has water view: Yes
- Water view: Ocean
Lot
- Size: 3,500 Square Feet
- Features: 0-1 Unit/Acre, Back Yard
Details
- Parcel number: 024272028
- Special conditions: Standard
Construction
Type & style
- Home type: SingleFamily
- Property subtype: Single Family Residence
Materials
- Wood Siding
- Foundation: Slab
- Roof: Composition
Condition
- New construction: No
- Year built: 1981
Utilities & green energy
- Sewer: Public Sewer
- Water: Public
- Utilities for property: Electricity Connected, Natural Gas Connected, Sewer Connected, Water Connected, Overhead Utilities
Community & HOA
Community
- Features: Biking, Dog Park, Hiking, Park, Preserve/Public Land
- Subdivision: Top Of The World(2170)
Location
- Region: Cambria
Financial & listing details
- Price per square foot: $644/sqft
- Tax assessed value: $848,654
- Date on market: 9/24/2025
- Cumulative days on market: 385 days
- Listing terms: Cash,Cash to New Loan,1031 Exchange
- Inclusions: All Appliances including Washer & Dryer (Spa Negotiable)
- Road surface type: Paved
Estimated market value
$1,081,900
$1.03M - $1.14M
$4,110/mo
Price history
| Date | Event | Price |
|---|---|---|
| 9/30/2026 | Price change | $1,121,000-3.4%$644/sqft |
Source:  CRMLS #SC25222776 Report a problem CRMLS #SC25222776 Report a problem | ||
| 8/21/2026 | Price change | $1,161,000-3.2%$667/sqft |
Source: CRMLS #SC25222776 Report a problem | ||
| 7/3/2026 | Price change | $1,199,900-1.1%$690/sqft |
Source: CRMLS #SC25222776 Report a problem | ||
| 5/27/2026 | Price change | $1,213,000-2.9%$697/sqft |
Source: CRMLS #SC25222776 Report a problem | ||
| 1/15/2026 | Price change | $1,249,000-1.6%$718/sqft |
Source: CRMLS #SC25222776 Report a problem | ||
| 10/28/2025 | Price change | $1,269,000-2.3%$729/sqft |
Source: CRMLS #SC25222776 Report a problem | ||
| 9/24/2025 | Listed for sale | $1,299,000+59.2%$747/sqft |
Source: CRMLS #SC25222776 Report a problem | ||
| 9/20/2023 | Sold | $816,000-11.8%$469/sqft |
Source: Public Record Report a problem | ||
| 9/20/2023 | Pending sale | $925,000$532/sqft |
Source: CRMLS #SC23072482 Report a problem | ||
| 7/27/2023 | Contingent | $925,000$532/sqft |
Source: CRMLS #SC23072482 Report a problem | ||
| 7/5/2023 | Listed for sale | $925,000+63.7%$532/sqft |
Source: CRMLS #SC23072482 Report a problem | ||
| 3/10/2016 | Listing removed | $565,000$325/sqft |
Source: Coldwell Banker Premier Real Estate #1062557 Report a problem | ||
| 3/3/2016 | Pending sale | $565,000$325/sqft |
Source: Coldwell Banker Premier Real Estate #1062557 Report a problem | ||
| 11/10/2015 | Price change | $565,000-1.7%$325/sqft |
Source: Ocean West Properties, Inc. #PI1057239 Report a problem | ||
| 10/24/2015 | Price change | $575,000-4%$330/sqft |
Source: Ocean West Properties, Inc. #PI1057239 Report a problem | ||
| 7/14/2015 | Listed for sale | $599,000$344/sqft |
Source: Ocean West Properties, Inc. #PI1057239 Report a problem | ||
| 5/21/2015 | Listing removed | $599,000$344/sqft |
Source: Breen Realty #SC1052054 Report a problem | ||
| 4/9/2015 | Price change | $599,000+1.7%$344/sqft |
Source: Breen Realty #SC1052054 Report a problem | ||
| 3/23/2015 | Price change | $589,000-4.8%$339/sqft |
Source: Breen Realty #SC1052054 Report a problem | ||
| 2/23/2015 | Listed for sale | $619,000+175.1%$356/sqft |
Source: Breen Realty #SC1052054 Report a problem | ||
| 8/27/1997 | Sold | $225,000+12.5%$129/sqft |
Source: Public Record Report a problem | ||
| 4/26/1996 | Sold | $200,000$115/sqft |
Source: Public Record Report a problem | ||
Public tax history
| Year | Property taxes | Tax assessment |
|---|---|---|
| 2026 | -- | $848,654 +2% |
| 2025 | $9,120 +2.3% | $832,014 +2% |
| 2024 | $8,916 +124.6% | $815,700 +136.2% |
| 2023 | $3,970 +2% | $345,282 +2% |
| 2022 | $3,891 +1.6% | $338,512 +2% |
| 2021 | $3,829 +1.2% | $331,876 +1% |
| 2020 | $3,783 +1.9% | $328,474 +2% |
| 2019 | $3,711 +2% | $322,035 +2% |
| 2018 | $3,638 +2.1% | $315,721 +2% |
| 2017 | $3,564 +2% | $309,531 +2% |
| 2016 | $3,495 | $303,463 +1.5% |
| 2015 | $3,495 +4.9% | $298,906 +2% |
| 2014 | $3,330 | $293,052 +2.5% |
| 2012 | -- | $286,010 +2% |
| 2011 | -- | $280,403 +0.8% |
| 2010 | -- | $278,308 -0.2% |
| 2009 | -- | $278,971 +2% |
| 2008 | -- | $273,502 +2% |
| 2007 | -- | $268,140 +2% |
| 2006 | -- | $262,883 +2% |
| 2005 | -- | $257,730 +2% |
| 2004 | -- | $252,678 +1.9% |
| 2003 | -- | $248,048 +2% |
| 2002 | -- | $243,185 +2% |
| 2001 | -- | $238,418 |
Find assessor info on the county website
Monthly payment
Est. payment
Payment breakdown
Explore the cost of this home by adjusting the details. Changes won't be saved.Climate risks
Neighborhood: 93428
Nearby schools
Schools provided by the listing agent
- Elementary: Cambria
- Middle: Santa Lucia
- High: Coast Union
Source: CRMLS. This data may not be complete. We recommend contacting the local school district to confirm school assignments for this home.
Similar homes
- $1,275,0003 bd3 ba2k sqft1475 Spencer St, Cambria, CA 93428For Sale
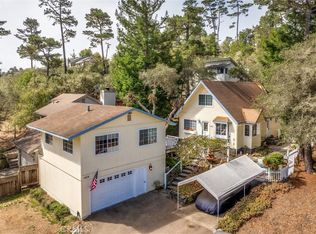 MLS ID #SC26192564, Jack Posemsky, Jack Posemsky Real Estate. CRMLS
 - $1,099,0003 bd3 ba2.5k sqft1987 Dorking Ave, Cambria, CA 93428For Sale
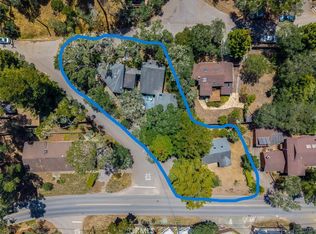 MLS ID #SC26094532, Lance Morales, Re/Max Pines by the Sea. CRMLS
 - $1,249,0003 bd3 ba2k sqft2770 Holden Pl, Cambria, CA 93428For Sale
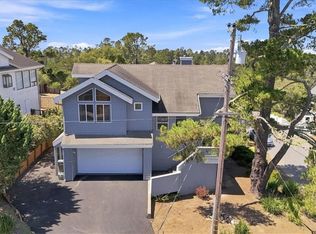 MLS ID #SC26189679, Joseph Prian, Re/Max Pines by the Sea. CRMLS
 - $935,0003 bd2 ba1.2k sqft1927 Norwich Ave, Cambria, CA 93428For Sale
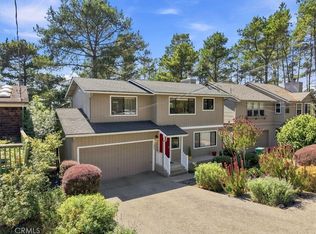 MLS ID #SC26195136, Joseph Prian, Re/Max Pines by the Sea. CRMLS
