Space, character and a truly special Cambria setting come together at 2410 Langton Street. Offering four bedrooms plus a versatile bonus room, this Cambria home provides flexible living spaces to accommodate a variety of needs. The additional room, reflected as a fifth bedroom in county records, provides possibilities for a hobby room, creative studio, pantry, additional storage, or other uses to suit your lifestyle. Located on Lodge Hill, this single-level home offers approximately 1,916 sq. ft. of flexible living space on a generous 7,000 sq. ft. parcel, all beneath the canopy of an extraordinary mature redwood tree. Originally built in 1938, the home retains its classic Cambria character while benefiting from numerous improvements in recent years. A new roof was completed in 2023, along with added attic and crawlspace insulation, gutter guards, flame-retardant vents and soffits, and several new windows. More recent improvements include a renovated primary bathroom, new interior doors, interior and exterior paint, a newer dishwasher and stackable washer/dryer, giving the next owner a great head start on an older coastal home. Inside, hardwood floors, skylights and abundant windows fill the home with natural light. A brick fireplace anchors the living area, while a dramatic wall of windows looks out toward the gardens and towering redwood. Outside, the property feels quintessentially Cambria. Mature landscaping, fruit trees, brick and stone pathways and a freshly painted white pergola create a peaceful courtyard and garden setting. A large two-car garage, additional workshop and storage space, covered breezeway and spacious driveway provide room for vehicles, projects and Central Coast gear. Just minutes from Cambria's villages, Fiscalini Ranch Preserve and the coastline, 2410 Langton offers a rare combination of single-level living, flexible bonus space, a generous lot, substantial garage and workshop space, meaningful recent improvements and nearly 90 years of Cambria character.
For sale
Listed by: The Schwaegerle Team • Owen Schwaegerle • Contact: 805-215-5063
$899,000
2410 Langton St, Cambria, CA 93428
4beds
1,916sqft
Single Family Residence
Built in 1938
7,000 Square Feet Lot
$886,000 Zestimate®
$469/sqft
$-- HOA
What's special
- 39 days
- 1,651
- 93
Likely to sell faster than
Zillow last checked:
Listing updated:
Listed by:
Owen Schwaegerle DRE #02040597 805-215-5063,
The Schwaegerle Team,
Camille Schwaegerle DRE #02107467 805-215-5073,
The Schwaegerle Team
Source: CRMLS,MLS#: SC26198750 Originating MLS: California Regional MLS
Facts & features
Interior
Bedrooms & bathrooms
- Bedrooms: 4
- Bathrooms: 3
- Full bathrooms: 2
- 1/2 bathrooms: 1
- Main level bathrooms: 3
- Main level bedrooms: 5
Rooms
- Room types: Bonus Room, Bedroom, Family Room, Guest Quarters, Kitchen, Living Room, Primary Bathroom, Primary Bedroom
Primary bedroom
- Features: Primary Suite
Primary bedroom
- Features: Main Level Primary
Bedroom
- Features: All Bedrooms Down
Bedroom
- Features: Bedroom on Main Level
Kitchen
- Features: Tile Counters
Heating
- Forced Air
Cooling
- None
Appliances
- Included: Dishwasher, Gas Cooktop, Gas Oven, Microwave, Dryer, Washer
- Laundry: Washer Hookup, Stacked
Features
- Breakfast Bar, Eat-in Kitchen, Tile Counters, All Bedrooms Down, Bedroom on Main Level, Main Level Primary, Primary Suite
- Flooring: Carpet, Laminate, Tile, Wood
- Windows: Skylight(s)
- Has fireplace: Yes
- Fireplace features: Family Room, Gas, Wood Burning
- Common walls with other units/homes: No Common Walls
Interior area
- Total interior livable area: 1,916 sqft
Property
Parking
- Total spaces: 6
- Parking features: Driveway, Garage Faces Front, Garage, Workshop in Garage
- Attached garage spaces: 2
- Uncovered spaces: 4
Features
- Levels: One
- Stories: 1
- Entry location: Ground
- Patio & porch: Deck
- Exterior features: Awning(s)
- Pool features: None
- Spa features: None
- Fencing: Wood
- Has view: Yes
- View description: Mountain(s), Neighborhood, Trees/Woods
Lot
- Size: 7,000 Square Feet
- Features: 0-1 Unit/Acre, Flag Lot
Details
- Additional structures: Storage, Workshop
- Parcel number: 023272041
- Special conditions: Standard
Construction
Type & style
- Home type: SingleFamily
- Architectural style: Mid-Century Modern
- Property subtype: Single Family Residence
Materials
- Redwood Siding
- Foundation: Raised
- Roof: Composition,Shingle
Condition
- Turnkey
- New construction: No
- Year built: 1938
Utilities & green energy
- Sewer: Public Sewer
- Water: Public
- Utilities for property: Electricity Connected, Natural Gas Connected, Sewer Connected, Water Connected
Community & HOA
Community
- Features: Hiking
- Subdivision: Lodge Hill(430)
Location
- Region: Cambria
Financial & listing details
- Price per square foot: $469/sqft
- Tax assessed value: $766,794
- Date on market: 9/10/2026
- Cumulative days on market: 40 days
- Listing terms: Cash to New Loan
- Road surface type: Paved
Estimated market value
$886,000
$842,000 - $930,000
$4,137/mo
Price history
| Date | Event | Price |
|---|---|---|
| 9/10/2026 | Listed for sale | $899,000+38.3%$469/sqft |
Source:  CRMLS #SC26198750 Report a problem | ||
| 6/23/2017 | Sold | $650,000-2.8%$339/sqft |
Source: Public Record Report a problem | ||
| 5/11/2017 | Pending sale | $669,000$349/sqft |
Source: The Real Estate Company of Cambria #SC1074909 Report a problem | ||
| 2/9/2017 | Listed for sale | $669,000+63.6%$349/sqft |
Source: The Real Estate Company of Cam #SC1074909 Report a problem | ||
| 12/31/2002 | Sold | $409,000$213/sqft |
Source: Public Record Report a problem | ||
Public tax history
| Year | Property taxes | Tax assessment |
|---|---|---|
| 2026 | -- | $766,794 +2% |
| 2025 | $8,200 +2.3% | $751,760 +2% |
| 2024 | $8,015 +1.8% | $737,020 +2% |
| 2023 | $7,876 +2% | $722,569 +2% |
| 2022 | $7,721 +1.5% | $708,402 +2% |
| 2021 | $7,607 -0.2% | $694,513 +0.7% |
| 2020 | $7,620 +2% | $689,784 +2% |
| 2019 | $7,473 +2% | $676,260 +2% |
| 2018 | $7,326 +28.6% | $663,000 +29.9% |
| 2017 | $5,697 +3.4% | $510,393 +2% |
| 2016 | $5,512 | $500,387 +1.5% |
| 2015 | $5,512 +5.1% | $492,872 +2% |
| 2014 | $5,244 | $483,218 +19.3% |
| 2012 | -- | $405,000 -12.4% |
| 2011 | -- | $462,359 +0.8% |
| 2010 | -- | $458,905 -0.2% |
| 2009 | -- | $459,997 +2% |
| 2008 | -- | $450,978 +2% |
| 2007 | -- | $442,136 +2% |
| 2006 | -- | $433,467 +2% |
| 2005 | -- | $424,968 +2% |
| 2004 | -- | $416,636 +1.9% |
| 2003 | -- | $409,000 +112.2% |
| 2002 | -- | $192,749 +2% |
| 2001 | -- | $188,971 |
Find assessor info on the county website
Monthly payment
Est. payment
Payment breakdown
Explore the cost of this home by adjusting the details. Changes won't be saved.Climate risks
Neighborhood: 93428
Nearby schools
Schools provided by the listing agent
- Elementary: Cambria
Source: CRMLS. This data may not be complete. We recommend contacting the local school district to confirm school assignments for this home.

Similar homes
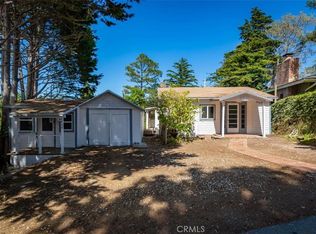
- $935,0003 bd2 ba1.2k sqft1927 Norwich Ave, Cambria, CA 93428For Sale
 MLS ID #SC26195136, Joseph Prian, Re/Max Pines by the Sea. CRMLS
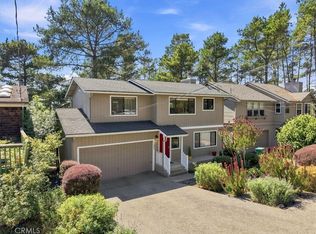
- $849,0002 bd3 ba1k sqft1361 Haddon Dr, Cambria, CA 93428For Sale
 MLS ID #SC26189068, Joel Pace, Joel Pace Real Estate, Inc.. CRMLS
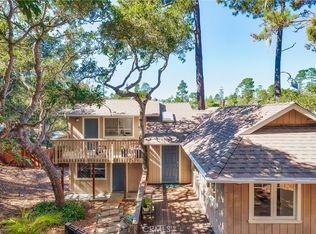
- $999,9993 bd3 ba2.2k sqft2760 Trenton Ave, Cambria, CA 93428For Sale
 MLS ID #SC26130602, Veronica Benavidez, NextHome Central Coast. CRMLS
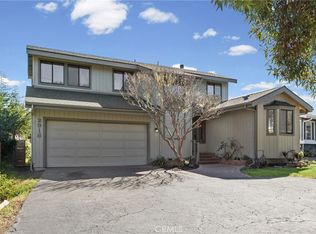
- $850,0003 bd2 ba1.6k sqft2918 Burton Dr, Cambria, CA 93428For Sale
 MLS ID #SC26059511, Gayle Jenkins, Re/Max Pines by the Sea. CRMLS
