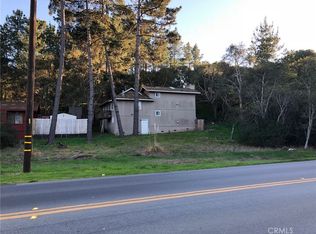
Prepare to fall in love. Charm, comfort and peace of mind describe 1361 Haddon Dr. Nestled among oaks, this turnkey 2 bedroom, 3 bathroom home blends ease with income potential. When you enter the foyer, radiant light streams through a skylight, instantly brightening the interior. Freshly laid luxury vinyl flooring throughout the 1,063 sf home (July 2026) lightens the living space, and the newly added roof (Aug 2026) adds peace of mind. Showcasing an open flow and spacious kitchen with butcher block countertops, meal prep is fun and simple. Natural light enhances the setting and access onto a spacious patio deck expands the living space to enjoy the fresh coastal air. Includes a VACATION RENTAL LICENSE, notably a superhost on airbnb, providing ability to generate revenue as an ideal low maintenance investment. Both bedrooms are thoughtfully designed private en-suites, featuring their own bathroom with shower and dual-flush toilet—convenient for family and guests. While the upstairs primary suite boasts an inviting gas fireplace and its own sitting deck for a cozy retreat from it all. This low maintenance home is located with quick access to everything the Central Coast is known for: miles of coastline, natural landscapes and boutique downtowns and is ideally situated near Fiscalini Ranch Preserve and just a short drive to Cambria’s celebrated restaurants, wineries, galleries, and boutique shops. 1361 Haddon captures the relaxed spirit of Cambria and is priced to sell—call your agent and make it your coastal retreat today.
For sale
Listed by: Joel Pace Real Estate, Inc. • Joel Pace • Contact: joelpacere@gmail.com
$849,000
1361 Haddon Dr, Cambria, CA 93428
2beds
1,063sqft
Single Family Residence
Built in 1982
5,530 Square Feet Lot
$826,900 Zestimate®
$799/sqft
$-- HOA
What's special
- 51 days
- 1,004
- 56
Likely to sell faster than
Zillow last checked:
Listing updated:
Listed by:
Joel Pace DRE #01946105 joelpacere@gmail.com,
Joel Pace Real Estate, Inc.
Source: CRMLS,MLS#: SC26189068 Originating MLS: California Regional MLS
Originating MLS: California Regional MLSFacts & features
Interior
Bedrooms & bathrooms
- Bedrooms: 2
- Bathrooms: 3
- Full bathrooms: 1
- 3/4 bathrooms: 2
- Main level bathrooms: 1
Rooms
- Room types: Kitchen, Laundry, Living Room, Primary Bedroom
Primary bedroom
- Features: Multiple Primary Suites
Primary bedroom
- Features: Primary Suite
Bathroom
- Features: Tub Shower
Heating
- Central
Cooling
- None
Appliances
- Included: Gas Oven, Gas Range, Refrigerator
- Laundry: Inside
Features
- Open Floorplan, Recessed Lighting, Multiple Primary Suites, Primary Suite
- Has fireplace: Yes
- Fireplace features: Primary Bedroom
- Common walls with other units/homes: No Common Walls
Interior area
- Total interior livable area: 1,063 sqft
Property
Parking
- Parking features: Driveway
Features
- Levels: Two
- Stories: 2
- Entry location: Front Door
- Pool features: None
- Fencing: New Condition,Privacy,Wood
- Has view: Yes
- View description: Park/Greenbelt
Lot
- Size: 5,530 Square Feet
- Features: 0-1 Unit/Acre, Sloped Down, Gentle Sloping
Details
- Parcel number: 023074042
- Special conditions: Standard
Construction
Type & style
- Home type: SingleFamily
- Property subtype: Single Family Residence
Materials
- Roof: Composition,Shingle
Condition
- Updated/Remodeled,Turnkey
- New construction: No
- Year built: 1982
Utilities & green energy
- Sewer: Public Sewer
- Water: Public
Community & HOA
Community
- Features: Biking, Fishing, Hiking, Rural, Water Sports
- Subdivision: Lodge Hill(430)
Location
- Region: Cambria
Financial & listing details
- Price per square foot: $799/sqft
- Tax assessed value: $675,302
- Date on market: 8/28/2026
- Cumulative days on market: 51 days
- Listing terms: Cash,Cash to New Loan,Conventional,Submit
- Road surface type: Unimproved
Estimated market value
$826,900
$786,000 - $868,000
$3,412/mo
Price history
| Date | Event | Price |
|---|---|---|
| 8/28/2026 | Listed for sale | $849,000+35%$799/sqft |
Source:  CRMLS #SC26189068 Report a problem CRMLS #SC26189068 Report a problem | ||
| 5/31/2023 | Sold | $629,000$592/sqft |
Source: Public Record Report a problem | ||
| 5/9/2023 | Pending sale | $629,000$592/sqft |
Source: CRMLS #SC23063498 Report a problem | ||
| 4/29/2023 | Listed for sale | $629,000$592/sqft |
Source: CRMLS #SC23063498 Report a problem | ||
Public tax history
| Year | Property taxes | Tax assessment |
|---|---|---|
| 2026 | -- | $675,302 +2% |
| 2025 | $7,187 +388.1% | $662,061 +513.4% |
| 2024 | $1,472 +2% | $107,929 +2% |
| 2023 | $1,444 +2.1% | $105,814 +2% |
| 2022 | $1,413 +2.1% | $103,740 +2% |
| 2021 | $1,384 +1.5% | $101,707 +1% |
| 2020 | $1,363 +1.8% | $100,665 +2% |
| 2019 | $1,339 +2% | $98,692 +2% |
| 2018 | $1,313 +2.2% | $96,758 +2% |
| 2017 | $1,285 +2% | $94,862 +2% |
| 2016 | $1,260 | $93,003 +1.5% |
| 2015 | $1,260 +4.4% | $91,607 +2% |
| 2014 | $1,207 | $89,814 +2.5% |
| 2012 | -- | $87,657 +2% |
| 2011 | -- | $85,939 +0.8% |
| 2010 | -- | $85,297 -0.2% |
| 2009 | -- | $85,501 +2% |
| 2008 | -- | $83,826 +2% |
| 2007 | -- | $82,183 +2% |
| 2006 | -- | $80,573 +2% |
| 2005 | -- | $78,994 +2% |
| 2004 | -- | $77,446 +1.9% |
| 2003 | -- | $76,028 +2% |
| 2002 | -- | $74,538 +2% |
| 2001 | -- | $73,077 |
Find assessor info on the county website
Monthly payment
Est. payment
Payment breakdown
Explore the cost of this home by adjusting the details. Changes won't be saved.Climate risks
Neighborhood: 93428

Similar homes
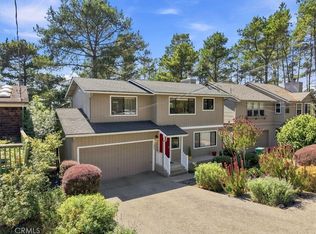
- $935,0003 bd2 ba1.2k sqft1927 Norwich Ave, Cambria, CA 93428For Sale
 MLS ID #SC26195136, Joseph Prian, Re/Max Pines by the Sea. CRMLS
 - $849,0002 bd3 ba1.4k sqft550 Worcester Dr, Cambria, CA 93428For Sale
 MLS ID #SC26131128, Bob Kasper, The Real Estate Company of Cambria. CRMLS
 - $759,0002 bd2 ba924 sqft2195 Green St, Cambria, CA 93428For Sale
 MLS ID #SC26104321, Audrey Killick, Coldwell Banker Kellie & Assoc. CRMLS
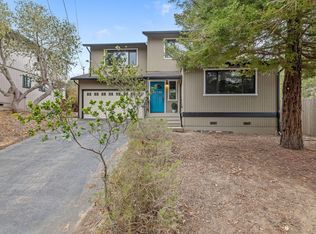
 - $985,0003 bd2 ba1.5k sqft1875 Chester Lane, Cambria, CA 93428For Sale
 MLS ID #244439, Jillian E Bos, Independent Broker Network. TCMLS
