Major Price Improvement. Now Offered at $895,000! An incredible opportunity to own in beautiful Morro Bay with breathtaking views of iconic Morro Rock and the Pacific Ocean. This 3 bedroom, 2 bathroom coastal home offers 1,566 square feet of living space on a 4,626 square foot lot and is ready for its next owner to bring their vision and make it their own. Enjoy morning coffee from the wrap around porch while taking in the coastal scenery or unwind in the evenings with sunset views overlooking the ocean. Located just minutes from the beach, restaurants and everything Morro Bay has to offer, this home provides the opportunity to enjoy the charm, beauty and relaxed lifestyle that make this coastal community so special. Inside, the home features a functional layout with natural light, inviting living spaces and plenty of potential for someone looking to update and personalize a property near the coast. Whether you are looking for a full-time residence, weekend beach getaway or coastal retreat, this property offers an incredible setting near the ocean. The backyard provides plenty of space for entertaining, relaxing or enjoying the fresh coastal air. A rare added bonus is the side yard parking area with room for an RV or boat and full hookups including water, electric and sewer. Bring the boat, RV or beach toys and enjoy the convenience of having everything ready at home. With panoramic views of Morro Rock and the Pacific Ocean, a wrap around porch, spacious backyard and valuable RV or boat parking, this home represents an exceptional opportunity at its new $895,000 price. If you have been waiting for the right opportunity in Morro Bay, this is one you will want to see.
For sale
Price cut: $80K (8/16)
$895,000
470 Las Vegas St, Morro Bay, CA 93442
3beds
1,566sqft
Residential, Single Family Residence
Built in 1986
4,626 Square Feet Lot
$883,000 Zestimate®
$572/sqft
$-- HOA
What's special
- 80 days
- 3,424
- 213
Zillow last checked:
Listing updated:
Listed by:
Mike Fletes DRE # 01917304 805-813-2535,
Romeo Echo USA 805-404-3369
Source: CLAW,MLS#: 26849157
Facts & features
Interior
Bedrooms & bathrooms
- Bedrooms: 3
- Bathrooms: 2
- Full bathrooms: 2
Rooms
- Room types: Breakfast Area, Dining Room
Bedroom
- Features: Multi-Level Bedroom
- Level: Main
Bathroom
- Features: Shower Over Tub
Kitchen
- Features: Open to Family Room, Counter Top
Heating
- Fireplace(s), Forced Air
Cooling
- Ceiling Fan(s)
Appliances
- Included: Electric Cooktop, Refrigerator, Range/Oven, Microwave, Gas Water Heater
- Laundry: In Garage
Features
- Cathedral-Vaulted Ceilings, Open Floorplan, Turnkey, Breakfast Area, Dining Area, Eat-in Kitchen
- Flooring: Carpet, Wood Laminate
- Number of fireplaces: 1
- Fireplace features: Living Room
Interior area
- Total structure area: 1,566
- Total interior livable area: 1,566 sqft
Property
Parking
- Total spaces: 2
- Parking features: Garage - 2 Car, Concrete, RV Hook-Ups, RV Possible, On Street
- Garage spaces: 2
- Has uncovered spaces: Yes
Features
- Levels: Two
- Stories: 2
- Entry location: Main Level
- Exterior features: Balcony
- Pool features: None
- Spa features: None
- Fencing: Wood,Fenced Yard,Fenced
- Has view: Yes
- View description: Rocks, Ocean, Water
- Has water view: Yes
- Water view: Ocean,Water
- Waterfront features: None
Lot
- Size: 4,626 Square Feet
- Features: Back Yard, Yard
Details
- Additional structures: None
- Parcel number: 068333011
- Zoning: R1
- Special conditions: Standard
Construction
Type & style
- Home type: SingleFamily
- Architectural style: Cottage
- Property subtype: Residential, Single Family Residence
Materials
- Wood Siding
- Foundation: Slab
- Roof: Asphalt
Condition
- Year built: 1986
Utilities & green energy
- Sewer: In Street
- Water: Public
- Utilities for property: Utilities - Overhead
Community & HOA
Community
- Security: Carbon Monoxide Detector(s), Smoke Detector(s)
HOA
- Has HOA: No
- Amenities included: None
Location
- Region: Morro Bay
Financial & listing details
- Price per square foot: $572/sqft
- Tax assessed value: $692,364
- Date on market: 6/18/2026
- Inclusions: Washer, Dryer, Garage Refrigerator, Kitchen Refrigerator/Freezer
Estimated market value
$883,000
$839,000 - $927,000
$3,922/mo
Price history
| Date | Event | Price |
|---|---|---|
| 8/16/2026 | Price change | $895,000-8.2%$572/sqft |
Source:  CLAW #26849157 Report a problem CLAW #26849157 Report a problem | ||
| 7/20/2026 | Price change | $975,000-2.5%$623/sqft |
Source: CLAW #26849157 Report a problem | ||
| 7/6/2026 | Price change | $999,999-2.4%$639/sqft |
Source: CLAW #26849157 Report a problem | ||
| 6/18/2026 | Listed for sale | $1,025,000+2.6%$655/sqft |
Source: CLAW #26849157 Report a problem | ||
| 6/9/2023 | Listing removed | -- |
Source:  NextHome Report a problem NextHome Report a problem | ||
| 4/11/2023 | Price change | $999,000-5.3%$638/sqft |
Source: NextHome #PI23031003 Report a problem | ||
| 3/30/2023 | Price change | $1,055,000-1.9%$674/sqft |
Source: NextHome #PI23031003 Report a problem | ||
| 2/27/2023 | Listed for sale | $1,075,000+76.7%$686/sqft |
Source: NextHome #PI23031003 Report a problem | ||
| 7/31/2018 | Sold | $608,500$389/sqft |
Source: Public Record Report a problem | ||
Public tax history
| Year | Property taxes | Tax assessment |
|---|---|---|
| 2026 | -- | $692,364 +2% |
| 2025 | $7,405 +1.7% | $678,789 +2% |
| 2024 | $7,277 +1.9% | $665,480 +2% |
| 2023 | $7,144 +6.7% | $652,432 +2% |
| 2022 | $6,695 +1.6% | $639,640 +2% |
| 2021 | $6,587 +1% | $627,099 +1% |
| 2020 | $6,519 +1.1% | $620,670 +2% |
| 2019 | $6,450 +207.9% | $608,500 +211.5% |
| 2018 | $2,095 +2% | $195,337 +2% |
| 2017 | $2,053 +2% | $191,508 +2% |
| 2016 | $2,013 | $187,753 +1.5% |
| 2015 | $2,013 +10.6% | $184,934 +2% |
| 2014 | $1,820 | $181,312 +2.5% |
| 2012 | -- | $176,956 +2% |
| 2011 | -- | $173,487 +0.8% |
| 2010 | -- | $172,191 -0.2% |
| 2009 | -- | $172,601 +2% |
| 2008 | -- | $169,218 +2% |
| 2007 | -- | $165,901 +2% |
| 2006 | -- | $162,649 +2% |
| 2005 | -- | $159,461 +2% |
| 2004 | -- | $156,336 +1.9% |
| 2003 | -- | $153,471 +2% |
| 2002 | -- | $150,463 +2% |
| 2001 | -- | $147,513 |
Find assessor info on the county website
Monthly payment
Est. payment
Payment breakdown
Explore the cost of this home by adjusting the details. Changes won't be saved.Climate risks
Neighborhood: 93442
Nearby schools
Schools provided by the listing agent
- District: San Luis Coastal Unified School District
Source: CLAW. This data may not be complete. We recommend contacting the local school district to confirm school assignments for this home.
Similar homes
- $799,0004 bd4 ba1.7k sqft2481 Nutmeg Ave, Morro Bay, CA 93442For Sale
 MLS ID #NS26187115, Robert Moya, Century 21 Masters. CRMLS
 - $779,9002 bd2 ba1.2k sqft540 Avalon St, Morro Bay, CA 93442For Sale
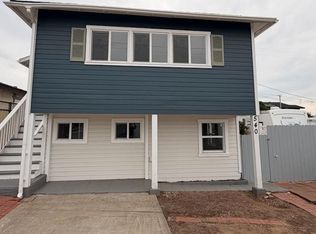 MLS ID #654627, Rogelio Guizar. Fresno MLS
 - $885,0003 bd2 ba1.3k sqft912-914 Pacific St, Morro Bay, CA 93442For Sale
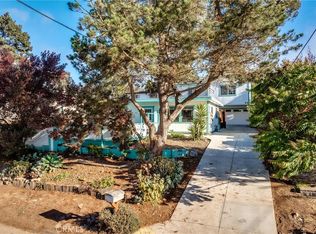 MLS ID #SC26161704, Dale Kaiser, Dale Kaiser Real Estate. CRMLS
 - $899,0006 bd3 ba2.2k sqft482 Yerba Buena St, Morro Bay, CA 93442For Sale
 MLS ID #PI26066747, Abel Contreras, Invest SLO. CRMLS
Local buyer's agents are ready to help
