Just Steps from Moonstone Beach… this exceptional Cambria seaside home offers the best of coastal living! Stroll the scenic boardwalk, search for treasures along the shoreline, or relax and enjoy breathtaking sunsets and natural beauty.
The upper level serves as the main living area, where the kitchen flows seamlessly into the dining and living spaces, creating an inviting great room ideal for entertaining. A cozy gas fireplace, built-in cabinetry, expansive windows, and four skylights fill the space with natural light while showcasing sweeping coastline views.
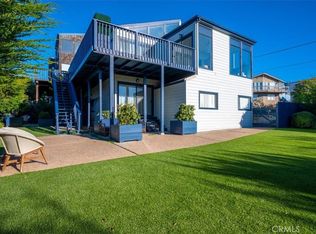
The spacious primary suite is a true retreat, featuring a walk-in closet, private bath, and direct access to the wraparound deck. Enjoy panoramic ocean vistas from the deck, complete with an automated Sunsetter awning. The light-filled primary bath includes ceramic tile finishes, a skylight, glass block accents, a jetted soaking tub, and a separate oversized shower.
The ocean-view kitchen is beautifully appointed with granite countertops, updated cabinetry, a maple breakfast bar, newer stainless steel appliances, and a built-in wine refrigerator. Recessed lighting and a garden window enhance the bright atmosphere, while an exterior door provides easy access to the courtyard patio for effortless indoor-outdoor entertaining.
Outdoor living is equally impressive, with generous patio space perfect for barbecues, games, or peaceful evenings under the coastal sky. Recently landscaped grounds feature drought-tolerant plantings, drip irrigation, pavers, retaining walls, fencing, and valuable off-street parking.
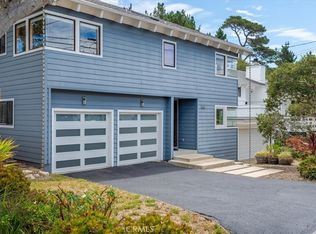
The lower level offers excellent privacy for family and guests with two comfortable bedrooms featuring backyard access, plus a three-quarter bath and abundant closet space. Additional amenities include under-stair storage and a spacious garage with laundry area, utility sink, and included washer and dryer.
Recent improvements include updated kitchen cabinet facings, newer appliances, washer and dryer, garage door, water heater, toilets, window treatments, expanded patio with pavers, retaining wall and fencing, off-street parking enhancements, roof replacement in 2020, plus previously replaced carpet, interior paint, and blinds.
Offered with completed Section 1 clearance!
This is a rare opportunity to enjoy the quintessential Cambria beach lifestyle in a thoughtfully updated home moments from the sand and surf.
For sale
Listed by: IPS Investment Properties • Linda Koleen • Contact: lindakoleen@gmail.com
$1,495,000
212 Weymouth St, Cambria, CA 93428
3beds
1,409sqft
:
Get pre-qualified$9,228/mo
Single Family Residence
Built in 1996
5,250 Square Feet Lot
$1,433,900 Zestimate®
$1,061/sqft
$-- HOA
What's special
- 2 days |
- 763 |
- 33 |
Zillow last checked:
Listing updated:
Listed by:
Linda Koleen DRE #01230516 lindakoleen@gmail.com,
IPS Investment Properties
Source: CRMLS,MLS#: SC26152657 Originating MLS: California Regional MLS
Originating MLS: California Regional MLSFacts & features
Interior
Bedrooms & bathrooms
- Bedrooms: 3
- Bathrooms: 3
- Full bathrooms: 2
- 1/4 bathrooms: 1
- Main level bathrooms: 1
- Main level bedrooms: 2
Rooms
- Room types: Bedroom, Foyer, Primary Bathroom, Other
Bedroom
- Features: Multi-Level Bedroom
Bedroom
- Features: Bedroom on Main Level
Bathroom
- Features: Bathroom Exhaust Fan, Bathtub, Closet, Jetted Tub, Linen Closet, Separate Shower, Tile Counters, Walk-In Shower
Kitchen
- Features: Granite Counters, Kitchen/Family Room Combo, Pots & Pan Drawers, Remodeled, Updated Kitchen
Other
- Features: Walk-In Closet(s)
Heating
- Central, Forced Air, Fireplace(s), Natural Gas, Wall Furnace
Cooling
- None
Appliances
- Included: Built-In Range, Convection Oven, Dishwasher, Electric Oven, Gas Cooktop, Disposal, Gas Water Heater, Ice Maker, Microwave, Refrigerator, Self Cleaning Oven, Vented Exhaust Fan, Water To Refrigerator, Dryer, Washer
- Laundry: Electric Dryer Hookup, Inside, In Garage
Features
- Breakfast Bar, Built-in Features, Block Walls, Ceiling Fan(s), Central Vacuum, Granite Counters, Living Room Deck Attached, Open Floorplan, Pantry, Recessed Lighting, Storage, Tile Counters, Unfurnished, Bar, Bedroom on Main Level, Entrance Foyer, Walk-In Closet(s)
- Flooring: Carpet, Tile, Wood
- Doors: Sliding Doors
- Windows: Blinds, Garden Window(s), Screens, Skylight(s)
- Has fireplace: Yes
- Fireplace features: Blower Fan, Gas, Gas Starter, Living Room, Raised Hearth, Zero Clearance
- Common walls with other units/homes: No Common Walls
Interior area
- Total interior livable area: 1,409 sqft
Property
Parking
- Total spaces: 4
- Parking features: Driveway Down Slope From Street, Direct Access, Door-Single, Driveway, Garage Faces Front, Garage, Garage Door Opener, Guest, Off Street, Paved, On Street, Storage
- Attached garage spaces: 2
- Uncovered spaces: 2
Accessibility
- Accessibility features: Low Pile Carpet, Accessible Doors
Features
- Levels: Two
- Stories: 2
- Entry location: off Patio / Kitchen side
- Patio & porch: Rear Porch, Deck, Open, Patio, Porch, Wrap Around
- Exterior features: Awning(s), Lighting, Rain Gutters
- Pool features: None
- Spa features: None
- Fencing: Excellent Condition,Partial
- Has view: Yes
- View description: Coastline, Neighborhood, Ocean, Panoramic, Trees/Woods, Water
- Has water view: Yes
- Water view: Coastline,Ocean,Water
- Waterfront features: Across the Road from Lake/Ocean, Beach Access, Ocean Access, Ocean Side Of Highway
Lot
- Size: 5,250 Square Feet
- Features: Drip Irrigation/Bubblers, Front Yard, Sprinklers In Rear, Irregular Lot, Landscaped, Level, Sprinklers Timer, Sprinklers On Side, Trees, Walkstreet, Yard
Details
- Parcel number: 022013055
- Zoning: RSF
- Special conditions: Standard
Construction
Type & style
- Home type: SingleFamily
- Architectural style: Mediterranean
- Property subtype: Single Family Residence
Materials
- Frame, Shingle Siding
- Foundation: Slab
- Roof: Flat
Condition
- Termite Clearance
- New construction: No
- Year built: 1996
Utilities & green energy
- Electric: 220 Volts in Garage
- Sewer: Public Sewer
- Water: Public
- Utilities for property: Cable Available, Electricity Available, Natural Gas Available, Phone Available, Sewer Available, Water Available
Community & HOA
Community
- Features: Biking, Dog Park, Fishing, Hiking, Park, Preserve/Public Land, Suburban, Water Sports
- Security: Carbon Monoxide Detector(s), Smoke Detector(s)
- Subdivision: Moonstone Beach(450)
Location
- Region: Cambria
Financial & listing details
- Price per square foot: $1,061/sqft
- Tax assessed value: $1,242,567
- Annual tax amount: $13,448
- Date on market: 7/23/2026
- Cumulative days on market: 3 days
- Listing terms: Cash,Cash to New Loan
- Inclusions: Sellers will consider leaving: 4x Bar Stools, Refrigerator, Washer/Dryer, patio black round metal picnic table and bench
- Exclusions: Decorations excluded, for staging only
- Road surface type: Paved
Estimated market value
$1,433,900
$1.36M - $1.51M
$4,058/mo
Price history
| Date | Event | Price |
|---|---|---|
| 7/23/2026 | Listed for sale | $1,495,000+27.7%$1,061/sqft |
Source:  CRMLS #SC26152657 Report a problem CRMLS #SC26152657 Report a problem | ||
| 7/1/2021 | Sold | $1,171,000-2%$831/sqft |
Source: Public Record Report a problem | ||
| 6/16/2021 | Pending sale | $1,195,000$848/sqft |
Source: CRMLS #SC21124087 Report a problem | ||
Public tax history
| Year | Property taxes | Tax assessment |
|---|---|---|
| 2025 | $13,448 +2.3% | $1,242,567 +2% |
| 2024 | $13,149 +1.7% | $1,218,204 +2% |
| 2023 | $12,927 +2% | $1,194,318 +2% |
| 2022 | $12,676 +194.1% | $1,170,900 +210.5% |
| 2021 | $4,310 +1.2% | $377,081 +1% |
| 2020 | $4,258 +1.9% | $373,215 +2% |
| 2019 | $4,178 +2% | $365,898 +2% |
| 2018 | $4,095 +2.1% | $358,724 +2% |
| 2017 | $4,012 +2% | $351,692 +2% |
| 2016 | $3,934 | $344,797 +1.5% |
| 2015 | $3,934 +5% | $339,619 +2% |
| 2014 | $3,747 | $332,968 +2.5% |
| 2012 | -- | $324,966 +2% |
| 2011 | -- | $318,595 +0.8% |
| 2010 | -- | $316,215 -0.2% |
| 2009 | -- | $316,968 +2% |
| 2008 | -- | $310,754 +2% |
| 2007 | -- | $304,662 +2% |
| 2006 | -- | $298,689 +2% |
| 2005 | -- | $292,833 +2% |
| 2004 | -- | $287,092 +1.9% |
| 2003 | -- | $281,831 +2% |
| 2002 | -- | $276,306 +2% |
| 2001 | -- | $270,889 |
Find assessor info on the county website
Monthly payment
Est. payment
Payment breakdown
Explore the cost of this home by adjusting the details. Changes won't be saved.Climate risks
Neighborhood: 93428
Nearby schools
GreatSchools rating
- 4/10Cambria Grammar SchoolGrades: K-5Distance: 2.5 mi
- 5/10Santa Lucia Middle SchoolGrades: 6-8Distance: 2.1 mi
- 6/10Coast Union High SchoolGrades: 9-12Distance: 2.4 mi
- $1,131,7004 bd3 ba2.1k sqft209 Kendall Ln, Cambria, CA 93428Off Market
- $1,204,2003 bd2 ba2k sqft207 Kendall Ln, Cambria, CA 93428Off Market
- $1,878,8003 bd2 ba2.3k sqft210 Weymouth St, Cambria, CA 93428Off Market
- $1,207,0004 bd3 ba1.7k sqft245 Kendall Ln, Cambria, CA 93428Off Market
- $592,3002 bd1 ba720 sqft239 Weymouth St, Cambria, CA 93428Off Market
- $1,694,3003 bd3 ba2.9k sqft205 Kendall Ln, Cambria, CA 93428Off Market
- $458,336-- bd-- ba-- sqft221 Weymouth St, Cambria, CA 93428Off Market
- $870,0002 bd1 ba733 sqft247 Weymouth St, Cambria, CA 93428Sold
A local agent can set up tours, give advice and negotiate with sellers.
Similar homes
- $1,499,0003 bd3 ba1.9k sqft365 Bristol St, Cambria, CA 93428For Sale
 MLS ID #PI26159312, Abel Contreras, Invest SLO. CRMLS
 - $998,0003 bd2 ba2k sqft5950 Sunbury Ave, Cambria, CA 93428For Sale
 MLS ID #SC26119839, Dawna Davies, Davies Co. Real Estate. CRMLS
 - $996,0003 bd2 ba1.5k sqft3198 Wood Dr, Cambria, CA 93428For Sale
 MLS ID #NS26149279, Cheri York, Home & Ranch Sotheby's Intl. CRMLS
 - $1,095,0003 bd3 ba1.9k sqft930 Suffolk St, Cambria, CA 93428For Sale
 MLS ID #SC26151705, Jana Edwards, Coldwell Banker Kellie & Assoc. CRMLS
 - $1,239,0002 bd2 ba1.4k sqft492 Dorset St, Cambria, CA 93428For SaleMLS ID #SC26129310, Bob Kasper, The Real Estate Company of Cambria. CRMLS
- $995,0003 bd3 ba1.9k sqft904 Hartford St, Cambria, CA 93428For SaleMLS ID #SC26059224, Bruce Koontz, The Real Estate Company of Cambria. CRMLS
- $1,199,9003 bd3 ba1.7k sqft1570 Richard Ave, Cambria, CA 93428For SaleMLS ID #SC25222776, Gayle Jenkins, Re/Max Pines by the Sea. CRMLS
- $899,0002 bd3 ba1.4k sqft550 Worcester Dr, Cambria, CA 93428For SaleMLS ID #SC26131128, Bob Kasper, The Real Estate Company of Cambria. CRMLS
- $899,0002 bd3 ba1.5k sqft1970 Tweed Ave, Cambria, CA 93428For SaleMLS ID #SC26057020, Jennifer Lawson, Re/Max Pines by the Sea. CRMLS
- $899,9993 bd2 ba1.7k sqft3199 Eton Rd, Cambria, CA 93428For SaleMLS ID #SC26057009, Casey Hosman, The Real Estate Company of Cambria. CRMLS
- $899,0003 bd2 ba1.6k sqft2918 Burton Dr, Cambria, CA 93428For SaleMLS ID #SC26059511, Gayle Jenkins, Re/Max Pines by the Sea. CRMLS
- $949,0002 bd2 ba1.4k sqft1909 Pineridge Dr, Cambria, CA 93428For SaleMLS ID #SC26045846, Joel Pace, Joel Pace Real Estate, Inc.. CRMLS
- $999,0005 bd3 ba1.9k sqft2410 Langton St, Cambria, CA 93428For SaleMLS ID #SC25274878, Gayle Jenkins, Re/Max Pines by the Sea. CRMLS
- $1,375,0002 bd2 ba1.1k sqft3510 Cypress Mountain Rd, Templeton, CA 93465For SaleMLS ID #SC26100272, John Dunn, Gold Coast Realty Cambria. CRMLS
- $769,0002 bd2 ba924 sqft2195 Green St, Cambria, CA 93428For SaleMLS ID #SC26104321, Audrey Killick, Coldwell Banker Kellie & Assoc. CRMLS
- $765,0002 bd2 ba1k sqft2550 Emerson Rd, Cambria, CA 93428For SaleMLS ID #SC26118656, Bob Kasper, The Real Estate Company of Cambria. CRMLS
- $1,500,0003 bd4 ba1.9k sqft8214 Bass Point Rd, Bradley, CA 93426For SaleMLS ID #NS26022032, Cathy Wolfe, BHGRE Haven Properties. CRMLS
- $1,375,0002 bd2 ba1.1k sqft1115 Cypress Mountain Dr, Adelaide, CA 93446For SaleMLS ID #NS26045263, Vicki Silva, RE/MAX Parkside Real Estate. CRMLS
- $1,750,0002 bd2 ba1.3k sqft1013 S Ocean Ave, Cayucos, CA 93430For SaleMLS ID #SC26143184, Diane Moroski, BHGRE HAVEN PROPERTIES. CRMLS
- $925,0003 bd2 ba1.6k sqft491 Mindoro St, Morro Bay, CA 93442For SaleMLS ID #SC26160184, Guy Bahringer, Compass. CRMLS
Local buyer's agents are ready to help
