Introducing "Moonstone Terrace," a beautifully renovated coastal retreat in Cambria's highly sought-after Park Hill neighborhood. Completely renovated in 2019, this turnkey 3-bedroom, 2.5-bath home offers modern upgrades and an exceptional location just one block from beach access and minutes from downtown Cambria, capturing the relaxed elegance of California's Central Coast.
The light-filled, open-concept interior features a spacious living room with updated flooring, skylight, ceiling fan, and a custom built-in entertainment center with integrated Samsung Smart TV. Sliding glass doors open to the ocean-view deck, creating a seamless connection between indoor and outdoor living. The adjacent dining area offers abundant natural light and a welcoming space for gatherings.
The open kitchen is designed for both style and function, featuring a large center island with built-in cooktop and oven, breakfast bar seating, stainless steel appliances, ample cabinetry, and generous counter space. A charming sunroom with floor-to-ceiling windows provides the perfect spot to enjoy morning coffee while taking in the coastal scenery.
The primary suite includes backyard access through sliding glass doors, closet space, and an en-suite bathroom with a walk-in tiled shower, built-in cabinetry, and tile flooring. Two additional bedrooms, a full bathroom, and a half bathroom provide flexible accommodations for family or guests.
Outdoor living is equally inviting, with a partially wraparound deck showcasing ocean views and a fully fenced 7,000 sq ft backyard featuring a fountain, premium turf lawn, mature landscaping, and a partially covered patio. Additional upgrades include a new garage door, electrical, plumbing, and central heating improvements, landscape sprinklers, a Flume smart water monitoring system, built-in Samsung Smart TVs, a custom banquette and workspace, and an attached garage.
Combining thoughtful renovations, coastal views, and a prime location moments from Moonstone Beach and downtown Cambria, "Moonstone Terrace" offers a rare opportunity for turnkey coastal living.
For sale
Listed by: Invest SLO • Abel Contreras • 805-709-7143
Price cut: $30K (11/2)
$1,449,000
365 Bristol St, Cambria, CA 93428
3beds
1,999sqft
Single Family Residence
Built in 1980
7,000 Square Feet Lot
$-- Zestimate®
$725/sqft
$-- HOA
What's special
- 310 days
- 658
- 28
Zillow last checked:
Listing updated:
Listed by:
Abel Contreras DRE #02062620 805-709-7143,
Invest SLO
Source: CRMLS,MLS#: PI26159312 Originating MLS: California Regional MLS
Facts & features
Interior
Bedrooms & bathrooms
- Bedrooms: 3
- Bathrooms: 3
- Full bathrooms: 2
- 1/2 bathrooms: 1
- Main level bathrooms: 2
- Main level bedrooms: 3
Rooms
- Room types: Bedroom, Kitchen, Living Room, Primary Bathroom, Primary Bedroom, Sunroom, Dining Room
Bedroom
- Features: All Bedrooms Down
Bathroom
- Features: Bathtub, Low Flow Plumbing Fixtures, Linen Closet, Remodeled, Tub Shower, Walk-In Shower
Kitchen
- Features: Built-in Trash/Recycling, Kitchen Island, Kitchen/Family Room Combo, Pots & Pan Drawers, Remodeled, Self-closing Drawers, Updated Kitchen
Heating
- Central
Cooling
- None
Appliances
- Included: Dishwasher, Exhaust Fan, Gas Oven, Gas Range, Microwave, Refrigerator, Range Hood, Water Heater
- Laundry: Inside, Laundry Closet
Features
- Beamed Ceilings, Breakfast Bar, Built-in Features, Breakfast Area, Ceiling Fan(s), Separate/Formal Dining Room, Eat-in Kitchen, High Ceilings, Living Room Deck Attached, Open Floorplan, Quartz Counters, Recessed Lighting, Storage, All Bedrooms Down
- Flooring: Laminate, Tile
- Windows: Double Pane Windows
- Has fireplace: No
- Fireplace features: None
- Common walls with other units/homes: No Common Walls
Interior area
- Total interior livable area: 1,999 sqft
Property
Parking
- Total spaces: 2
- Parking features: Concrete, Driveway Level, Driveway, Garage Faces Front, Garage, On Site, Paved
- Attached garage spaces: 1
- Uncovered spaces: 1
Accessibility
- Accessibility features: Parking
Features
- Levels: Two
- Stories: 2
- Entry location: Front
- Patio & porch: Deck, Terrace, Wood, Wrap Around
- Pool features: None
- Spa features: None
- Fencing: New Condition,Wood
- Has view: Yes
- View description: Hills, Neighborhood, Peek-A-Boo
- Waterfront features: Beach Access, Ocean Access, Ocean Side Of Highway
Lot
- Size: 7,000 Square Feet
- Features: Back Yard, Front Yard, Lawn, Level, Near Park, Rectangular Lot, Sprinklers Timer, Sprinkler System
Details
- Parcel number: 022172062
- Zoning: R1
- Special conditions: Standard
Construction
Type & style
- Home type: SingleFamily
- Architectural style: Contemporary
- Property subtype: Single Family Residence
Materials
- Roof: Composition
Condition
- Updated/Remodeled,Turnkey
- New construction: No
- Year built: 1980
Utilities & green energy
- Electric: Standard
- Sewer: Public Sewer
- Water: Public
- Utilities for property: Cable Available, Electricity Connected, Natural Gas Connected, Phone Available, Sewer Connected, Water Connected
Community & HOA
Community
- Features: Biking, Dog Park, Fishing, Hiking, Preserve/Public Land, Suburban, Water Sports, Park
- Subdivision: Park Hill(460)
Location
- Region: Cambria
Financial & listing details
- Price per square foot: $725/sqft
- Tax assessed value: $1,538,751
- Date on market: 7/22/2026
- Cumulative days on market: 310 days
- Listing terms: Cash,Cash to New Loan,Conventional,1031 Exchange,FHA,VA Loan
Estimated market value
Not available
Estimated sales range
Not available
$4,066/mo
Price history
| Date | Event | Price |
|---|---|---|
| 11/2/2026 | Price change | $1,449,000-2%$725/sqft |
Source:  CRMLS #PI26159312 Report a problem | ||
| 9/4/2026 | Price change | $1,479,000-1.3%$740/sqft |
Source: CRMLS #PI26159312 Report a problem | ||
| 7/22/2026 | Listed for sale | $1,499,000+3.4%$750/sqft |
Source: CRMLS #PI26159312 Report a problem | ||
| 6/15/2023 | Sold | $1,450,000$725/sqft |
Source: Public Record Report a problem | ||
Public tax history
| Year | Property taxes | Tax assessment |
|---|---|---|
| 2026 | -- | $1,538,751 +2% |
| 2025 | $16,252 +2.3% | $1,508,580 +2% |
| 2024 | $15,892 +82% | $1,479,000 +85.7% |
| 2023 | $8,729 +2% | $796,389 +2% |
| 2022 | $8,559 +1.5% | $780,774 +2% |
| 2021 | $8,436 +1.1% | $765,466 +1% |
| 2020 | $8,341 +2% | $757,619 +2% |
| 2019 | $8,180 | $742,764 |
Find assessor info on the county website
Monthly payment
Est. payment
Payment breakdown
Explore the cost of this home by adjusting the details. Changes won't be saved.Climate risks
Neighborhood: 93428

Similar homes
- $1,175,0003 bd3 ba2.1k sqft335 Dorset St, Cambria, CA 93428For Sale
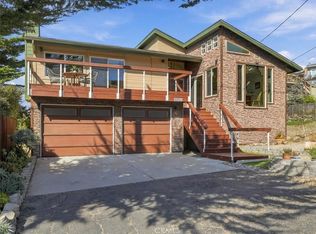 MLS ID #SC26231190, Jose Luis Sanchez, Re/Max Pines by the Sea. CRMLS
- $1,249,0003 bd3 ba2.3k sqft1086 Hillcrest Dr, Cambria, CA 93428For Sale
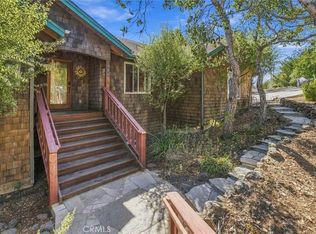 MLS ID #NS26217448, Michael Rowan, Century 21 Masters. CRMLS
- $1,595,0003 bd3 ba2.3k sqft1021 Hillcrest Dr, Cambria, CA 93428For Sale
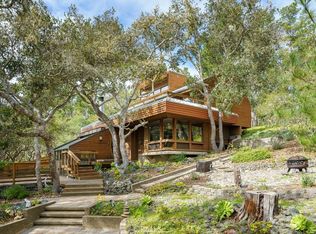 MLS ID #SC25239952, Bruce Koontz, The Real Estate Company of Cambria. CRMLS
- $1,649,0003 bd3 ba2.2k sqft380 Drake St, Cambria, CA 93428For Sale
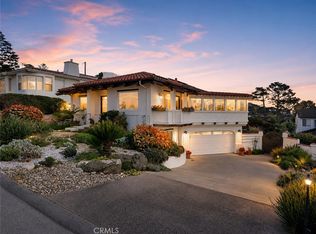 MLS ID #NS26225163, Ian Chandler, Home & Ranch Sotheby's Intl. CRMLS
