Skip main navigation
Sold for $1,199,000
  • Listed by: Christie's International Real Estate Sereno • Lindsey Harn • Contact: 805-476-0104
    Bought with: Coldwell Banker Kellie & Assoc
    $1,199,000

    373 Bristol St, Cambria, CA 93428

    4beds
    2,555sqft
    Single Family Residence
    Built in 1980
    7,000 Square Feet Lot
    $1,607,000 Zestimate®
    $469/sqft
    $5,770 Estimated rent

    Home value

    $1,607,000

    $1.45M - $1.80M

    $5,770/mo

    Zestimate® history
    Loading
    Loading...

    Owner options

    List your home for rent

    $5,770/mo

    Rent Zestimate®

    Find your next renter with Zillow Rental Manager. Plus, with online applications, you can quickly screen prospective tenants – for free.

    Learn more

    $5,770/mo

    Rent Zestimate®

    Refinance and save

    $7,555/mo

    Est. payment

    Refinancing to a lower rate could help reduce your monthly payments and save thousands over the life of the loan.

    See today's rates

    $7,555/mo

    Est. payment

    Explore your selling options

    Work with a Zillow partner agent

    Leverage their expertise and Zillow's premium Showcase listings to get your home seen by more buyers.

    Get started

    List with your own agent

    Get your home in front of millions of buyers by listing it on Zillow.

    Learn how to do it

    Sell it yourself

    Take full control of how buyers see your home on Zillow by listing For Sale by Owner (FSBO).

    List your home

    What's special

    Ocean viewsClassic brick fireplaceMature landscapingPanoramic viewsWide ocean-facing deckGenerous walk-in closetStreet-to-street yard
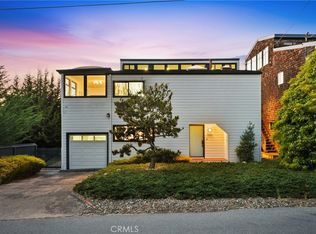
    Welcome to this inviting coastal cottage in Cambria’s desirable Park Hill neighborhood, where timeless charm meets stunning ocean views. Just moments from West Village shops and dining, Moonstone Beach, Shamel Park, and the trails of Fiscalini Ranch, this home offers a truly special setting on California’s scenic Central Coast. As you enter the home, you're welcomed into a bright and cheerful space with a convenient coat closet and warm ambiance. The entry level features three comfortable bedrooms and a full bath—ideal for guests, family, or creating flexible spaces for an office, studio, or hobby room. Up a sunlit staircase with high ceilings, a skylight, and a custom stained glass mural, you'll find the heart of the home: an open-concept living area that captures breathtaking ocean views. The spacious living room features a classic brick fireplace, exposed wood-beamed ceilings, opening to a wide ocean-facing deck—perfect for taking in the salty breeze and glowing sunsets. A wet bar separates the living room from the large kitchen equipped with a gas cooktop, double oven, dishwasher, refrigerator, pantry, and wrap-around counter with ocean view bar seating—making this space as functional as it is inviting. Adjacent to the dining space, is a second deck at the front of the home, blending indoor and outdoor living for seamless entertaining. The primary suite is also located on this level, offering privacy with an ensuite bath that includes a tiled vanity, soaking tub, and a generous walk-in closet. A charming circular staircase leads from the dining area to the third level: a light-filled family room with panoramic views, wall-to-wall windows, and built-in bench seating. A retreat-like space ideal for relaxing, reading, or watching the waves roll in. The backyard offers rare privacy with mature landscaping and a generously sized street-to-street yard (Bristol Drive to Norfolk Street). Surrounded by greenery, it’s a peaceful outdoor space for gardening, lounging, or enjoying the cool coastal climate. The two-car garage includes a laundry area with a utility sink and built-in storage, adding everyday convenience and functionality. Embrace the relaxed, coastal lifestyle surrounded by natural beauty. Explore hiking trails, art galleries, boutique shopping, local wine tasting, and a vibrant community atmosphere. This is your opportunity to enjoy life in one of the Central Coast’s most picturesque and cherished seaside towns.

    Zillow last checked:

    Listing updated:

    Listed by:

    Lindsey Harn DRE #01868098 805-476-0104,

    Christie's International Real Estate Sereno

    Bought with:

    Rick Warren, DRE #01897134

    Coldwell Banker Kellie & Assoc

    Source: CRMLS,MLS#: SC25151458MLS LogoOriginating MLS: California Regional MLS

    Facts & features

    Interior

    Bedrooms & bathrooms
    • Bedrooms: 4
    • Bathrooms: 2
    • Full bathrooms: 1
    • 3/4 bathrooms: 1
    • Main level bathrooms: 1
    • Main level bedrooms: 1
    Rooms
    • Room types: Family Room, Kitchen, Living Room, Primary Bedroom, Other, Pantry
    Bathroom
    • Features: Bathtub, Tile Counters, Tub Shower
    Kitchen
    • Features: Tile Counters, Walk-In Pantry
    Other
    • Features: Walk-In Closet(s)
    Pantry
    • Features: Walk-In Pantry
    Heating
    • Forced Air, Fireplace(s), Natural Gas
    Cooling
    • None
    Appliances
    • Included: Double Oven, Dishwasher, Gas Cooktop, Disposal, Trash Compactor, Water Heater
    • Laundry: In Garage
    Features
    • Beamed Ceilings, Wet Bar, Breakfast Bar, Ceiling Fan(s), Living Room Deck Attached, Multiple Staircases, Open Floorplan, Pantry, Tile Counters, Walk-In Pantry, Walk-In Closet(s)
    • Flooring: Carpet, Tile, Wood
    • Windows: Double Pane Windows, Stained Glass
    • Has fireplace: Yes
    • Fireplace features: Gas Starter, Living Room, Wood Burning
    • Common walls with other units/homes: No Common Walls
    Interior area
    • Total interior livable area: 2,555 sqft

    Property

    Parking
    • Total spaces: 2
    • Parking features: Garage
    • Attached garage spaces: 2
    Features
    • Levels: Three Or More
    • Stories: 3
    • Entry location: Front
    • Patio & porch: Deck, Patio
    • Exterior features: Rain Gutters
    • Pool features: None
    • Spa features: None
    • Fencing: Wood
    • Has view: Yes
    • View description: Coastline, Hills, Mountain(s), Ocean, Panoramic
    • Has water view: Yes
    • Water view: Coastline,Ocean
    Lot
    • Size: 7,000 Square Feet
    • Features: Back Yard, Garden, Landscaped, Sprinkler System, Street Level
    Details
    • Additional parcels included: 022172008
    • Parcel number: 022172053
    • Special conditions: Standard

    Construction

    Type & style
    • Home type: SingleFamily
    • Architectural style: Cape Cod
    • Property subtype: Single Family Residence
    Materials
    • Shingle Siding, Wood Siding
    • Foundation: Raised, Slab
    • Roof: Shingle
    Condition
    • New construction: No
    • Year built: 1980

    Utilities & green energy

    • Sewer: Public Sewer
    • Water: Public
    • Utilities for property: Cable Available, Electricity Connected, Natural Gas Connected, Phone Available, Sewer Connected, Water Connected

    Community & HOA

    Community
    • Features: Biking, Dog Park, Hiking, Park, Preserve/Public Land, Rural, Water Sports
    • Security: Carbon Monoxide Detector(s), Smoke Detector(s)
    • Subdivision: Park Hill(460)
    Location
    • Region: Cambria

    Financial & listing details

    • Price per square foot: $469/sqft
    • Tax assessed value: $1,066,300
    • Annual tax amount: $11,590
    • Date on market: 8/7/2025
    • Cumulative days on market: 107 days
    • Listing terms: Cash,Cash to New Loan,Conventional
    • Road surface type: Paved

    Price history

    DateEventPrice
    1/2/2026Sold$1,199,000-7.7%$469/sqft
    Source: CRMLS #SC25151458 Report a problem
    12/17/2025Pending sale$1,299,000$508/sqft
    Source: CRMLS #SC25151458 Report a problem
    11/24/2025Contingent$1,299,000$508/sqft
    Source: CRMLS #SC25151458 Report a problem
    11/18/2025Price change$1,299,000-3.4%$508/sqft
    Source: CRMLS #SC25151458 Report a problem
    10/29/2025Price change$1,345,000-3.9%$526/sqft
    Source: CRMLS #SC25151458 Report a problem
    8/7/2025Listed for sale$1,399,000-26.2%$548/sqft
    Source: CRMLS #SC25151458 Report a problem
    4/6/2025Listing removed--
    Source: Owner Report a problem
    2/20/2025Listed for sale$1,895,000+89.6%$742/sqft
    Source: Owner Report a problem
    8/13/2019Listing removed$999,500$391/sqft
    Source: RE/MAX Pines by the Sea #SC19190526 Report a problem
    8/11/2019Listed for sale$999,500$391/sqft
    Source: Re/Max Pines by the Sea #SC19190526 Report a problem

    Public tax history

    YearProperty taxesTax assessment
    2025$11,590 +2.3%$1,066,300 +2%
    2024$11,332 +1.7%$1,045,394 +2%
    2023$11,140 +2%$1,024,897 +2%
    2022$10,923 +1.4%$1,004,802 +2%
    2021$10,769 +212.9%$985,101 +232.5%
    2020$3,441 +1.9%$296,302 +2%
    2019$3,377 +2%$290,493 +2%
    2018$3,310 +2.1%$284,798 +2%
    2017$3,243 +2%$279,215 +2%
    2016$3,180 $273,741 +1.5%
    2015$3,180 +4.9%$269,630 +2%
    2014$3,030 $264,349 +2.5%
    2012-- $257,996 +2%
    2011-- $252,938 +0.8%
    2010-- $251,048 -0.2%
    2009-- $251,646 +2%
    2008-- $246,713 +2%
    2007-- $241,877 +2%
    2006-- $237,136 +2%
    2005-- $232,487 +2%
    2004-- $227,929 +1.9%
    2003-- $223,753 +2%
    2002-- $219,367 +2%
    2001-- $215,067
    Find assessor info on the county website

    Neighborhood: 93428

    Nearby schools

    GreatSchools rating
    Get pre-qualified for a loan
    At Zillow Home Loans, we can pre-qualify you in as little as 5 minutes with no impact to your credit score.

    An equal housing lender. NMLS #10287.