Skip main navigation
Sold for $1,585,000
  • Listed by: Central Coast Sotheby’s International Realty • Stephanie Rowles • Contact: 805-610-6890
    Bought with: Breen Realty
    Tax assessed value
    $1,585,000

    400 Norfolk St, Cambria, CA 93428

    4beds
    1,785sqft
    Single Family Residence
    Built in 1973
    5,250 Square Feet Lot
    $1,685,000 Zestimate®
    $888/sqft
    $4,679 Estimated rent

    Home value

    $1,685,000

    $1.57M - $1.82M

    $4,679/mo

    Zestimate® history
    Loading
    Loading...

    Owner options

    List your home for rent

    $4,679/mo

    Rent Zestimate®

    Find your next renter with Zillow Rental Manager. Plus, with online applications, you can quickly screen prospective tenants – for free.

    Learn more

    $4,679/mo

    Rent Zestimate®

    Refinance and save

    $9,946/mo

    Est. payment

    Refinancing to a lower rate could help reduce your monthly payments and save thousands over the life of the loan.

    See today's rates

    $9,946/mo

    Est. payment

    Explore your selling options

    Work with a Zillow partner agent

    Leverage their expertise and Zillow's premium Showcase listings to get your home seen by more buyers.

    Get started

    List with your own agent

    Get your home in front of millions of buyers by listing it on Zillow.

    Learn how to do it

    Sell it yourself

    Take full control of how buyers see your home on Zillow by listing For Sale by Owner (FSBO).

    List your home

    What's special

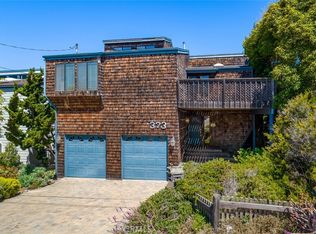
    “Welcome to 'A Surf Break' located in enchanting Cambria, CA—a Coastal Paradise with a great income opportunity~ Discover the magic of coastal living at 400 Norfolk. This stunning beach house offers breathtaking Pacific Ocean views from Moonstone Beach to the Piedras Blancas Lighthouse. Nestled on the jewel of Park Hill, it combines tranquility with adventure, boasting vistas of the Santa Lucia Mountains and a glimpse of the Hearst Castle. Located a block from Moonstone Beach and Shamel Park, and within walking distance to downtown, enjoy charming streets, dining, and shopping, moments from your doorstep. This fully furnished licensed vacation rental features four bedrooms and one full bath, and a three-quarter bath. The top floor, with cedar vaulted ceilings, includes an open-concept living area, master bedroom, twin bedroom, full bathroom, and a well-appointed kitchen. The expansive wrap-around deck offers panoramic ocean and mountain views—perfect for coffee, dinners, or relaxation. The lower level has two queen bedrooms, a 3/4 bath, and a cozy living area. The large double lot is well-maintained, with lovely and mature, flowering and fruit bearing trees. It is entirely fenced and offers sunny garden seating, and access to both the house and two-car garage. A third garage is a convenient supply room for the vacation rental business. A Surf Break is a cherished vacation destination with high ratings and a “Super Host” rated local Property Manager, and provides the potential for excellent returns. As a fully furnished, licensed vacation rental in a highly sought-after Central Coast location, this property is a promising investment. Cambria's stunning scenery, coupled with its convenient proximity to popular attractions such as Hearst Castle and the scenic Highway 1, ensures a steady stream of vacationers year-round. Call your Realtor today to see this amazing opportunity!

    Zillow last checked:

    Listing updated:

    Listed by:

    Stephanie Rowles DRE #01292847 805-610-6890,

    Central Coast Sotheby’s International Realty

    Bought with:

    Richard Breen, DRE #01012589

    Breen Realty

    Source: CRMLS,MLS#: SC24131368MLS LogoOriginating MLS: California Regional MLS

    Facts & features

    Interior

    Bedrooms & bathrooms
    • Bedrooms: 4
    • Bathrooms: 2
    • Full bathrooms: 1
    • 3/4 bathrooms: 1
    • Main level bathrooms: 1
    • Main level bedrooms: 2
    Rooms
    • Room types: Kitchen, Living Room, Primary Bedroom, Dining Room
    Primary bedroom
    • Features: Main Level Primary
    Bathroom
    • Features: Bathroom Exhaust Fan, Bathtub, Full Bath on Main Level, Low Flow Plumbing Fixtures, Tile Counters, Tub Shower, Walk-In Shower
    Kitchen
    • Features: Tile Counters
    Heating
    • Forced Air, Fireplace(s), Natural Gas
    Cooling
    • None
    Appliances
    • Included: Dishwasher, Electric Cooktop, Electric Oven, Disposal, Gas Water Heater, Refrigerator, Dryer, Washer
    • Laundry: Washer Hookup, Electric Dryer Hookup, Gas Dryer Hookup, In Garage
    Features
    • Beamed Ceilings, Breakfast Bar, Built-in Features, Separate/Formal Dining Room, Living Room Deck Attached, Open Floorplan, Recessed Lighting, Storage, Tile Counters, Track Lighting, Main Level Primary
    • Flooring: Vinyl, Wood
    • Doors: French Doors
    • Windows: Bay Window(s), Plantation Shutters, Skylight(s), Wood Frames
    • Has fireplace: Yes
    • Fireplace features: Gas Starter, Living Room, Wood Burning
    • Common walls with other units/homes: No Common Walls
    Interior area
    • Total interior livable area: 1,785 sqft

    Property

    Parking
    • Total spaces: 4
    • Parking features: Asphalt, Door-Multi, Direct Access, Driveway Level, Driveway, Garage Faces Front, Garage, Garage Door Opener, Off Street
    • Attached garage spaces: 2
    • Uncovered spaces: 2
    Accessibility
    • Accessibility features: Safe Emergency Egress from Home
    Features
    • Levels: Two
    • Stories: 2
    • Entry location: 2
    • Pool features: None
    • Spa features: None
    • Fencing: Wood
    • Has view: Yes
    • View description: Coastline, Landmark, Mountain(s), Neighborhood, Ocean, Panoramic, Trees/Woods
    • Has water view: Yes
    • Water view: Coastline,Ocean
    • Waterfront features: Beach Access, Ocean Side Of Highway
    Lot
    • Size: 5,250 Square Feet
    • Features: 0-1 Unit/Acre, Back Yard, Garden, Landscaped, Level, Near Park, Rectangular Lot, Street Level
    Details
    • Additional structures: Second Garage, Storage
    • Parcel number: 022172052
    • Special conditions: Trust

    Construction

    Type & style
    • Home type: SingleFamily
    • Architectural style: Contemporary
    • Property subtype: Single Family Residence
    Materials
    • Shingle Siding, Stucco
    • Foundation: Slab
    • Roof: Fiberglass,Shingle
    Condition
    • New construction: No
    • Year built: 1973

    Utilities & green energy

    • Electric: Electricity - On Property, 220 Volts in Garage, 220 Volts in Laundry
    • Sewer: Public Sewer
    • Water: Public
    • Utilities for property: Cable Connected, Electricity Connected, Natural Gas Connected, Phone Available, Sewer Connected, Water Connected

    Community & HOA

    Community
    • Features: Biking, Dog Park, Foothills, Fishing, Gutter(s), Hiking, Preserve/Public Land, Sidewalks, Park
    • Security: Carbon Monoxide Detector(s), Smoke Detector(s)
    • Subdivision: Park Hill(460)
    Location
    • Region: Cambria

    Financial & listing details

    • Price per square foot: $888/sqft
    • Tax assessed value: $1,585,000
    • Annual tax amount: $17,057
    • Date on market: 7/2/2024
    • Cumulative days on market: 27 days
    • Listing terms: Cash,Cash to Existing Loan
    • Inclusions: All appliances, all Furnishings
    • Exclusions: Some personal art and decor.
    • Road surface type: Paved

    Price history

    DateEventPrice
    10/10/2024Sold$1,585,000-3.9%$888/sqft
    Source: CRMLS #SC24131368 Report a problem
    8/12/2024Contingent$1,650,000$924/sqft
    Source: CRMLS #SC24131368 Report a problem
    7/16/2024Listed for sale$1,650,000+120%$924/sqft
    Source: CRMLS #SC24131368 Report a problem
    6/3/2014Sold$750,000-6.1%$420/sqft
    Source: Public Record Report a problem
    1/10/2014Listed for sale$799,000$448/sqft
    Source: Coldwell Banker Kellie & Associates Real Estate #1040046 Report a problem

    Public tax history

    YearProperty taxesTax assessment
    2025$17,057 +72.9%$1,585,000 +74.9%
    2024$9,866 +1.7%$906,062 +2%
    2023$9,699 +2%$888,297 +2%
    2022$9,510 +1.4%$870,880 +2%
    2021$9,374 +0.3%$853,805 +1%
    2020$9,344 +3.3%$845,051 +2.5%
    2019$9,044 +2%$824,183 +2%
    2018$8,867 +2%$808,024 +2%
    2017$8,690 +2%$792,181 +2%
    2016$8,521 $776,649 +1.5%
    2015$8,521 +75.7%$764,984 +74.5%
    2014$4,849 $438,393 +2.5%
    2012-- $427,857 +2%
    2011-- $419,468 +0.8%
    2010-- $416,334 -0.2%
    2009-- $417,324 +2%
    2008-- $409,142 +2%
    2007-- $401,120 +2%
    2006-- $393,256 +2%
    2005-- $385,546 +2%
    2004-- $377,987 +1.9%
    2003-- $371,060 +2%
    2002-- $363,785 +2%
    2001-- $356,653
    Find assessor info on the county website

    Neighborhood: 93428

    Nearby schools

    GreatSchools rating
    Schools provided by the listing agent
    • High: Coast Union

    Source: CRMLS. This data may not be complete. We recommend contacting the local school district to confirm school assignments for this home.

    Get pre-qualified for a loan
    At Zillow Home Loans, we can pre-qualify you in as little as 5 minutes with no impact to your credit score.

    An equal housing lender. NMLS #10287.