Welcome to your dream coastal retreat, one block from the beach, with a unique "mid-century nautical" design style! Gaze upon the unobstructed views of Piedras Blancas Lighthouse, San Simeon Cove and Pier and the majestic Hearst Castle! This stunning home has been completely updated from top to bottom, offering a perfect blend of modern luxury and classic charm. Good location on east side of house for a Lift or Elevator. Several exterior entry doors makes two-family living possible. New flooring, fixtures, lighting, and custom paint inside and out enhance the home's aesthetic appeal. Upstairs, you'll be captivated by the soaring cathedral ceilings, light and bright color scheme, and the seamless flow of the open floor plan. Enjoy breathtaking whitewater views of the world-famous Moonstone Beach and coastal hills from the comfort from the huge windows in your living space, and immerse yourself in the soothing sounds of the ocean. The heart of this home is the brand-new kitchen, featuring custom cabinets, with quartz countertops and backsplash. New Bosch appliances add sophistication to this culinary haven. The bathrooms have been meticulously renovated with double sinks and new vanities and fittings, complemented by custom tilework and ample storage. There’s a walk-in shower, and a fabulous soaking tub. The expansive 24’ primary bedroom is a true retreat, boasting sitting and office areas, as well as a large custom closet. The home has four bedrooms, a den, and a spacious laundry room complete with a kitchenette and game area, plus a brand new washer and dryer. The flexible floor plan offers many creative possibilities. The property is equipped with new double-pane windows, central heating, and a central vacuum system for your convenience. Outdoors, a generous wraparound deck beckons for relaxation and entertainment, while a new 8x8 storage Tuff Shed provides ample space for all your toys. Have a party, because there is plenty of off-street parking for your cars, boats, and RVs. Conveniently located just one block from Shamel Park, a quaint oceanside park with a pool and playground, and a short 10-minute walk to Main Street shops and restaurants, this home offers the perfect balance of coastal serenity and proximity to amenities. Explore nearby Fiscalini Ranch park and hiking trails and the Moonstone Beach footpath, making every day a new adventure in this coastal paradise.
Sold for $1,607,500
Street View
Listed by: Real Estate eBroker Inc. • Kathy Scruton • Contact: 805-602-2532
Bought with: Real Estate eBroker Inc.
$1,607,500
410 Norfolk St, Cambria, CA 93428
4beds
2,088sqft
Single Family Residence
Built in 1985
4,000 Square Feet Lot
$1,631,000 Zestimate®
$770/sqft
$4,973 Estimated rent
Home value
$1,631,000
$1.53M - $1.73M
$4,973/mo
Zestimate® history
Owner options
List your home for rent
$4,973/mo
Rent Zestimate®
Find your next renter with Zillow Rental Manager. Plus, with online applications, you can quickly screen prospective tenants – for free.
$4,973/mo
Rent Zestimate®
Refinance and save
$10,204/mo
Est. payment
Refinancing to a lower rate could help reduce your monthly payments and save thousands over the life of the loan.
$10,204/mo
Est. payment
Explore your selling options
Work with a Zillow partner agent
Leverage their expertise and Zillow's premium Showcase listings to get your home seen by more buyers.
Get startedList with your own agent
Get your home in front of millions of buyers by listing it on Zillow.
Learn how to do itSell it yourself
Take full control of how buyers see your home on Zillow by listing For Sale by Owner (FSBO).
List your homeWhat's special
Modern luxuryQuartz countertopsQuaint oceanside parkHuge windowsNew double-pane windowsNew bosch appliancesCoastal hills
Zillow last checked:
Listing updated:
Listed by:
Kathy Scruton DRE #01321040 805-602-2532,
Real Estate eBroker Inc.
Bought with:
Kathy Scruton, DRE #01321040
Real Estate eBroker Inc.
Source: CRMLS,MLS#: SC24048829 Originating MLS: California Regional MLS
Originating MLS: California Regional MLSFacts & features
Interior
Bedrooms & bathrooms
- Bedrooms: 4
- Bathrooms: 2
- Full bathrooms: 2
- Main level bathrooms: 1
- Main level bedrooms: 2
Rooms
- Room types: Den, Foyer, Kitchen, Laundry, Living Room, Pantry, Dining Room
Bathroom
- Features: Bathroom Exhaust Fan, Bathtub, Dual Sinks, Low Flow Plumbing Fixtures, Linen Closet, Quartz Counters, Remodeled, Soaking Tub, Upgraded, Walk-In Shower
Kitchen
- Features: Quartz Counters, Remodeled, Self-closing Drawers, Updated Kitchen, Walk-In Pantry
Pantry
- Features: Walk-In Pantry
Heating
- Central
Cooling
- None
Appliances
- Included: 6 Burner Stove, Convection Oven, Dishwasher, ENERGY STAR Qualified Appliances, Free-Standing Range, Gas Cooktop, Disposal, Gas Range, Gas Water Heater, Ice Maker, Microwave, Refrigerator, Self Cleaning Oven, Water To Refrigerator, Water Heater, Dryer, Washer
- Laundry: Gas Dryer Hookup, Inside, Laundry Room
Features
- Beamed Ceilings, Breakfast Bar, Cathedral Ceiling(s), Central Vacuum, Separate/Formal Dining Room, Eat-in Kitchen, High Ceilings, Living Room Deck Attached, Open Floorplan, Pantry, Quartz Counters, Recessed Lighting, Storage, Entrance Foyer, Walk-In Pantry
- Doors: Panel Doors, Sliding Doors
- Windows: Double Pane Windows
- Has fireplace: Yes
- Fireplace features: Blower Fan, Electric, Primary Bedroom
- Common walls with other units/homes: No Common Walls
Interior area
- Total interior livable area: 2,088 sqft
Property
Parking
- Total spaces: 5
- Parking features: Driveway, Paved
- Uncovered spaces: 5
Accessibility
- Accessibility features: None
Features
- Levels: Two
- Stories: 2
- Entry location: West Side
- Patio & porch: Concrete, Enclosed, Patio
- Pool features: None
- Spa features: None
- Fencing: Wood
- Has view: Yes
- View description: Coastline, Ocean, Panoramic, Water
- Has water view: Yes
- Water view: Coastline,Ocean,Water
- Waterfront features: Ocean Side Of Freeway, Ocean Side Of Highway
Lot
- Size: 4,000 Square Feet
- Features: 0-1 Unit/Acre, Back Yard, Front Yard, Yard
Details
- Additional structures: Shed(s)
- Parcel number: 022172048
- Zoning: RSF
- Special conditions: Standard
Construction
Type & style
- Home type: SingleFamily
- Architectural style: Custom
- Property subtype: Single Family Residence
Materials
- Drywall, Wood Siding
- Foundation: Raised
- Roof: Tile
Condition
- Updated/Remodeled,Turnkey
- New construction: No
- Year built: 1985
Utilities & green energy
- Electric: Standard
- Sewer: Public Sewer
- Water: Public
- Utilities for property: Cable Available, Electricity Connected, Natural Gas Connected, Sewer Connected, Water Connected
Green energy
- Energy efficient items: Appliances
Community & HOA
Community
- Features: Biking, Hiking, Water Sports
- Subdivision: Park Hill(460)
Location
- Region: Cambria
Financial & listing details
- Price per square foot: $770/sqft
- Tax assessed value: $1,639,650
- Annual tax amount: $17,633
- Date on market: 3/11/2024
- Cumulative days on market: 40 days
- Listing terms: Cash to New Loan
- Exclusions: All furnishings and decor items
- Road surface type: Paved
Price history
| Date | Event | Price |
|---|---|---|
| 5/21/2024 | Sold | $1,607,500-2.6%$770/sqft |
Source:  CRMLS #SC24048829 Report a problem CRMLS #SC24048829 Report a problem | ||
| 5/11/2024 | Pending sale | $1,650,000$790/sqft |
Source: CRMLS #SC24048829 Report a problem | ||
| 4/22/2024 | Contingent | $1,650,000$790/sqft |
Source: CRMLS #SC24048829 Report a problem | ||
| 3/11/2024 | Listed for sale | $1,650,000+50%$790/sqft |
Source: CRMLS #SC24048829 Report a problem | ||
| 11/28/2023 | Sold | $1,100,000-8.3%$527/sqft |
Source: CRMLS #SC23164484 Report a problem | ||
| 10/31/2023 | Pending sale | $1,199,000$574/sqft |
Source: CRMLS #SC23164484 Report a problem | ||
| 10/14/2023 | Contingent | $1,199,000$574/sqft |
Source: CRMLS #SC23164484 Report a problem | ||
| 9/27/2023 | Price change | $1,199,000-6.3%$574/sqft |
Source: CRMLS #SC23164484 Report a problem | ||
| 9/2/2023 | Listed for sale | $1,280,000$613/sqft |
Source: CRMLS #SC23164484 Report a problem | ||
Public tax history
| Year | Property taxes | Tax assessment |
|---|---|---|
| 2025 | $17,633 +48.1% | $1,639,650 +49.1% |
| 2024 | $11,906 +31.3% | $1,100,000 +32.8% |
| 2023 | $9,069 +285% | $828,561 +329.3% |
| 2022 | $2,356 +1.8% | $192,997 +2% |
| 2021 | $2,314 +1.3% | $189,214 +1% |
| 2020 | $2,284 +1.9% | $187,274 +2% |
| 2019 | $2,242 +2% | $183,602 +2% |
| 2018 | $2,197 +2.1% | $180,003 +2% |
| 2017 | $2,152 +2% | $176,474 +2% |
| 2016 | $2,110 | $173,015 +1.5% |
| 2015 | $2,110 +4.8% | $170,417 +2% |
| 2014 | $2,014 | $167,079 +2.5% |
| 2012 | -- | $163,065 +2% |
| 2011 | -- | $159,869 +0.8% |
| 2010 | -- | $158,675 -0.2% |
| 2009 | -- | $159,053 +2% |
| 2008 | -- | $155,935 +2% |
| 2007 | -- | $152,879 +2% |
| 2006 | -- | $149,882 +2% |
| 2005 | -- | $146,944 +2% |
| 2004 | -- | $144,063 +1.9% |
| 2003 | -- | $141,424 +2% |
| 2002 | -- | $138,651 +2% |
| 2001 | -- | $135,933 |
Find assessor info on the county website
Neighborhood: 93428
Nearby homes
- $1,769,3003 bd3 ba2.5k sqft422 Norfolk St, Cambria, CA 93428Off Market

- $1,585,0004 bd2 ba1.7k sqft400 Norfolk St, Cambria, CA 93428Sold
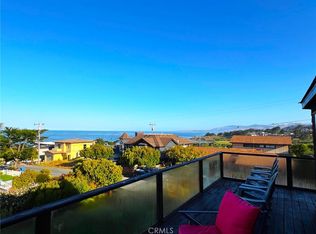
- $1,308,7004 bd3 ba2.4k sqft411 Bristol St, Cambria, CA 93428Off Market
- $681,8002 bd1 ba921 sqft419 Bristol St, Cambria, CA 93428Off Market
- $1,104,3003 bd2 ba1.6k sqft399 Bristol St, Cambria, CA 93428Off Market
- $28,000-- bd-- ba-- sqftBristol St, Cambria, CA 93428Sold
- $690,6002 bd1 ba560 sqft419 Norfolk St, Cambria, CA 93428Off Market
- $1,969,4003 bd3 ba1.9k sqft395 Norfolk St, Cambria, CA 93428Off Market
Nearby schools
GreatSchools rating
- 4/10Cambria Grammar SchoolGrades: K-5Distance: 2.1 mi
- 5/10Santa Lucia Middle SchoolGrades: 6-8Distance: 1.7 mi
- 6/10Coast Union High SchoolGrades: 9-12Distance: 2.2 mi


Get pre-qualified for a loan
At Zillow Home Loans, we can pre-qualify you in as little as 5 minutes with no impact to your credit score.An equal housing lender. NMLS #10287.
- California
- San Luis Obispo County
- Cambria
- 93428
- 410 Norfolk St
Nearby cities
Nearby zip codes
Other Cambria Topics
