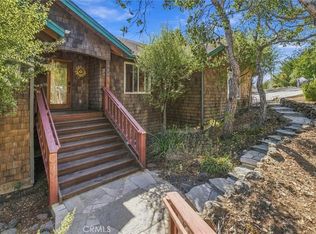
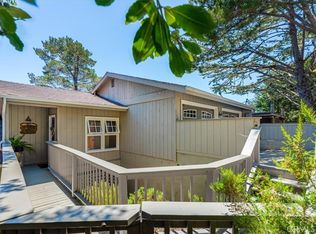
Stunning home with beautifully renovated interior and exterior, offering breathtaking ocean views and a modern coastal feel. The versatile floor plan features two bedrooms and one bathroom on the main level. Upstairs includes an additional bedroom, a bonus room, and a full bathroom. The bonus room showcases ocean views, a private deck, a wood-burning stove, and a closet, making it an ideal fourth bedroom, home office, or flex space.
The kitchen enjoys ocean views and features shaker-style cabinetry, quartz countertops, and brand-new appliances, including a refrigerator. Beautiful engineered hardwood flooring flows throughout the home. The inviting living room boasts a stunning fireplace, vaulted beamed ceilings, and a skylight, creating a bright and spacious atmosphere. The kitchen electrical has also been updated, and both bathrooms have been tastefully remodeled.
Enjoy spectacular ocean views from the expansive wraparound main deck, accessible from both the kitchen and living room. The upstairs bonus room also features its own private ocean-view deck, providing the perfect place to relax and take in the coastal scenery.
Foreclosure
Listed by: CROWN ROYAL REAL ESTATE, INC. • Patricia Rocha • Contact: 909-731-6559
$1,139,000
470 Wellington St, Cambria, CA 93428
3beds
2,021sqft
Single Family Residence
Built in 1974
3,500 Square Feet Lot
$-- Zestimate®
$564/sqft
$-- HOA
What's special
- 96 days
- 1,262
- 73
Likely to sell faster than
Zillow last checked:
Listing updated:
Listed by:
Patricia Rocha DRE #01280072 909-731-6559,
CROWN ROYAL REAL ESTATE, INC.
Source: CRMLS,MLS#: CV26150727 Originating MLS: California Regional MLS
Originating MLS: California Regional MLSFacts & features
Interior
Bedrooms & bathrooms
- Bedrooms: 3
- Bathrooms: 2
- Full bathrooms: 2
- Main level bathrooms: 1
- Main level bedrooms: 2
Rooms
- Room types: Bonus Room, Bedroom, Basement, Kitchen, Living Room
Bedroom
- Features: Bedroom on Main Level
Bathroom
- Features: Quartz Counters
Kitchen
- Features: Kitchen/Family Room Combo, Quartz Counters, Remodeled, Self-closing Cabinet Doors, Self-closing Drawers, Updated Kitchen
Heating
- Forced Air, Fireplace(s)
Cooling
- None
Appliances
- Laundry: Laundry Room
Features
- Breakfast Bar, Bedroom on Main Level
- Has basement: Yes
- Has fireplace: Yes
- Fireplace features: Living Room, Wood Burning
- Common walls with other units/homes: No Common Walls
Interior area
- Total interior livable area: 2,021 sqft
Property
Parking
- Total spaces: 2
- Parking features: Carport
- Carport spaces: 2
Features
- Levels: Two
- Stories: 2
- Entry location: 1
- Pool features: None
- Has view: Yes
- View description: Neighborhood, Ocean, Trees/Woods
- Has water view: Yes
- Water view: Ocean
Lot
- Size: 3,500 Square Feet
- Features: Front Yard
Details
- Parcel number: 022034021
- Special conditions: Real Estate Owned
Construction
Type & style
- Home type: SingleFamily
- Property subtype: Single Family Residence
Condition
- New construction: No
- Year built: 1974
Utilities & green energy
- Sewer: Public Sewer
- Water: Public
Community & HOA
Community
- Features: Near National Forest
- Subdivision: Cambria Rural(390)
Location
- Region: Cambria
Financial & listing details
- Price per square foot: $564/sqft
- Tax assessed value: $371,746
- Annual tax amount: $4,003
- Date on market: 7/17/2026
- Cumulative days on market: 96 days
- Listing terms: Conventional,Fannie Mae,Freddie Mac,Submit,VA Loan
Foreclosure details
Estimated market value
Not available
Estimated sales range
Not available
Not available
Price history
Price history is unavailable.
Public tax history
| Year | Property taxes | Tax assessment |
|---|---|---|
| 2015 | $4,003 +0.5% | $371,746 +2% |
| 2014 | $3,983 | $364,465 +0.5% |
| 2013 | $3,983 +4.6% | $362,819 +2% |
| 2012 | $3,808 | $355,706 +2% |
| 2011 | $3,808 +1.1% | $348,733 +0.8% |
| 2010 | $3,768 +1.9% | $346,128 -0.2% |
| 2009 | $3,698 | $346,952 +2% |
| 2008 | $3,698 +6% | $340,150 +2% |
| 2007 | $3,489 | $333,481 +2% |
| 2006 | $3,489 +2% | $326,943 +2% |
| 2005 | $3,420 | $320,533 |
Find assessor info on the county website
Monthly payment
Climate risks
Neighborhood: 93428

Similar homes
- $1,175,0003 bd2 ba1.8k sqft399 Warwick St, Cambria, CA 93428For Sale
 MLS ID #SC26173368, Jana Edwards, Coldwell Banker Kellie & Assoc. CRMLS
 - $949,0003 bd2 ba2.2k sqft490 Warwick St, Cambria, CA 93428For Sale
 MLS ID #SC26134131, Kate Hendrickson, BHGRE HAVEN PROPERTIES. CRMLS
 - $1,299,0003 bd3 ba2.3k sqft1086 Hillcrest Dr, Cambria, CA 93428For Sale
 MLS ID #NS26217448, Michael Rowan, Century 21 Masters. CRMLS
 - $945,0003 bd3 ba1.9k sqft930 Suffolk St, Cambria, CA 93428For Sale
 MLS ID #SC26151705, Jana Edwards, Coldwell Banker Kellie & Assoc. CRMLS
