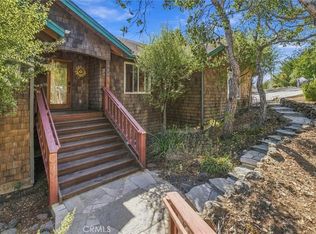
“Tree House” – That is the owner’s loving name for this one-acre+/- property in Leimert Estates which hosts a menagerie of forest wonderment. Adorning this parklike setting is a hand-crafted 3 bedroom / 4 bathroom primary home by a noted designer/builder, with whimsey and large windows, skylights and more letting the forest views in. The specialty design throughout puts this in a league of its own and there is so much to enjoy and celebrate of its uniqueness. Additionally, a later-built Casita with high ceilings, a ¾ bathroom, a deck to soak in the nature… and a Murphy bed allowing use as a guest cottage, an art space and/or an office. The meandering garden spaces throughout the property encompass a wide variety of plants, from ferns to cacti to lemon trees. The grounds offer various resting spots to visit and enjoy including an outside fireplace (gas) on granite hardscape and a path that leads to a storybook style bunkhouse with a composting facilities hut… Grandkids?! Solar power is owned and has produced all power as needed. The garage has a brand new door, skylights, lots of storage cabinets and an epoxy floor. The grounds are graced with landscape lighting and irrigation for ease throughout. This is a property with such surprises from the norm – it is a must ‘see and feel’ experience. Call your Realtor today.
For sale
Listed by: The Real Estate Company of Cambria • Casey Hosman • Contact: 805-909-2090
$1,999,000
565 Chiswick Way, Cambria, CA 93428
4beds
2,195sqft
Single Family Residence
Built in 1987
0.93 Acres Lot
$1,914,900 Zestimate®
$911/sqft
$-- HOA
What's special
- 47 days
- 1,649
- 149
Likely to sell faster than
Zillow last checked:
Listing updated:
Listed by:
Casey Hosman DRE #01351028 805-909-2090,
The Real Estate Company of Cambria
Source: CRMLS,MLS#: SC26187592 Originating MLS: California Regional MLS
Originating MLS: California Regional MLSFacts & features
Interior
Bedrooms & bathrooms
- Bedrooms: 4
- Bathrooms: 5
- Full bathrooms: 1
- 3/4 bathrooms: 3
- 1/2 bathrooms: 1
- Main level bathrooms: 3
- Main level bedrooms: 2
Rooms
- Room types: Bedroom, Family Room, Laundry, Living Room, Primary Bathroom, Primary Bedroom, Office, Other, Pantry
Primary bedroom
- Features: Main Level Primary
Bedroom
- Features: Bedroom on Main Level
Pantry
- Features: Walk-In Pantry
Heating
- Floor Furnace, Fireplace(s)
Cooling
- None
Appliances
- Included: Dishwasher, Gas Cooktop, Dryer, Washer
Features
- Bedroom on Main Level, Main Level Primary, Walk-In Pantry
- Windows: Blinds, Double Pane Windows
- Has fireplace: Yes
- Fireplace features: Family Room, Gas
- Common walls with other units/homes: No Common Walls
Interior area
- Total interior livable area: 2,195 sqft
Property
Parking
- Total spaces: 2
- Parking features: Garage - Attached
- Attached garage spaces: 2
Features
- Levels: Two
- Stories: 2
- Entry location: Front
- Patio & porch: Deck, Patio
- Exterior features: Lighting, Rain Gutters
- Pool features: None
- Fencing: Wood
- Has view: Yes
- View description: Ocean, Trees/Woods
- Has water view: Yes
- Water view: Ocean
Lot
- Size: 0.93 Acres
- Features: 0-1 Unit/Acre, Drip Irrigation/Bubblers, Landscaped
Details
- Parcel number: 013351054
- Special conditions: Standard
Construction
Type & style
- Home type: SingleFamily
- Architectural style: Custom
- Property subtype: Single Family Residence
Materials
- Redwood Siding, Shake Siding
- Roof: Metal
Condition
- New construction: No
- Year built: 1987
Details
- Builder name: F Michael Lorenzo
Utilities & green energy
- Sewer: Public Sewer
- Water: Public
Community & HOA
Community
- Features: Hiking, Mountainous, Park, Preserve/Public Land, Rural
- Subdivision: Leimert(420)
Location
- Region: Cambria
Financial & listing details
- Price per square foot: $911/sqft
- Tax assessed value: $1,872,720
- Date on market: 9/2/2026
- Cumulative days on market: 48 days
- Listing terms: Cash to New Loan
Estimated market value
$1,914,900
$1.82M - $2.01M
$4,548/mo
Price history
| Date | Event | Price |
|---|---|---|
| 9/2/2026 | Listed for sale | $1,999,000+11.1%$911/sqft |
Source:  CRMLS #SC26187592 Report a problem CRMLS #SC26187592 Report a problem | ||
| 3/13/2024 | Sold | $1,800,000-15.5%$820/sqft |
Source:  North Santa Barbara County MLS #23001994 Report a problem North Santa Barbara County MLS #23001994 Report a problem | ||
| 2/19/2024 | Pending sale | $2,130,000$970/sqft |
Source: North Santa Barbara County MLS #23001994 Report a problem | ||
| 2/18/2024 | Contingent | $2,130,000$970/sqft |
Source: CRMLS #SC23199983 Report a problem | ||
| 11/8/2023 | Listed for sale | $2,130,000+576.2%$970/sqft |
Source: CRMLS #SC23199983 Report a problem | ||
| 11/15/1996 | Sold | $315,000$144/sqft |
Source: Public Record Report a problem | ||
Public tax history
| Year | Property taxes | Tax assessment |
|---|---|---|
| 2026 | -- | $1,872,720 +2% |
| 2025 | $19,629 +142.1% | $1,836,000 +146.2% |
| 2024 | $8,108 +1.8% | $745,834 +2% |
| 2023 | $7,968 +2% | $731,211 +2% |
| 2022 | $7,811 +1.5% | $716,874 +2% |
| 2021 | $7,696 +1.2% | $702,818 +1% |
| 2020 | $7,608 +2% | $695,612 +2% |
| 2019 | $7,460 +2% | $681,973 +2% |
| 2018 | $7,312 +2.1% | $668,602 +2% |
| 2017 | $7,164 +2% | $655,493 +2% |
| 2016 | $7,023 | $642,641 +1.5% |
| 2015 | $7,023 +5.2% | $632,988 +2% |
| 2014 | $6,679 | $620,590 +2.5% |
| 2012 | -- | $605,674 +2% |
| 2011 | -- | $593,799 +0.8% |
| 2010 | -- | $589,362 -0.2% |
| 2009 | -- | $590,763 +2% |
| 2008 | -- | $579,180 +2% |
| 2007 | -- | $567,824 +2% |
| 2006 | -- | $556,691 +2% |
| 2005 | -- | $545,776 +2% |
| 2004 | -- | $535,076 +1.9% |
| 2003 | -- | $525,270 +3.9% |
| 2002 | -- | $505,471 +8.1% |
| 2001 | -- | $467,620 |
Find assessor info on the county website
Monthly payment
Est. payment
Payment breakdown
Explore the cost of this home by adjusting the details. Changes won't be saved.Climate risks
Neighborhood: 93428
Similar homes
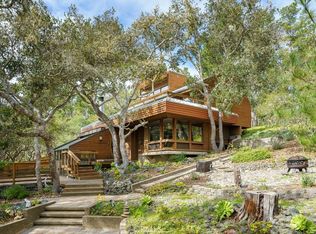
- $1,595,0003 bd3 ba2.3k sqft1021 Hillcrest Dr, Cambria, CA 93428For Sale
 MLS ID #SC25239952, Bruce Koontz, The Real Estate Company of Cambria. CRMLS
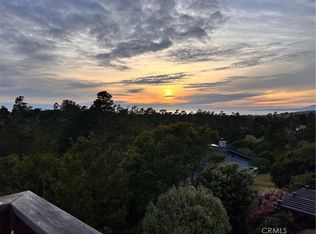
 - $1,790,0003 bd3 ba2.2k sqft1919 Richard Ave, Cambria, CA 93428For Sale
 MLS ID #SC26102341, Bruce Koontz, The Real Estate Company of Cambria. CRMLS
 - $1,299,0003 bd3 ba2.3k sqft1086 Hillcrest Dr, Cambria, CA 93428For Sale
 MLS ID #NS26217448, Michael Rowan, Century 21 Masters. CRMLS
 - $1,998,0003 bd4 ba2.3k sqft305 Ivar St, Cambria, CA 93428For Sale
 MLS ID #NS26209093, Ron Mullins Jr., RE/MAX Parkside Real Estate. CRMLS
