Completely rebuilt in 2025, this thoughtfully designed 2,657 sq ft farmhouse-style home blends modern comfort with timeless rural charm. Set on 6.77 acres across two APNs, the property offers endless possibilities for equestrian and agricultural living. Fully fenced pastureland includes a three-sided shed with pipe corrals—ready for horses, livestock, or your dream ranch setup.
From the moment you arrive, the home impresses with its inviting curb appeal, featuring a metal roof, curated landscaping, a two-car garage, and ample additional parking. Expansive decks capture sweeping views of rolling pasture, hills, and distant mountains, creating the perfect backdrop for indoor-outdoor living.
Inside, the open-concept floorplan is both functional and stunning. The living room is a true centerpiece, showcasing a dramatic wall of windows, a 16-foot vaulted ceiling, custom built-ins, and a striking fireplace. Luxury vinyl plank flooring flows throughout the main living areas, enhancing both durability and style. The kitchen is beautifully appointed with quartz countertops, custom cabinetry, and top-of-the-line stainless steel appliances including a gas cooktop, convection oven, conventional oven, warming drawer, beverage refrigerator, and dishwasher. A spacious center island with seating anchors the space, ideal for gathering and entertaining.
The split-wing layout provides privacy and flexibility. The primary suite is a serene space with private deck access, a spa-inspired ensuite bath with soaking tub, walk-in shower, dual-sink vanity with seating area, and a generous walk-in closet. On the opposite wing, two additional bedrooms, each with deck access, are complemented by two full bathrooms, offering comfortable accommodations for family or guests.
Additional highlights include a well-equipped laundry area with utility sink and storage, beautiful beamed and wood ceilings, and curated farmhouse-chic finishes throughout. Owned solar adds efficiency and long-term savings. A rarity, home is equipped with air conditioning for year-round comfort.
Enjoy as primary residence, or as an active vacation rental.
With breathtaking views, modern upgrades, and room to expand your rural lifestyle, this property is truly one-of-a-kind—an exceptional opportunity you won’t want to miss.
For sale
Listed by: Christie's International Real Estate Sereno • Lindsey Harn • Contact: 805-476-0104
Price cut: $145K (8/18)
$2,750,000
2786 Eton Rd, Cambria, CA 93428
3beds
2,657sqft
Single Family Residence
Built in 2025
6.77 Acres Lot
$2,604,500 Zestimate®
$1,035/sqft
$-- HOA
What's special
Curated farmhouse-chic finishesTwo-car garageStriking fireplaceFully fenced pasturelandCustom cabinetryCurated landscapingGenerous walk-in closet
- 160 days
- 547
- 23
Zillow last checked:
Listing updated:
Listed by:
Lindsey Harn DRE #01868098 805-476-0104,
Christie's International Real Estate Sereno
Source: CRMLS,MLS#: SC26065495 Originating MLS: California Regional MLS
Originating MLS: California Regional MLSFacts & features
Interior
Bedrooms & bathrooms
- Bedrooms: 3
- Bathrooms: 3
- Full bathrooms: 3
- Main level bathrooms: 3
- Main level bedrooms: 3
Rooms
- Room types: Bedroom, Kitchen, Laundry, Living Room, Primary Bathroom, Primary Bedroom, Other, Dining Room
Primary bedroom
- Features: Main Level Primary
Bedroom
- Features: All Bedrooms Down
Bathroom
- Features: Bathtub, Dual Sinks, Vanity, Walk-In Shower
Kitchen
- Features: Kitchen Island, Quartz Counters
Other
- Features: Walk-In Closet(s)
Heating
- Forced Air
Cooling
- Central Air
Appliances
- Included: Convection Oven, Dishwasher, Gas Cooktop, Gas Oven, Refrigerator, Warming Drawer
- Laundry: Inside
Features
- Beamed Ceilings, Breakfast Bar, Built-in Features, Separate/Formal Dining Room, High Ceilings, Living Room Deck Attached, Open Floorplan, Recessed Lighting, All Bedrooms Down, Main Level Primary, Walk-In Closet(s)
- Flooring: Tile, Vinyl
- Doors: Sliding Doors
- Has fireplace: Yes
- Fireplace features: Living Room
- Common walls with other units/homes: No Common Walls
Interior area
- Total interior livable area: 2,657 sqft
Video & virtual tour
Property
Parking
- Total spaces: 4
- Parking features: Driveway, Garage
- Attached garage spaces: 2
- Uncovered spaces: 2
Features
- Levels: One
- Stories: 1
- Entry location: 1
- Patio & porch: Deck
- Exterior features: Rain Gutters
- Pool features: None
- Spa features: None
- Fencing: Livestock,Wire
- Has view: Yes
- View description: Hills, Mountain(s), Pasture
Lot
- Size: 6.77 Acres
- Features: 0-1 Unit/Acre, Horse Property, Landscaped, Pasture
Details
- Additional parcels included: 013151022
- Parcel number: 013151021
- Special conditions: Standard
- Horses can be raised: Yes
Construction
Type & style
- Home type: SingleFamily
- Property subtype: Single Family Residence
Materials
- Roof: Metal
Condition
- Turnkey
- New construction: No
- Year built: 2025
Utilities & green energy
- Electric: Photovoltaics Seller Owned
- Sewer: Public Sewer
- Water: Public
- Utilities for property: Electricity Connected, Natural Gas Connected, Sewer Connected, Water Connected
Community & HOA
Community
- Features: Biking, Dog Park, Hiking, Park, Preserve/Public Land
- Security: Carbon Monoxide Detector(s), Smoke Detector(s)
- Subdivision: Lodge Hill(430)
Location
- Region: Cambria
Financial & listing details
- Price per square foot: $1,035/sqft
- Tax assessed value: $1,324,824
- Date on market: 4/22/2026
- Cumulative days on market: 161 days
- Listing terms: Cash,Cash to New Loan,Conventional
Estimated market value
$2,604,500
$2.47M - $2.73M
$5,737/mo
Price history
| Date | Event | Price |
|---|---|---|
| 8/18/2026 | Price change | $2,750,000-5%$1,035/sqft |
Source:  CRMLS #SC26065495 Report a problem CRMLS #SC26065495 Report a problem | ||
| 4/22/2026 | Listed for sale | $2,895,000+193.3%$1,090/sqft |
Source: CRMLS #SC26065495 Report a problem | ||
| 1/2/2021 | Listing removed | -- |
Source:  RE/MAX International Report a problem RE/MAX International Report a problem | ||
| 1/1/2021 | Pending sale | $987,000+9.7%$371/sqft |
Source: RE/MAX International #SC20210372 Report a problem | ||
| 12/31/2020 | Sold | $900,000-8.8%$339/sqft |
Source:  CRMLS #SC20210372 Report a problem CRMLS #SC20210372 Report a problem | ||
| 11/22/2020 | Pending sale | $987,000$371/sqft |
Source: Re/Max Pines by the Sea #SC20210372 Report a problem | ||
| 10/6/2020 | Listed for sale | $987,000-3.7%$371/sqft |
Source: Re/Max Pines by the Sea #SC20210372 Report a problem | ||
| 4/22/2020 | Listing removed | $1,025,000$386/sqft |
Source: RE/MAX Pines by the Sea #SC19090943 Report a problem | ||
| 4/27/2019 | Price change | $1,025,000+2.5%$386/sqft |
Source: Re/Max Pines by the Sea #SC19090943 Report a problem | ||
| 4/23/2019 | Listed for sale | $1,000,025$376/sqft |
Source: Re/Max Pines by the Sea #SC19090943 Report a problem | ||
Public tax history
| Year | Property taxes | Tax assessment |
|---|---|---|
| 2026 | -- | $1,324,824 +97.6% |
| 2025 | $7,206 +28.8% | $670,289 +29.1% |
| 2024 | $5,597 +11.1% | $519,192 +16.4% |
| 2023 | $5,035 -22.7% | $446,030 -24% |
| 2022 | $6,511 +1.5% | $586,500 +2% |
| 2021 | $6,415 +406.6% | $575,000 +529.9% |
| 2020 | $1,266 +1.8% | $91,278 +2% |
| 2019 | $1,244 +2% | $89,489 +2% |
| 2018 | $1,219 +2.2% | $87,735 +2% |
| 2017 | $1,193 +1.9% | $86,016 +2% |
| 2016 | $1,170 | $84,331 +1.5% |
| 2015 | $1,170 +4.4% | $83,065 +2% |
| 2014 | $1,122 | $81,439 +2.5% |
| 2012 | -- | $79,484 +2% |
| 2011 | -- | $77,927 +0.8% |
| 2010 | -- | $77,345 -0.2% |
| 2009 | -- | $77,530 +2% |
| 2008 | -- | $76,011 +2% |
| 2007 | -- | $74,522 +2% |
| 2006 | -- | $73,062 +2% |
| 2005 | -- | $71,630 +2% |
| 2004 | -- | $70,227 +1.9% |
| 2003 | -- | $68,941 +2% |
| 2002 | -- | $67,590 +2% |
| 2001 | -- | $66,265 |
Find assessor info on the county website
Monthly payment
Est. payment
Payment breakdown
Explore the cost of this home by adjusting the details. Changes won't be saved.Climate risks
Neighborhood: 93428
Similar homes
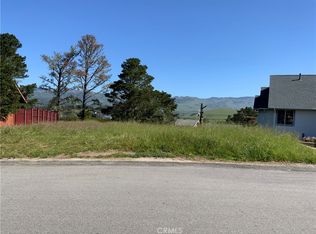
- $2,595,0003 bd3 ba3.4k sqft6445 Kathryn Dr, Cambria, CA 93428For Sale
 MLS ID #SC26171383, Richard Breen, Breen Realty. CRMLS
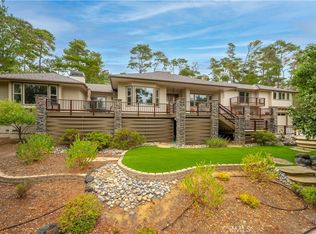
 - $1,790,0003 bd3 ba2.2k sqft1919 Richard Ave, Cambria, CA 93428For Sale
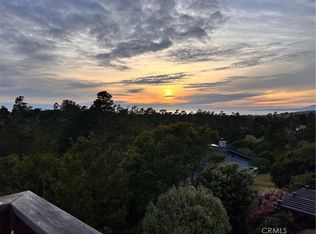 MLS ID #SC26102341, Bruce Koontz, The Real Estate Company of Cambria. CRMLS
 - $1,999,0004 bd5 ba2.1k sqft565 Chiswick Way, Cambria, CA 93428For Sale
 MLS ID #SC26187592, Casey Hosman, The Real Estate Company of Cambria. CRMLS
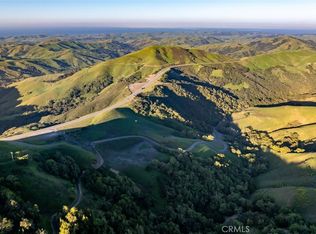
 - $2,650,0003 bd3 ba1.5k sqft9190 Arroyo Del Mar, Cambria, CA 93428For Sale
 MLS ID #SC26048360, Lindsey Harn, Christie's International Real Estate Sereno. CRMLS
