Graceful curves, abundant natural light, and Pacific Ocean views define this architecturally distinctive residence in Cambria's coveted Seaclift Estates. Thoughtfully designed to embrace its coastal setting, the home blends sculptural lines, warm wood ceilings, expansive windows, and inviting indoor-outdoor living spaces to create an atmosphere of relaxed sophistication.
The spacious living room is anchored by a stone fireplace and a signature curved wall of windows framing views toward the Pacific. A well-appointed kitchen with a generous center island flows easily into the dining area and adjoining outdoor spaces, creating welcoming spaces for everyday living and entertaining.
Outdoor living is an integral part of the home, from expansive decks and a wind-sheltered courtyard to the owners' favorite "Martini Deck" - an inviting perch for morning coffee, evening sunsets, whale watching, and the ever-changing sights and sounds of the coast.
Three ensuite bedrooms provide comfort and privacy for owners and guests alike. The primary suite features a beautifully appointed bath with an expansive walk-in shower, while a second generously sized ensuite opens directly to the deck and includes a bath with soaking tub and separate shower. A third ensuite bedroom provides comfortable accommodations for family and guests.
A two-car garage and abundant additional storage, including a lower-level room ideal for wine storage, add to the home's exceptional livability. Set within one of Cambria's distinctive coastal neighborhoods, the property is just moments from Moonstone Beach, Fiscalini Ranch Preserve, and the shops and restaurants of the West Village - a remarkable combination of architecture, ocean views, outdoor living, and proximity to the very best of Cambria.
For sale
Listed by: Central Coast Sotheby’s International Realty • Leslie Dougherty • Contact: 805-423-2279
$3,500,000
4925 Windsor Blvd, Cambria, CA 93428
3beds
2,839sqft
Single Family Residence
Built in 1983
8,000 Square Feet Lot
$-- Zestimate®
$1,233/sqft
$-- HOA
What's special
- 113 days
- 979
- 21
Zillow last checked:
Listing updated:
Listed by:
Leslie Dougherty DRE #01715846 805-423-2279,
Central Coast Sotheby’s International Realty
Source: CRMLS,MLS#: SC26139552 Originating MLS: California Regional MLS
Originating MLS: California Regional MLSFacts & features
Interior
Bedrooms & bathrooms
- Bedrooms: 3
- Bathrooms: 4
- Full bathrooms: 2
- 3/4 bathrooms: 1
- 1/2 bathrooms: 1
Rooms
- Room types: Foyer, Primary Bedroom, Other, Dining Room
Primary bedroom
- Features: Multiple Primary Suites
Bathroom
- Features: Bathtub, Dual Sinks, Remodeled, Soaking Tub, Separate Shower, Tub Shower
Kitchen
- Features: Granite Counters, Kitchen Island, Remodeled, Updated Kitchen
Other
- Features: Walk-In Closet(s)
Heating
- Central, Forced Air
Cooling
- None
Appliances
- Included: Dishwasher, Gas Cooktop, Disposal, Gas Oven, Ice Maker, Microwave, Refrigerator, Water To Refrigerator, Dryer, Washer
- Laundry: Inside, Laundry Closet
Features
- Breakfast Bar, Balcony, Ceiling Fan(s), Separate/Formal Dining Room, Eat-in Kitchen, Furnished, Granite Counters, High Ceilings, Track Lighting, Entrance Foyer, Multiple Primary Suites, Walk-In Closet(s)
- Flooring: Carpet, Tile, Wood
- Windows: Double Pane Windows, Skylight(s)
- Has fireplace: Yes
- Fireplace features: Gas, Living Room
- Furnished: Yes
- Common walls with other units/homes: No Common Walls
Interior area
- Total interior livable area: 2,839 sqft
Property
Parking
- Total spaces: 4
- Parking features: Door-Single, Driveway, Garage
- Attached garage spaces: 2
- Uncovered spaces: 2
Features
- Levels: Multi/Split
- Entry location: 2
- Patio & porch: Deck
- Pool features: None
- Spa features: None
- Fencing: Wood
- Has view: Yes
- View description: Neighborhood, Ocean
- Has water view: Yes
- Water view: Ocean
- Waterfront features: Ocean Side Of Highway
Lot
- Size: 8,000 Square Feet
- Features: 0-1 Unit/Acre, Corner Lot
Details
- Parcel number: 013321005
- Special conditions: Standard,Trust
Construction
Type & style
- Home type: SingleFamily
- Architectural style: Contemporary,Custom
- Property subtype: Single Family Residence
Materials
- Frame, Wood Siding
- Foundation: Raised
- Roof: Flat
Condition
- New construction: No
- Year built: 1983
Utilities & green energy
- Sewer: Public Sewer
- Water: Public
- Utilities for property: Electricity Connected, Natural Gas Connected, Sewer Connected, Water Connected
Community & HOA
Community
- Features: Biking, Dog Park, Fishing, Hiking, Park, Preserve/Public Land, Rural
- Security: Carbon Monoxide Detector(s), Smoke Detector(s)
- Subdivision: Sea Clift Estates(500)
Location
- Region: Cambria
Financial & listing details
- Price per square foot: $1,233/sqft
- Tax assessed value: $1,375,408
- Date on market: 7/1/2026
- Cumulative days on market: 114 days
- Listing terms: Cash to New Loan
- Inclusions: All appliances, furniture optional
- Road surface type: Paved
Estimated market value
Not available
Estimated sales range
Not available
Not available
Price history
| Date | Event | Price |
|---|---|---|
| 7/1/2026 | Listed for sale | $3,500,000+218.2%$1,233/sqft |
Source:  CRMLS #SC26139552 Report a problem CRMLS #SC26139552 Report a problem | ||
| 3/31/2014 | Sold | $1,100,000-14.4%$387/sqft |
Source: Public Record Report a problem | ||
| 11/19/2013 | Listed for sale | $1,285,000$453/sqft |
Source: Cambria Pines Realty #1039222 Report a problem | ||
Public tax history
| Year | Property taxes | Tax assessment |
|---|---|---|
| 2026 | -- | $1,375,408 +2% |
| 2025 | $14,564 +2.3% | $1,348,440 +2% |
| 2024 | $14,241 +1.7% | $1,322,000 +2% |
| 2023 | $14,001 +2% | $1,296,080 +2% |
| 2022 | $13,729 +1.4% | $1,270,668 +2% |
| 2021 | $13,538 +1.1% | $1,245,754 +1% |
| 2020 | $13,389 +2% | $1,232,982 +2% |
| 2019 | $13,129 +2% | $1,208,806 +2% |
| 2018 | $12,871 +2% | $1,185,104 +2% |
| 2017 | $12,616 +2% | $1,161,868 +2% |
| 2016 | $12,370 | $1,139,088 +1.5% |
| 2015 | $12,370 +68.5% | $1,121,978 +65.8% |
| 2014 | $7,340 | $676,850 +2.5% |
| 2012 | -- | $660,581 +2% |
| 2011 | -- | $647,629 +0.8% |
| 2010 | -- | $642,790 -0.2% |
| 2009 | -- | $644,318 +2% |
| 2008 | -- | $631,685 +2% |
| 2007 | -- | $619,300 +2% |
| 2006 | -- | $607,158 +2% |
| 2005 | -- | $595,254 +2% |
| 2004 | -- | $583,583 +1.9% |
| 2003 | -- | $572,888 +2% |
| 2002 | -- | $561,656 +2% |
| 2001 | -- | $550,644 |
Find assessor info on the county website
Monthly payment
Est. payment
Payment breakdown
Explore the cost of this home by adjusting the details. Changes won't be saved.Climate risks
Neighborhood: 93428

Similar homes
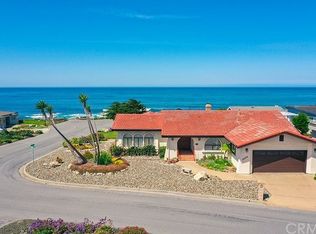
- $3,899,0003 bd3 ba2k sqft1999 Sherwood Dr, Cambria, CA 93428For Sale
 MLS ID #PTP2604499, Chantelle Helbert, Coldwell Banker West. CRMLS
 - $2,595,0003 bd3 ba3.4k sqft6445 Kathryn Dr, Cambria, CA 93428For Sale
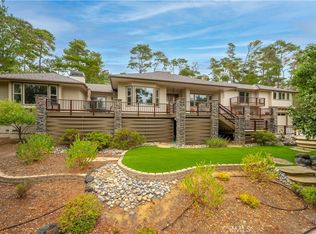 MLS ID #SC26171383, Richard Breen, Breen Realty. CRMLS
 - $1,999,0004 bd5 ba2.1k sqft565 Chiswick Way, Cambria, CA 93428For Sale
 MLS ID #SC26187592, Casey Hosman, The Real Estate Company of Cambria. CRMLS
 - $1,790,0003 bd3 ba2.2k sqft1919 Richard Ave, Cambria, CA 93428For Sale
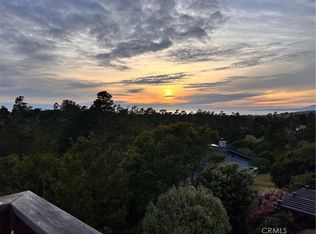 MLS ID #SC26102341, Bruce Koontz, The Real Estate Company of Cambria. CRMLS
