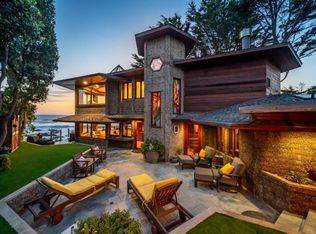
Rarely does a home in Marine Terrace offer this combination of ocean views, latest luxury upgrades, and direct connection to the natural beauty of Otter Cove. Watch otters play below, spot dolphins offshore, and enjoy whale sightings from your own deck. Fully renovated and move-in ready, 1999 Sherwood Drive delivers the quintessential Cambria coastal lifestyle without compromise. Renovated with meticulous attention to detail, this move-in-ready residence blends modern luxury with relaxed coastal charm. Inside, you'll find beautifully updated interiors, premium flooring, custom cabinetry, spa inspired bathrooms, and a chef's kitchen designed for both everyday living and effortless entertaining. Just moments from Cambria's scenic coastal trails, tide pools, and charming village amenities, 1999 Sherwood Drive is more than a home, it's a rare opportunity to embrace the coastal lifestyle you've always imagined. **Qualified buyers may be eligible for a lender-sponsored 1-year temporary rate buydown providing a 1% interest rate reduction during the first 12 months at no additional cost to the buyer. Subject to lender approval and program guidelines. Contact agent for details.**
For sale
Listed by: Coldwell Banker West • Chantelle Helbert • 757-478-0599
Price cut: $60K (7/21)
$3,940,000
1999 Sherwood Dr, Cambria, CA 93428
3beds
2,072sqft
Single Family Residence
Built in 1980
9,500 Square Feet Lot
$3,681,900 Zestimate®
$1,902/sqft
$-- HOA
What's special
- 67 days |
- 1,648 |
- 79 |
Zillow last checked:
Listing updated:
Listed by:
Chantelle Helbert DRE #02207747 757-478-0599,
Coldwell Banker West
Source: CRMLS,MLS#: PTP2604499 Originating MLS: California Regional MLS (North San Diego County & Pacific Southwest AORs)
Originating MLS: California Regional MLS (North San Diego County & Pacific Southwest AORs)Facts & features
Interior
Bedrooms & bathrooms
- Bedrooms: 3
- Bathrooms: 3
- Full bathrooms: 3
Rooms
- Room types: Bedroom, Kitchen, Laundry, Living Room, Primary Bedroom, Other, Pantry
Primary bedroom
- Features: Primary Suite
Bedroom
- Features: All Bedrooms Down
Other
- Features: Walk-In Closet(s)
Pantry
- Features: Walk-In Pantry
Heating
- Central, Fireplace(s)
Cooling
- None
Appliances
- Laundry: Washer Hookup, Electric Dryer Hookup, Inside, Laundry Room
Features
- All Bedrooms Down, Primary Suite, Walk-In Pantry, Walk-In Closet(s)
- Has fireplace: Yes
- Fireplace features: Bath, Decorative, Dining Room, Electric, Family Room, Gas, Kitchen, Living Room, Primary Bedroom, Outside
- Common walls with other units/homes: No Common Walls
Interior area
- Total interior livable area: 2,072 sqft
Video & virtual tour
Property
Parking
- Total spaces: 4
- Parking features: Garage - Attached
- Attached garage spaces: 2
- Uncovered spaces: 2
Features
- Levels: One
- Stories: 1
- Entry location: Through front gate to front door
- Pool features: None
- Has spa: Yes
- Spa features: Fiberglass, Heated
- Has view: Yes
- View description: Neighborhood, Ocean, Panoramic, Water
- Has water view: Yes
- Water view: Ocean,Water
- Waterfront features: Waterfront
Lot
- Size: 9,500 Square Feet
- Features: Front Yard, Garden, Landscaped, Waterfront
Details
- Parcel number: 023082012
- Zoning: RSF
- Special conditions: Standard
Construction
Type & style
- Home type: SingleFamily
- Property subtype: Single Family Residence
Condition
- Turnkey
- Year built: 1980
Utilities & green energy
- Sewer: Public Sewer
Community & HOA
Community
- Features: Hiking, Park
Location
- Region: Cambria
Financial & listing details
- Price per square foot: $1,902/sqft
- Tax assessed value: $1,778,647
- Date on market: 6/11/2026
- Cumulative days on market: 67 days
- Listing terms: Cash,Conventional,1031 Exchange,VA Loan
Estimated market value
$3,681,900
$3.50M - $3.87M
$5,372/mo
Price history
| Date | Event | Price |
|---|---|---|
| 7/21/2026 | Price change | $3,940,000-1.5%$1,902/sqft |
Source:  CRMLS #PTP2604499 Report a problem CRMLS #PTP2604499 Report a problem | ||
| 6/11/2026 | Listed for sale | $3,999,999+73.9%$1,931/sqft |
Source: CRMLS #PTP2604499 Report a problem | ||
| 12/30/2025 | Sold | $2,300,000-23.3%$1,110/sqft |
Source: Public Record Report a problem | ||
| 4/21/2025 | Sold | $3,000,000-6.3%$1,448/sqft |
Source: CRMLS #SC25040487 Report a problem | ||
| 3/26/2025 | Pending sale | $3,200,000$1,544/sqft |
Source: CRMLS #SC25040487 Report a problem | ||
| 3/6/2025 | Contingent | $3,200,000$1,544/sqft |
Source: CRMLS #SC25040487 Report a problem | ||
| 2/26/2025 | Listed for sale | $3,200,000$1,544/sqft |
Source: CRMLS #SC25040487 Report a problem | ||
Public tax history
| Year | Property taxes | Tax assessment |
|---|---|---|
| 2026 | -- | $1,778,647 +2% |
| 2025 | $18,731 +2.3% | $1,743,773 +2% |
| 2024 | $18,316 +1.7% | $1,709,583 +2% |
| 2023 | $18,009 +354.6% | $1,676,063 +385.5% |
| 2022 | $3,962 +1.6% | $345,225 +2% |
| 2021 | $3,899 +1.2% | $338,456 +1% |
| 2020 | $3,852 +1.9% | $334,986 +2% |
| 2019 | $3,779 +2% | $328,419 +2% |
| 2018 | $3,704 +2.1% | $321,980 +2% |
| 2017 | $3,630 +2% | $315,668 +2% |
| 2016 | $3,559 | $309,479 +1.5% |
| 2015 | $3,559 +5% | $304,832 +2% |
| 2014 | $3,391 | $298,862 +2.5% |
| 2012 | -- | $291,680 +2% |
| 2011 | -- | $285,962 +0.8% |
| 2010 | -- | $283,826 -0.2% |
| 2009 | -- | $284,501 +2% |
| 2008 | -- | $278,923 +2% |
| 2007 | -- | $273,455 +2% |
| 2006 | -- | $268,094 +2% |
| 2005 | -- | $262,839 +2% |
| 2004 | -- | $257,686 +1.9% |
| 2003 | -- | $252,964 +2% |
| 2002 | -- | $248,005 +2% |
| 2001 | -- | $243,143 |
Find assessor info on the county website
Monthly payment
Est. payment
Payment breakdown
Explore the cost of this home by adjusting the details. Changes won't be saved.Climate risks
Neighborhood: 93428
Nearby schools
GreatSchools rating
- 4/10Cambria Grammar SchoolGrades: K-5Distance: 1.5 mi
- 5/10Santa Lucia Middle SchoolGrades: 6-8Distance: 1.6 mi
- 6/10Coast Union High SchoolGrades: 9-12Distance: 2.3 mi
Schools provided by the listing agent
- Elementary: Cambria
- Middle: Santa Lucia
- High: Coast Union
Source: CRMLS. This data may not be complete. We recommend contacting the local school district to confirm school assignments for this home.
- $2,680,2003 bd3 ba1.2k sqft1987 Sherwood Dr, Cambria, CA 93428Off Market
- $2,771,9002 bd2 ba1.5k sqft2001 Sherwood Dr, Cambria, CA 93428Off Market
- $5,387,3004 bd3 ba3.4k sqft1971 Sherwood Dr, Cambria, CA 93428Off Market
- $1,499,9992 bd2 ba1.1k sqft1980 Sherwood Dr, Cambria, CA 93428For Sale

- $1,112,700-- bd-- ba-- sqft2023 Sherwood Dr, Cambria, CA 93428Off Market
- $5,628,0003 bd3 ba3.2k sqft1957 Sherwood Dr, Cambria, CA 93428Off Market
- $45,6312,182 sqft1974 Sherwood Dr, Cambria, CA 93428Off Market
- $800,0002 bd3 ba1.5k sqft1986 Sherwood Dr, Cambria, CA 93428Sold
A local agent can set up tours, give advice and negotiate with sellers.
A local lender can help you make sure your offer is ready when you are.
Similar homes
- $3,695,0003 bd3 ba2.6k sqft2375 Sherwood Dr, Cambria, CA 93428For Sale
 MLS ID #SC26135277, Kellie Williams, Coldwell Banker Kellie & Assoc. CRMLS
 - $3,500,0003 bd4 ba2.7k sqft2431 Sherwood Dr, Cambria, CA 93428For Sale
 MLS ID #ML82050636, Greg Hales. MLSListings Inc
 - $3,650,0004 bd5 ba2.9k sqft2090 Sherwood Dr, Cambria, CA 93428For Sale
 MLS ID #NS25282226, David Crabtree, Home & Ranch Sotheby's Intl. CRMLS
 - $3,500,0003 bd4 ba2.8k sqft4925 Windsor Blvd, Cambria, CA 93428For Sale
 MLS ID #SC26139552, Leslie Dougherty, Central Coast Sotheby’s International Realty. CRMLS
 - $2,875,0002 bd2 ba1.6k sqft2059 Sherwood Dr, Cambria, CA 93428For SaleMLS ID #PI26118544, Collin Mitchell, NextHome Central Coast. CRMLS
- $2,999,0003 bd4 ba2.4k sqft5752 Moonstone Beach Dr, Cambria, CA 93428For SaleMLS ID #SC26104505, Laura McKinney, Central Coast Sotheby's International Realty. CRMLS
- $2,100,0003 bd4 ba2.3k sqft305 Ivar St, Cambria, CA 93428For SaleMLS ID #NS26051969, Ron Mullins Jr., RE/MAX Parkside Real Estate. CRMLS
- $2,895,0003 bd3 ba2.6k sqft2786 Eton Rd, Cambria, CA 93428For SaleMLS ID #SC26065495, Lindsey Harn, Christie's International Real Estate Sereno. CRMLS
- $2,650,0003 bd3 ba1.5k sqft9190 Arroyo Del Mar, Cambria, CA 93428For SaleMLS ID #SC26048360, Lindsey Harn, Christie's International Real Estate Sereno. CRMLS
- $2,850,0006 bd4 ba3k sqft7172 Town Creek Ln, Paso Robles, CA 93446For SaleMLS ID #NS26165996, Lauri Strain, Attune Real Estate. CRMLS
- $4,200,0006 bd3 ba3k sqft534 Pacific Avenue, Cayucos, CA 93430For SaleMLS ID #243287, Tamara Burgos, Downtown Realty Visalia. TCMLS
- $3,900,0006 bd4 ba2.7k sqft9308 Chimney Rock Rd, Paso Robles, CA 93446For SaleMLS ID #NS25231054, James Irving, RE/MAX Parkside Real Estate. CRMLS
- $1,999,0003 bd3 ba1.7k sqft3265 Cypress Mountain Dr, Adelaide, CA 93446For SaleMLS ID #SR25196220, Heber Gonzalez, Equity Union. CRMLS
- $3,495,0003 bd2 ba1.3k sqft2850 Studio Dr, Cayucos, CA 93430For SaleMLS ID #SC26167484, Dale Kaiser, Dale Kaiser Real Estate. CRMLS
- $2,199,0003 bd3 ba2.1k sqft50 24th St, Cayucos, CA 93430For SaleMLS ID #SC26138858, Amy Meredith, Coldwell Banker Realty. CRMLS
- $1,998,8004 bd4 ba2.2k sqft2610 Richard Ave, Cayucos, CA 93430For SaleMLS ID #650918, Sarah Hedrick. Fresno MLS
- $1,999,0004 bd3 ba2k sqft3585 Studio Dr, Cayucos, CA 93430For SaleMLS ID #SC26150162, Dale Kaiser, Dale Kaiser Real Estate. CRMLS
- $2,400,0004 bd3 ba2.3k sqft159 Ash Ave, Cayucos, CA 93430For SaleMLS ID #SC25180590, Lindsey Harn, Christie's International Real Estate Sereno. CRMLS
- $2,395,0005 bd3 ba2.7k sqft2023 Circle Dr, Cayucos, CA 93430For SaleMLS ID #SC26021967, Dale Kaiser, Dale Kaiser Real Estate. CRMLS
- $2,199,0004 bd4 ba2.7k sqft2901 Ocean Blvd, Cayucos, CA 93430New ConstructionMLS ID #SC26092687, Michela Schwartz, Central Coast Real Estate. CRMLS
Local buyer's agents are ready to help
