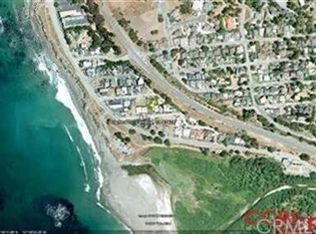
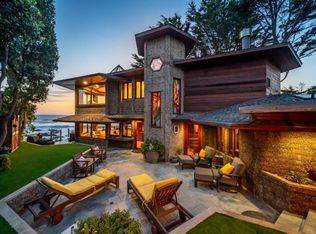
Experience the beauty of coastal living in this exceptional single-level residence overlooking iconic Moonstone Beach. Unobstructed ocean views stretch south and west, creating a breathtaking backdrop framed by expansive picture windows in the living and family rooms. Offering approximately 2,439± square feet, this custom-built home features three bedrooms and three bathrooms, thoughtfully designed with timeless craftsmanship and comfort in mind. Warm wood flooring, decorative tile accents, exposed beam ceilings, and two inviting fireplaces create an atmosphere that is both elegant and welcoming. The open-concept floor plan is ideal for entertaining and everyday living. The spacious kitchen features stone countertops, built-in buffet cabinetry, a convenient bar counter, and stunning ocean views that make every meal memorable. Just beyond, the outdoor living area invites relaxation with a stone patio, fire pit, mature landscaping, and protective glass fencing designed to preserve the spectacular coastal vistas.
Two bedrooms are private en-suite retreats, while two bathrooms feature dual-sink vanities and walk-in showers. A beautifully appointed guest bath showcases decorative tile-work and custom finishes. Additional highlights include a dedicated laundry room with cabinetry and counter space, as well as a cozy office nook and built-in storage. Situated on a desirable street-to-street 7,195 square foot lot, the property includes a detached four-car garage positioned at the rear of the parcel. The garage offers exceptional flexibility, featuring a half bath, bonus room ideal for an office, studio, or recreation space, and a private deck. This unique configuration presents exciting possibilities for additional living, work, or guest accommodations while maintaining generous garage capacity. Meticulously maintained and rich in custom details, this remarkable residence is equally suited as a full-time coastal home or an unforgettable seaside retreat. Located in the charming village of Cambria, Moonstone Beach is renowned for its scenic boardwalk, dramatic coastline, and abundant wildlife. Enjoy nearby restaurants, wine tasting, art galleries, and unique boutiques, while the natural beauty of San Luis Obispo County offers endless opportunities for exploration and relaxation. Begin each morning with a stroll along the beach and end your day with spectacular sunsets and the soothing sound of the Pacific Ocean just beyond your doorstep.
For sale
Listed by: Central Coast Sotheby's International Realty • Laura McKinney • Contact: 805-235-0457
$3,250,000
5752 Moonstone Beach Dr, Cambria, CA 93428
3beds
2,439sqft
:
Get pre-qualified$21,310/mo
Single Family Residence
Built in 1983
7,195 Square Feet Lot
$3,056,400 Zestimate®
$1,333/sqft
$-- HOA
What's special
- 48 days |
- 2,091 |
- 84 |
Zillow last checked:
Listing updated:
Listed by:
Laura McKinney DRE #01493489 805-235-0457,
Central Coast Sotheby's International Realty,
Listing Team: 805 McKinney Team
Source: CRMLS,MLS#: SC26104505 Originating MLS: California Regional MLS
Originating MLS: California Regional MLSFacts & features
Interior
Bedrooms & bathrooms
- Bedrooms: 3
- Bathrooms: 4
- Full bathrooms: 3
- 1/2 bathrooms: 1
- Main level bathrooms: 3
- Main level bedrooms: 3
Rooms
- Room types: Bedroom, Family Room, Kitchen, Laundry, Living Room, Primary Bathroom, Primary Bedroom, Office
Primary bedroom
- Features: Primary Suite
Primary bedroom
- Features: Main Level Primary
Bedroom
- Features: All Bedrooms Down
Bedroom
- Features: Bedroom on Main Level
Bathroom
- Features: Dual Sinks, Remodeled, Tub Shower, Walk-In Shower
Kitchen
- Features: Built-in Trash/Recycling, Granite Counters, Kitchen/Family Room Combo, Remodeled, Updated Kitchen
Heating
- Forced Air, Fireplace(s), Natural Gas
Cooling
- None
Appliances
- Included: Dishwasher, Electric Cooktop, Electric Oven, Disposal, Gas Water Heater, Microwave, Refrigerator, Water Purifier, Dryer, Washer
- Laundry: Electric Dryer Hookup, Inside, Laundry Room
Features
- Beamed Ceilings, Breakfast Bar, Cathedral Ceiling(s), Granite Counters, High Ceilings, Open Floorplan, All Bedrooms Down, Bedroom on Main Level, Main Level Primary, Primary Suite
- Flooring: Carpet, Tile, Wood
- Windows: Custom Covering(s), Double Pane Windows
- Has fireplace: Yes
- Fireplace features: Electric, Family Room, Gas, Living Room, Raised Hearth
- Common walls with other units/homes: No Common Walls
Interior area
- Total interior livable area: 2,439 sqft
Video & virtual tour
Property
Parking
- Total spaces: 8
- Parking features: Driveway, Garage, Garage Faces Rear, Tandem
- Garage spaces: 4
- Uncovered spaces: 4
Accessibility
- Accessibility features: No Stairs
Features
- Levels: One
- Stories: 1
- Entry location: 1
- Patio & porch: Concrete, Patio, Stone
- Exterior features: Rain Gutters
- Pool features: None
- Spa features: None
- Fencing: Glass,Stucco Wall,Wrought Iron
- Has view: Yes
- View description: Coastline, Courtyard, Ocean
- Has water view: Yes
- Water view: Coastline,Ocean
Lot
- Size: 7,195 Square Feet
- Features: 0-1 Unit/Acre, Landscaped
Details
- Parcel number: 022053055
- Special conditions: Standard
Construction
Type & style
- Home type: SingleFamily
- Architectural style: Custom
- Property subtype: Single Family Residence
Materials
- Stucco
- Foundation: Slab
- Roof: Concrete
Condition
- Updated/Remodeled
- New construction: No
- Year built: 1983
Utilities & green energy
- Electric: 220 Volts Other, See Remarks
- Sewer: Public Sewer
- Water: Public
- Utilities for property: Cable Available, Electricity Connected, Natural Gas Connected, Sewer Connected, Water Connected
Community & HOA
Community
- Features: Biking, Dog Park, Hiking, Rural
- Security: Carbon Monoxide Detector(s), Fire Detection System, Smoke Detector(s)
- Subdivision: Moonstone Beach(450)
Location
- Region: Cambria
Financial & listing details
- Price per square foot: $1,333/sqft
- Tax assessed value: $2,007,929
- Annual tax amount: $21,516
- Date on market: 6/12/2026
- Cumulative days on market: 49 days
- Listing terms: Cash to New Loan
- Inclusions: Kitchen Appliances, washer, dryer
- Road surface type: Paved
Estimated market value
$3,056,400
$2.90M - $3.21M
$6,117/mo
Price history
| Date | Event | Price |
|---|---|---|
| 6/12/2026 | Listed for sale | $3,250,000+80.6%$1,333/sqft |
Source:  CRMLS #SC26104505 Report a problem CRMLS #SC26104505 Report a problem | ||
| 1/31/2019 | Sold | $1,800,000-7.6%$738/sqft |
Source: Public Record Report a problem | ||
| 12/18/2018 | Pending sale | $1,949,000$799/sqft |
Source: Coldwell Banker Premier RE #SC17134794 Report a problem | ||
| 6/16/2017 | Listed for sale | $1,949,000+13%$799/sqft |
Source: Coldwell Banker Premier RE #SC17134794 Report a problem | ||
| 2/27/2016 | Sold | $1,725,000-3.4%$707/sqft |
Source: Public Record Report a problem | ||
| 1/30/2016 | Pending sale | $1,785,000$732/sqft |
Source: Coldwell Banker Kellie & Associates Real Estate #1055064 Report a problem | ||
| 11/12/2015 | Price change | $1,785,000-4.8%$732/sqft |
Source: Coldwell Banker Kellie & Associates Real Estate #1055064 Report a problem | ||
| 10/15/2015 | Price change | $1,875,000-2.6%$769/sqft |
Source: Coldwell Banker Kellie & Associates Real Estate #1055064 Report a problem | ||
| 9/15/2015 | Price change | $1,925,000-2.5%$789/sqft |
Source: Coldwell Banker Kellie & Associates Real Estate #1055064 Report a problem | ||
| 8/31/2015 | Price change | $1,975,000-8.1%$810/sqft |
Source: Coldwell Banker Kellie & Associates Real Estate #1055064 Report a problem | ||
| 5/28/2015 | Price change | $2,150,000-6.5%$882/sqft |
Source: Coldwell Banker Kellie & Associates Real Estate #1055064 Report a problem | ||
| 5/13/2015 | Listed for sale | $2,300,000$943/sqft |
Source: Coldwell Banker Kellie & Associates Real Estate #1055064 Report a problem | ||
Public tax history
| Year | Property taxes | Tax assessment |
|---|---|---|
| 2025 | $21,516 +2.3% | $2,007,929 +2% |
| 2024 | $21,040 +1.7% | $1,968,559 +2% |
| 2023 | $20,688 +2% | $1,929,961 +2% |
| 2022 | $20,287 +1.4% | $1,892,119 +2% |
| 2021 | $20,011 +1.1% | $1,855,020 +1% |
| 2020 | $19,793 +0.3% | $1,836,000 +0.3% |
| 2019 | $19,732 +2% | $1,830,583 +2% |
| 2018 | $19,345 +2% | $1,794,690 +2% |
| 2017 | $18,963 +29.9% | $1,759,500 +30.4% |
| 2016 | $14,597 | $1,348,872 +1.5% |
| 2015 | $14,597 +5.2% | $1,328,611 +2% |
| 2014 | $13,877 | $1,302,586 |
Find assessor info on the county website
Monthly payment
Est. payment
Payment breakdown
Explore the cost of this home by adjusting the details. Changes won't be saved.Climate risks
Neighborhood: 93428
Nearby schools
GreatSchools rating
- 4/10Cambria Grammar SchoolGrades: K-5Distance: 2.4 mi
- 5/10Santa Lucia Middle SchoolGrades: 6-8Distance: 2 mi
- 6/10Coast Union High SchoolGrades: 9-12Distance: 2.3 mi
- $49,4573,484 Square FeetStafford St, Cambria, CA 93428Off Market
- $141,209-- bd-- ba-- sqftStafford Dr, Cambria, CA 93428Off Market
- $1,150,0002 bd3 ba1.4k sqft5768 Moonstone Beach Dr, Cambria, CA 93428Sold
- $3,305,2003 bd4 ba4.1k sqft5744 Moonstone Beach Dr, Cambria, CA 93428Off Market
- $2,567,9003 bd4 ba3.8k sqft296 Stafford St, Cambria, CA 93428Off Market
- $1,570,6002 bd3 ba1.8k sqft5772 Moonstone Beach Dr, Cambria, CA 93428Off Market
- $949,8002 bd2 ba1.4k sqft275 Stafford St, Cambria, CA 93428Off Market
- $1,348,3002 bd3 ba1.4k sqft279 Stafford St, Cambria, CA 93428Off Market
A local agent can set up tours, give advice and negotiate with sellers.
A local lender can help you make sure your offer is ready when you are.
Similar homes
- $3,500,0003 bd4 ba2.8k sqft4925 Windsor Blvd, Cambria, CA 93428For Sale
 MLS ID #SC26139552, Leslie Dougherty, Central Coast Sotheby’s International Realty. CRMLS
 - $3,695,0004 bd3 ba2.6k sqft2375 Sherwood Dr, Cambria, CA 93428For Sale
 MLS ID #SC26135277, Kellie Williams, Coldwell Banker Kellie & Assoc. CRMLS
 - $3,500,0003 bd4 ba2.7k sqft2431 Sherwood Dr, Cambria, CA 93428For Sale
 MLS ID #ML82050636, Greg Hales. MLSListings Inc
 - $3,940,0003 bd3 ba2k sqft1999 Sherwood Dr, Cambria, CA 93428For Sale
 MLS ID #PTP2604499, Chantelle Helbert, Coldwell Banker West. CRMLS
 - $1,659,0003 bd3 ba2.1k sqft5320 Windsor Blvd, Cambria, CA 93428For SaleMLS ID #SC26102172, Jennifer Lawson, Re/Max Pines by the Sea. CRMLS
- $2,875,0002 bd2 ba1.6k sqft2059 Sherwood Dr, Cambria, CA 93428For SaleMLS ID #PI26118544, Collin Mitchell, NextHome Central Coast. CRMLS
- $1,688,0003 bd3 ba2.3k sqft1021 Hillcrest Dr, Cambria, CA 93428For SaleMLS ID #SC25239952, Bruce Koontz, The Real Estate Company of Cambria. CRMLS
- $2,895,0003 bd3 ba2.6k sqft2786 Eton Rd, Cambria, CA 93428For SaleMLS ID #SC26065495, Lindsey Harn, Christie's International Real Estate Sereno. CRMLS
- $3,650,0004 bd5 ba2.9k sqft2090 Sherwood Dr, Cambria, CA 93428For SaleMLS ID #NS25282226, David Crabtree, Home & Ranch Sotheby's Intl. CRMLS
- $1,875,0003 bd3 ba2.2k sqft1919 Richard Ave, Cambria, CA 93428For SaleMLS ID #SC26102341, Bruce Koontz, The Real Estate Company of Cambria. CRMLS
- $3,600,0002 bd3 ba1.5k sqft2107 Sherwood Dr, Cambria, CA 93428For SaleMLS ID #NS25257928, Jana Lynn Kaba, Platinum Properties. CRMLS
- $2,175,0003 bd4 ba2.3k sqft305 Ivar St, Cambria, CA 93428For SaleMLS ID #NS26051969, Ron Mullins Jr., RE/MAX Parkside Real Estate. CRMLS
- $2,650,0003 bd3 ba1.5k sqft9190 Arroyo Del Mar, Cambria, CA 93428For SaleMLS ID #SC26048360, Lindsey Harn, Christie's International Real Estate Sereno. CRMLS
- $2,895,0002 bd1 ba1.6k sqft7515 Santa Rosa Creek Rd, Cambria, CA 93428For SaleMLS ID #SC26053785, Bruce Koontz, The Real Estate Company of Cambria. CRMLS
- $2,150,0003 bd3 ba3.2k sqft10435 Dover Canyon Rd, Templeton, CA 93465For SaleMLS ID #NS26133399, Stephen Moore, RE/MAX Parkside Real Estate. CRMLS
- $2,299,0003 bd3 ba1.7k sqft3265 Cypress Mountain Dr, Adelaide, CA 93446For SaleMLS ID #SR25196220, Heber Gonzalez, NextHome Real Estate Rockstars. CRMLS
- $2,300,0003 bd3 ba2.1k sqft50 24th St, Cayucos, CA 93430For SaleMLS ID #SC26138858, Amy Meredith, Coldwell Banker Realty. CRMLS
- $3,900,0006 bd4 ba2.7k sqft9308 Chimney Rock Rd, Paso Robles, CA 93446For SaleMLS ID #NS25231054, James Irving, RE/MAX Parkside Real Estate. CRMLS
- $1,998,8004 bd4 ba2.2k sqft2610 Richard Ave, Cayucos, CA 93430For SaleMLS ID #650918, Sarah Hedrick. Fresno MLS
- $2,400,0004 bd3 ba2.3k sqft159 Ash Ave, Cayucos, CA 93430For SaleMLS ID #SC25180590, Lindsey Harn, Christie's International Real Estate Sereno. CRMLS
Local buyer's agents are ready to help
