Craftsman-style coastal retreat on Park Hill with ocean views just one block from the ocean. Ideally located near Shamel Park, Fiscalini Ranch Preserve, and Moonstone Beach, this approximately 2,100 square foot home offers comfortable coastal living along with a short-term vacation rental license. Extensively remodeled in 2005, the home features three ensuite bedrooms — two on the lower level and one on the main living level upstairs — creating flexibility for guests or multi-generational living. The bright and spacious interior includes high 9-foot ceilings, crown molding, rounded bullnose corners, textured walls throughout, skylights, and Brazilian Cherry hardwood flooring on the upper living level. Inviting gathering spaces are complemented by three fireplace inserts, including a two-sided fireplace shared between the living and dining areas. Enjoy ocean views and coastal breezes from the front deck. Additional features include a two-car tandem attached garage along with backyard and deck areas for pets or gardening. A rare opportunity to enjoy this versatile property as a vacation getaway, full-time residence, or investment property with a vacation rental license.
Pending
Listed by: Re/Max Pines by the Sea • Jennifer Lawson • Contact: 805-286-6119
$1,659,000
5320 Windsor Blvd, Cambria, CA 93428
3beds
2,105sqft
Single Family Residence
Built in 1978
3,500 Square Feet Lot
$1,594,100 Zestimate®
$788/sqft
$-- HOA
What's special
- 77 days
- 122
- 2
Likely to sell faster than
Zillow last checked:
Listing updated:
Listed by:
Jennifer Lawson DRE #01944737 805-286-6119,
Re/Max Pines by the Sea
Source: CRMLS,MLS#: SC26102172 Originating MLS: California Regional MLS
Originating MLS: California Regional MLSFacts & features
Interior
Bedrooms & bathrooms
- Bedrooms: 3
- Bathrooms: 3
- Full bathrooms: 2
- 3/4 bathrooms: 1
- Main level bathrooms: 1
- Main level bedrooms: 1
Rooms
- Room types: Laundry, Primary Bedroom, Other, Dining Room
Primary bedroom
- Features: Main Level Primary
Primary bedroom
- Features: Multiple Primary Suites
Bathroom
- Features: Bathroom Exhaust Fan, Bathtub, Dual Sinks, Multiple Shower Heads
Kitchen
- Features: Granite Counters
Other
- Features: Walk-In Closet(s)
Heating
- Forced Air, Fireplace(s)
Cooling
- None
Appliances
- Included: Dishwasher, Gas Cooktop, Gas Oven, Refrigerator, Self Cleaning Oven
- Laundry: Inside, Laundry Room
Features
- Breakfast Bar, Crown Molding, Separate/Formal Dining Room, Granite Counters, High Ceilings, Main Level Primary, Multiple Primary Suites, Walk-In Closet(s)
- Flooring: Carpet, Tile, Wood
- Windows: Blinds, Double Pane Windows, Skylight(s)
- Has fireplace: Yes
- Fireplace features: Dining Room, Gas, Living Room, Primary Bedroom, Multi-Sided
- Common walls with other units/homes: No Common Walls
Interior area
- Total interior livable area: 2,105 sqft
Property
Parking
- Total spaces: 4
- Parking features: Concrete, Door-Single, Driveway, Garage Faces Front, Garage, Tandem
- Attached garage spaces: 2
- Uncovered spaces: 2
Features
- Levels: Two
- Stories: 2
- Entry location: Front
- Patio & porch: Deck
- Pool features: None
- Spa features: None
- Fencing: Wood
- Has view: Yes
- View description: Neighborhood, Ocean
- Has water view: Yes
- Water view: Ocean
- Waterfront features: Ocean Side Of Highway
Lot
- Size: 3,500 Square Feet
- Features: Back Yard, Sprinkler System
Details
- Parcel number: 022182068
- Special conditions: Standard
Construction
Type & style
- Home type: SingleFamily
- Architectural style: Craftsman
- Property subtype: Single Family Residence
Materials
- Shingle Siding, Wood Siding
- Foundation: Slab
- Roof: Composition
Condition
- Updated/Remodeled,Turnkey
- New construction: No
- Year built: 1978
Utilities & green energy
- Sewer: Public Sewer
- Water: Public
- Utilities for property: Cable Available, Natural Gas Connected, Sewer Connected, Water Connected
Community & HOA
Community
- Features: Biking, Dog Park, Fishing, Hiking, Park, Preserve/Public Land
- Security: Carbon Monoxide Detector(s), Smoke Detector(s)
- Subdivision: Park Hill(460)
Location
- Region: Cambria
Financial & listing details
- Price per square foot: $788/sqft
- Tax assessed value: $1,292,881
- Date on market: 5/20/2026
- Cumulative days on market: 77 days
- Listing terms: Cash,Cash to New Loan,Conventional,1031 Exchange
- Inclusions: Refrigerator, Washer, Dryer
- Road surface type: Paved
Estimated market value
$1,594,100
$1.51M - $1.67M
$3,848/mo
Price history
| Date | Event | Price |
|---|---|---|
| 10/2/2026 | Pending sale | $1,659,000$788/sqft |
Source:  CRMLS #SC26102172 Report a problem CRMLS #SC26102172 Report a problem | ||
| 9/9/2026 | Contingent | $1,659,000$788/sqft |
Source: CRMLS #SC26102172 Report a problem | ||
| 7/27/2026 | Listed for sale | $1,659,000+0.5%$788/sqft |
Source: CRMLS #SC26102172 Report a problem | ||
| 6/11/2026 | Listing removed | $1,650,000$784/sqft |
Source: CRMLS #SC26102172 Report a problem | ||
| 5/26/2026 | Contingent | $1,650,000$784/sqft |
Source: CRMLS #SC26102172 Report a problem | ||
| 5/20/2026 | Listed for sale | $1,650,000+41.1%$784/sqft |
Source: CRMLS #SC26102172 Report a problem | ||
| 9/10/2019 | Listing removed | $1,169,000$555/sqft |
Source: Coldwell Banker Kellie & Associates Real Estate #SC19126146 Report a problem | ||
| 9/3/2019 | Pending sale | $1,169,000$555/sqft |
Source: Coldwell Banker Kellie & Associates Real Estate #SC19126146 Report a problem | ||
| 9/3/2019 | Listed for sale | $1,169,000+0.9%$555/sqft |
Source: Coldwell Banker Kellie & Associates Real Estate #SC19126146 Report a problem | ||
| 7/24/2019 | Sold | $1,159,000-0.9%$551/sqft |
Source:  CRMLS #SC19126146 Report a problem CRMLS #SC19126146 Report a problem | ||
| 6/29/2019 | Pending sale | $1,169,000$555/sqft |
Source: Coldwell Banker Kellie & Associates Real Estate #SC19126146 Report a problem | ||
| 6/4/2019 | Listed for sale | $1,169,000+29.6%$555/sqft |
Source: Coldwell Banker Kellie & Assoc #SC19126146 Report a problem | ||
| 9/2/2009 | Sold | $902,000-14.1%$429/sqft |
Source: Public Record Report a problem | ||
| 4/29/2005 | Sold | $1,050,000+169.2%$499/sqft |
Source: Public Record Report a problem | ||
| 12/7/2001 | Sold | $390,000$185/sqft |
Source: Public Record Report a problem | ||
Public tax history
| Year | Property taxes | Tax assessment |
|---|---|---|
| 2026 | -- | $1,292,881 +2% |
| 2025 | $13,685 +2.3% | $1,267,531 +2% |
| 2024 | $13,382 +1.7% | $1,242,679 +2% |
| 2023 | $13,157 +2% | $1,218,314 +2% |
| 2022 | $12,902 +1.4% | $1,194,426 +2% |
| 2021 | $12,723 +1.1% | $1,171,007 +1% |
| 2020 | $12,583 +10.8% | $1,159,000 +11% |
| 2019 | $11,356 +2% | $1,043,745 +2% |
| 2018 | $11,133 +2% | $1,023,280 +2% |
| 2017 | $10,913 +2% | $1,003,216 +2% |
| 2016 | $10,699 | $983,546 +6.6% |
| 2015 | $10,699 +12% | $923,000 +3.7% |
| 2014 | $9,549 | $890,000 +5.6% |
| 2012 | -- | $843,000 -7.2% |
| 2011 | -- | $908,792 +0.8% |
| 2010 | -- | $902,000 -2.4% |
| 2009 | -- | $924,000 -17.1% |
| 2008 | -- | $1,114,267 +2% |
| 2007 | -- | $1,092,420 +2% |
| 2006 | -- | $1,071,000 +100.8% |
| 2005 | -- | $533,330 +31.6% |
| 2004 | -- | $405,226 +1.9% |
| 2003 | -- | $397,800 +2% |
| 2002 | -- | $390,000 +27.9% |
| 2001 | -- | $304,837 |
Find assessor info on the county website
Monthly payment
Est. payment
Payment breakdown
Explore the cost of this home by adjusting the details. Changes won't be saved.Climate risks
Neighborhood: 93428
Similar homes
- $1,479,0003 bd3 ba1.9k sqft365 Bristol St, Cambria, CA 93428For Sale
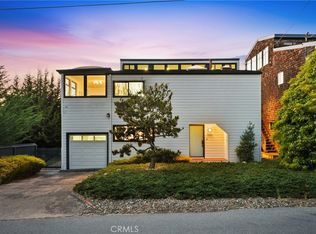 MLS ID #PI26159312, Abel Contreras, Invest SLO. CRMLS
 - $1,595,0003 bd3 ba2.3k sqft1021 Hillcrest Dr, Cambria, CA 93428For Sale
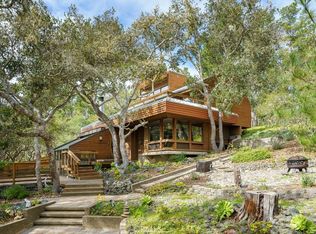 MLS ID #SC25239952, Bruce Koontz, The Real Estate Company of Cambria. CRMLS
 - $1,299,0003 bd3 ba2.3k sqft1086 Hillcrest Dr, Cambria, CA 93428For Sale
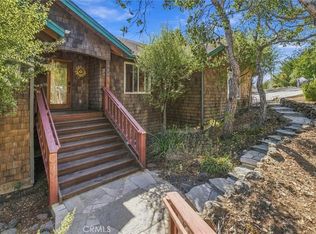 MLS ID #NS26217448, Michael Rowan, Century 21 Masters. CRMLS
 - $1,790,0003 bd3 ba2.2k sqft1919 Richard Ave, Cambria, CA 93428For Sale
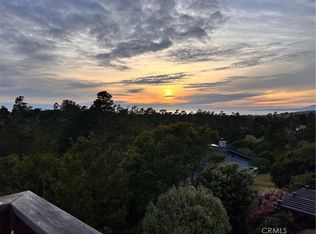 MLS ID #SC26102341, Bruce Koontz, The Real Estate Company of Cambria. CRMLS
Local buyer's agents are ready to help
