Perched directly on the sands of one of Cambria's most coveted stretches of coastline, this extraordinary OCEANFRONT retreat offers the rare opportunity to own a true beachfront property where the Pacific Ocean becomes your backyard. Wake each morning to the sound of waves crashing below your primary suite, enjoy uninterrupted whitewater views from nearly every room, and step from your expansive deck to the beach just beyond the seawall.
Designed to maximize its breathtaking setting, the home features soaring wood-beam ceilings, an open-concept living space, and an entire wall of floor-to-ceiling windows framing endless panoramic ocean views. Natural light floods the interior while spectacular sunsets paint the horizon each evening. The beautifully remodeled kitchen showcases premium stainless-steel appliances, a professional-grade gas range, custom cabinetry, and elegant copper accents, all positioned to capture the dramatic coastal scenery.
The primary suite serves as a private oceanfront sanctuary with direct access to a sprawling WRAPAROUND DECK overlooking the beach, rugged coastline, and endless Pacific beyond. Whether enjoying your morning coffee, watching migrating whales, or listening to the surf under the stars, every moment feels like a luxury vacation.
While the setting feels secluded and worlds away, you're just minutes from Moonstone Beach, Fiscalini Ranch Preserve, Cambria's charming East and West Villages, Hearst Castle, Elephant Seal Vista Point, and the renowned wineries of Paso Robles. Combining direct beach access, unmatched oceanfront views, and the best of California's Central Coast lifestyle, 2059 Sherwood Drive is a truly irreplaceable waterfront offering.
For sale
Listed by: NextHome Central Coast • Collin Mitchell • Contact: 805-674-1221
Price cut: $124K (7/25)
$2,875,000
2059 Sherwood Dr, Cambria, CA 93428
2beds
1,649sqft
Single Family Residence
Built in 1966
4,600 Square Feet Lot
$2,671,400 Zestimate®
$1,743/sqft
$-- HOA
What's special
True beachfront propertyUnmatched oceanfront viewsElegant copper accentsCustom cabinetryDirect beach accessBeautifully remodeled kitchenOpen-concept living space
- 74 days |
- 1,288 |
- 42 |
Zillow last checked:
Listing updated:
Listed by:
Collin Mitchell DRE #02244522 805-674-1221,
NextHome Central Coast,
CJ Hegney DRE #02203414,
NextHome Central Coast
Source: CRMLS,MLS#: PI26118544 Originating MLS: California Regional MLS
Originating MLS: California Regional MLSFacts & features
Interior
Bedrooms & bathrooms
- Bedrooms: 2
- Bathrooms: 2
- Full bathrooms: 2
- Main level bathrooms: 2
- Main level bedrooms: 2
Rooms
- Room types: Bedroom, Entry/Foyer, Kitchen, Laundry, Living Room, Primary Bathroom, Primary Bedroom, Other, Pantry, Dining Room
Primary bedroom
- Features: Primary Suite
Primary bedroom
- Features: Main Level Primary
Bedroom
- Features: All Bedrooms Down
Bathroom
- Features: Bathroom Exhaust Fan, Bathtub, Dual Sinks, Granite Counters, Separate Shower
Kitchen
- Features: Granite Counters, Kitchen/Family Room Combo, Pots & Pan Drawers, Remodeled, Updated Kitchen, Walk-In Pantry
Other
- Features: Walk-In Closet(s)
Pantry
- Features: Walk-In Pantry
Heating
- Natural Gas
Cooling
- None
Appliances
- Included: 6 Burner Stove, Dishwasher, Gas Cooktop, Disposal, Gas Oven, Gas Range, Gas Water Heater, Ice Maker, Microwave, Refrigerator, Range Hood, Water Heater, Dryer, Washer
- Laundry: Electric Dryer Hookup, Gas Dryer Hookup, Inside, Laundry Room
Features
- Breakfast Bar, Ceramic Counters, Separate/Formal Dining Room, Granite Counters, Pantry, Track Lighting, Unfurnished, All Bedrooms Down, Main Level Primary, Primary Suite, Walk-In Pantry, Walk-In Closet(s)
- Flooring: Laminate, Tile
- Windows: Blinds, Double Pane Windows, Screens, Skylight(s)
- Has fireplace: Yes
- Fireplace features: Primary Bedroom
- Common walls with other units/homes: No Common Walls
Interior area
- Total interior livable area: 1,649 sqft
Property
Parking
- Total spaces: 2
- Parking features: Asphalt, Direct Access, Driveway Level, Door-Single, Driveway, Garage Faces Front, Garage, Garage Door Opener, Paved, Private, On Street
- Attached garage spaces: 2
Accessibility
- Accessibility features: Accessible Doors, Accessible Entrance
Features
- Levels: One
- Stories: 1
- Entry location: Front
- Patio & porch: Deck
- Pool features: None
- Spa features: None
- Has view: Yes
- View description: Coastline, Ocean, Water
- Has water view: Yes
- Water view: Coastline,Ocean,Water
- Waterfront features: Beach Access, Beach Front, Ocean Access, Ocean Front, Ocean Side Of Freeway, Ocean Side Of Highway, Seawall
Lot
- Size: 4,600 Square Feet
- Features: 2-5 Units/Acre, Front Yard, Sprinklers In Front, Landscaped, Level, Sprinklers Timer, Sprinklers On Side, Sprinkler System, Street Level
Details
- Parcel number: 023,081,015
- Zoning: RSF
- Special conditions: Standard
Construction
Type & style
- Home type: SingleFamily
- Architectural style: Craftsman,Modern
- Property subtype: Single Family Residence
Materials
- Drywall
- Foundation: Concrete Perimeter, Slab
- Roof: Flat,Mixed,None,Shingle,Tar/Gravel
Condition
- New construction: No
- Year built: 1966
Utilities & green energy
- Electric: Electricity - On Property
- Sewer: Public Sewer
- Water: Public
- Utilities for property: Cable Available, Electricity Available, Natural Gas Available, Phone Available, Water Available, Water Connected
Community & HOA
Community
- Features: Biking, Fishing, Hiking
- Security: Smoke Detector(s)
Location
- Region: Cambria
- Elevation: 0
Financial & listing details
- Price per square foot: $1,743/sqft
- Tax assessed value: $1,008,714
- Date on market: 6/4/2026
- Cumulative days on market: 75 days
- Listing terms: Cash,Cash to New Loan,Conventional
- Road surface type: Paved
Estimated market value
$2,671,400
$2.54M - $2.80M
$4,236/mo
Price history
| Date | Event | Price |
|---|---|---|
| 7/25/2026 | Price change | $2,875,000-4.1%$1,743/sqft |
Source:  NextHome #PI26118544 Report a problem NextHome #PI26118544 Report a problem | ||
| 6/4/2026 | Listed for sale | $2,999,000+493.9%$1,819/sqft |
Source:  CRMLS #PI26118544 Report a problem CRMLS #PI26118544 Report a problem | ||
| 5/31/1994 | Sold | $505,000$306/sqft |
Source: Public Record Report a problem | ||
Public tax history
| Year | Property taxes | Tax assessment |
|---|---|---|
| 2026 | -- | $1,008,714 +2% |
| 2025 | $10,913 -6.7% | $988,937 +2% |
| 2024 | $11,695 +1.7% | $969,547 +2% |
| 2023 | $11,496 +1.8% | $950,538 +2% |
| 2022 | $11,293 +1.3% | $931,901 +2% |
| 2021 | $11,148 +1.2% | $913,630 +1% |
| 2020 | $11,016 +2% | $904,263 +2% |
| 2019 | $10,797 +2% | $886,534 +2% |
| 2018 | $10,589 +2% | $869,152 +2% |
| 2017 | $10,382 +1.8% | $852,111 +2% |
| 2016 | $10,199 | $835,404 +1.5% |
| 2015 | $10,199 +4.8% | $822,857 +2% |
| 2014 | $9,734 | $806,739 +2.5% |
| 2012 | -- | $787,348 +2% |
| 2011 | -- | $771,911 +0.8% |
| 2010 | -- | $766,143 -0.2% |
| 2009 | -- | $767,964 +2% |
| 2008 | -- | $752,907 +2% |
| 2007 | -- | $738,145 +2% |
| 2006 | -- | $723,673 +2% |
| 2005 | -- | $709,484 +2% |
| 2004 | -- | $695,573 +1.9% |
| 2003 | -- | $682,826 +2% |
| 2002 | -- | $669,438 +2% |
| 2001 | -- | $656,313 |
Find assessor info on the county website
Monthly payment
Est. payment
Payment breakdown
Explore the cost of this home by adjusting the details. Changes won't be saved.Climate risks
Neighborhood: 93428
Nearby schools
GreatSchools rating
- 4/10Cambria Grammar SchoolGrades: K-5Distance: 1.5 mi
- 5/10Santa Lucia Middle SchoolGrades: 6-8Distance: 1.6 mi
- 6/10Coast Union High SchoolGrades: 9-12Distance: 2.3 mi
- $1,296,0002 bd2 ba1.5k sqft2067 Sherwood Dr, Cambria, CA 93428Off Market
- $3,300,0003 bd4 ba2k sqft2043 Sherwood Dr, Cambria, CA 93428Sold

- $2,927,1003 bd3 ba2k sqft2075 Sherwood Dr, Cambria, CA 93428Off Market

- $1,549,2003 bd4 ba1.8k sqft2026 Sherwood Dr, Cambria, CA 93428Off Market
- $1,112,700-- bd-- ba-- sqft2023 Sherwood Dr, Cambria, CA 93428Off Market
- $4,663,4003 bd3 ba2.3k sqft2095 Sherwood Dr, Cambria, CA 93428Off Market
- $1,933,5003 bd3 ba1.8k sqft2028 Sherwood Dr, Cambria, CA 93428Sold
- $1,919,9003 bd4 ba1.8k sqft2050 Sherwood Dr, Cambria, CA 93428Off Market
A local agent can set up tours, give advice and negotiate with sellers.
A local lender can help you make sure your offer is ready when you are.
Similar homes
- $2,999,0003 bd4 ba2.4k sqft5752 Moonstone Beach Dr, Cambria, CA 93428For Sale
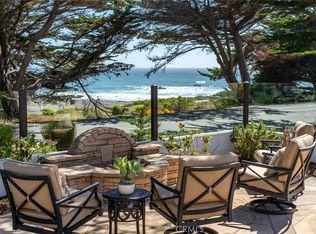 MLS ID #SC26104505, Laura McKinney, Central Coast Sotheby's International Realty. CRMLS
 - $1,495,0003 bd3 ba2.1k sqft1770 Astor Ave, Cambria, CA 93428For Sale
 MLS ID #SC26176537, John Dunn, Gold Coast Realty Cambria. CRMLS
 - $1,499,9992 bd2 ba1.1k sqft1980 Sherwood Dr, Cambria, CA 93428For Sale
 MLS ID #PTP2606093, Chantelle Helbert, Coldwell Banker West. CRMLS
 - $3,940,0003 bd3 ba2k sqft1999 Sherwood Dr, Cambria, CA 93428For Sale
 MLS ID #PTP2604499, Chantelle Helbert, Coldwell Banker West. CRMLS
 - $1,595,0003 bd3 ba2.4k sqft2103 Benson Ave, Cambria, CA 93428For SaleMLS ID #SC26066697, Bob Kasper, The Real Estate Company of Cambria. CRMLS
- $2,100,0003 bd4 ba2.3k sqft305 Ivar St, Cambria, CA 93428For SaleMLS ID #NS26051969, Ron Mullins Jr., RE/MAX Parkside Real Estate. CRMLS
- $1,875,0003 bd3 ba2.2k sqft1919 Richard Ave, Cambria, CA 93428For SaleMLS ID #SC26102341, Bruce Koontz, The Real Estate Company of Cambria. CRMLS
- $2,650,0003 bd3 ba1.5k sqft9190 Arroyo Del Mar, Cambria, CA 93428For SaleMLS ID #SC26048360, Lindsey Harn, Christie's International Real Estate Sereno. CRMLS
- $1,659,0003 bd3 ba2.1k sqft5320 Windsor Blvd, Cambria, CA 93428For SaleMLS ID #SC26102172, Jennifer Lawson, Re/Max Pines by the Sea. CRMLS
- $1,499,0003 bd3 ba1.9k sqft365 Bristol St, Cambria, CA 93428For SaleMLS ID #PI26159312, Abel Contreras, Invest SLO. CRMLS
- $1,688,0003 bd3 ba2.3k sqft1021 Hillcrest Dr, Cambria, CA 93428For SaleMLS ID #SC25239952, Bruce Koontz, The Real Estate Company of Cambria. CRMLS
- $1,495,0003 bd3 ba1.4k sqft212 Weymouth St, Cambria, CA 93428For SaleMLS ID #SC26152657, Linda Koleen, IPS Investment Properties. CRMLS
- $3,495,0003 bd2 ba1.3k sqft2850 Studio Dr, Cayucos, CA 93430For SaleMLS ID #SC26167484, Dale Kaiser, Dale Kaiser Real Estate. CRMLS
- $1,999,0003 bd3 ba1.7k sqft3265 Cypress Mountain Dr, Adelaide, CA 93446For SaleMLS ID #SR25196220, Heber Gonzalez, Equity Union. CRMLS
- $2,400,0004 bd3 ba2.3k sqft159 Ash Ave, Cayucos, CA 93430For SaleMLS ID #SC25180590, Lindsey Harn, Christie's International Real Estate Sereno. CRMLS
- $1,500,0003 bd3 ba2.2k sqft1097 Saint Mary Ave, Cayucos, CA 93430For SaleMLS ID #SC26174232, Bob Bennett, Horizon Realty & Property Mgt. CRMLS
- $1,999,0004 bd3 ba2k sqft3585 Studio Dr, Cayucos, CA 93430For SaleMLS ID #SC26150162, Dale Kaiser, Dale Kaiser Real Estate. CRMLS
- $1,998,8004 bd4 ba2.2k sqft2610 Richard Ave, Cayucos, CA 93430For SaleMLS ID #650918, Sarah Hedrick. Fresno MLS
- $2,199,0003 bd3 ba2.1k sqft50 24th St, Cayucos, CA 93430For SaleMLS ID #SC26138858, Amy Meredith, Coldwell Banker Realty. CRMLS
- $1,750,0002 bd2 ba1.3k sqft1013 S Ocean Ave, Cayucos, CA 93430For SaleMLS ID #SC26143184, Diane Moroski, BHGRE HAVEN PROPERTIES. CRMLS
Local buyer's agents are ready to help
