This new listing has a dream worthy location across from the oceanfront on Cambrias marine terrace. This neighborhood is popular due to its level streets near the sea and easy access to Fiscalini Ranch Trails and coastline. This home has great blue ocean views from its upside down floor plan. A spacious open-concept great room makes the ocean visible from the kitchen, dining, living rooms and primary bedroom and front deck. The back deck is a great place to set up the BBQ or relax in the warm sunshine. The large kitchen is loaded with cabinets and a separate corner pantry. The living room has a gas fireplace and vaulted ceilings. Downstairs are two lovely bedrooms, a bathroom, laundry room, two car garage and access to the back patio with spa. The fenced backyard garden has artificial turf. Take a walk to the Harvey Street beach access where you can explore the tide pools, surf or launch your kayak, then make watching the sunset from this west facing home a ritual to end your day.
Sold for $1,933,500
Street View
$1,933,500
2028 Sherwood Dr, Cambria, CA 93428
3beds
1,807sqft
SingleFamily
Built in 1994
3,920 Square Feet Lot
$1,935,400 Zestimate®
$1,070/sqft
$4,505 Estimated rent
Home value
$1,935,400
$1.78M - $2.11M
$4,505/mo
Zestimate® history
Owner options
List your home for rent
$4,505/mo
Rent Zestimate®
Find your next renter with Zillow Rental Manager. Plus, with online applications, you can quickly screen prospective tenants – for free.
$4,505/mo
Rent Zestimate®
Refinance and save
$12,065/mo
Est. payment
Refinancing to a lower rate could help reduce your monthly payments and save thousands over the life of the loan.
$12,065/mo
Est. payment
Explore your selling options
Work with a Zillow partner agent
Leverage their expertise and Zillow's premium Showcase listings to get your home seen by more buyers.
Get startedList with your own agent
Get your home in front of millions of buyers by listing it on Zillow.
Learn how to do itSell it yourself
Take full control of how buyers see your home on Zillow by listing For Sale by Owner (FSBO).
List your homeWhat's special
Facts & features
Interior
Bedrooms & bathrooms
- Bedrooms: 3
- Bathrooms: 3
- Full bathrooms: 1
- 3/4 bathrooms: 1
- 1/2 bathrooms: 1
Heating
- Forced air, Gas
Appliances
- Included: Dishwasher, Garbage disposal, Microwave, Refrigerator
- Laundry: Inside
Features
- Pantry
- Flooring: Laminate, Linoleum / Vinyl
- Has fireplace: Yes
Interior area
- Total interior livable area: 1,807 sqft
Property
Parking
- Total spaces: 2
- Parking features: Garage - Attached
Features
- Levels: Two
- Spa features: Heated
- Fencing: Privacy
Lot
- Size: 3,920 Square Feet
- Features: Paved, Level with Street
Details
- Parcel number: 023083016
Construction
Type & style
- Home type: SingleFamily
Materials
- wood frame
Condition
- Year built: 1994
Utilities & green energy
- Water: Public
- Utilities for property: Cable Available, Phone Connected
Community & HOA
Location
- Region: Cambria
Financial & listing details
- Price per square foot: $1,070/sqft
- Tax assessed value: $1,515,403
Price history
| Date | Event | Price |
|---|---|---|
| 3/2/2026 | Sold | $1,933,500+38.1%$1,070/sqft |
Source: Public Record Report a problem | ||
| 7/28/2021 | Sold | $1,400,000-6.7%$775/sqft |
Source: Public Record Report a problem | ||
| 6/25/2021 | Pending sale | $1,500,000$830/sqft |
Source:  RE/MAX International #SC21113177 Report a problem RE/MAX International #SC21113177 Report a problem | ||
| 6/25/2021 | Contingent | $1,500,000$830/sqft |
Source:  CRMLS #SC21113177 Report a problem CRMLS #SC21113177 Report a problem | ||
| 5/28/2021 | Listed for sale | $1,500,000+25%$830/sqft |
Source: RE/MAX International #SC21113177 Report a problem | ||
| 3/21/2017 | Sold | $1,200,000-2%$664/sqft |
Source: Public Record Report a problem | ||
| 1/14/2017 | Pending sale | $1,225,000$678/sqft |
Source: Re/Max Pines by the Sea #SC1073974 Report a problem | ||
| 1/7/2017 | Listed for sale | $1,225,000+33.9%$678/sqft |
Source: Re/Max Pines by the Sea #SC1073974 Report a problem | ||
| 3/16/2009 | Sold | $915,000+22%$506/sqft |
Source: Public Record Report a problem | ||
| 10/21/2002 | Sold | $750,000+108.3%$415/sqft |
Source: Public Record Report a problem | ||
| 3/26/1996 | Sold | $360,000+246.2%$199/sqft |
Source: Public Record Report a problem | ||
| 1/6/1995 | Sold | $104,000-5.5%$58/sqft |
Source: Public Record Report a problem | ||
| 2/24/1994 | Sold | $110,000$61/sqft |
Source: Public Record Report a problem | ||
Public tax history
| Year | Property taxes | Tax assessment |
|---|---|---|
| 2026 | -- | $1,515,403 +2% |
| 2025 | $16,010 +2.3% | $1,485,690 +2% |
| 2024 | $15,655 +1.7% | $1,456,560 +2% |
| 2023 | $15,392 +2% | $1,428,000 +2% |
| 2022 | $15,093 +8% | $1,400,000 +8.8% |
| 2021 | $13,972 +1.1% | $1,286,641 +1% |
| 2020 | $13,818 +2% | $1,273,449 +2% |
| 2019 | $13,550 +2% | $1,248,480 +2% |
| 2018 | $13,284 +20.1% | $1,224,000 +20.6% |
| 2017 | $11,059 +2% | $1,015,262 +2% |
| 2016 | $10,843 | $995,356 +16.4% |
| 2015 | $10,843 +12% | $855,000 -5.1% |
| 2014 | $9,682 | $901,000 +31.5% |
| 2012 | -- | $685,000 -6.8% |
| 2011 | -- | $735,000 -19.5% |
| 2010 | -- | $912,831 +8.2% |
| 2009 | -- | $843,514 +2% |
| 2008 | -- | $826,975 +2% |
| 2007 | -- | $810,761 +2% |
| 2006 | -- | $794,864 +2% |
| 2005 | -- | $779,280 +2% |
| 2004 | -- | $764,001 +1.9% |
| 2003 | -- | $750,000 +85.3% |
| 2002 | -- | $404,818 +2% |
| 2001 | -- | $396,881 |
Find assessor info on the county website
Neighborhood: 93428
Nearby homes
- $1,606,7004 bd3 ba2.9k sqft235 Jean St, Cambria, CA 93428Off Market
- $--3,497 Square Feet0 Jean St, Cambria, CA 93428Off Market

- $1,553,8003 bd2 ba1.6k sqft2021 S Windsor Blvd, Cambria, CA 93428Off Market
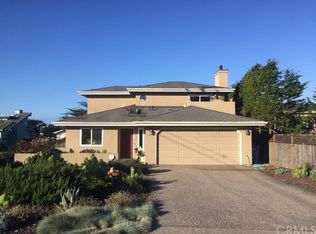
- $1,437,6003 bd2 ba1.6k sqft2047 Windsor Blvd, Cambria, CA 93428Off Market
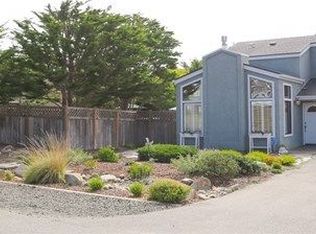
- $1,892,3003 bd4 ba1.8k sqft2050 Sherwood Dr, Cambria, CA 93428Off Market
- $2,500,0003 bd3 ba3.1k sqft2062 Sherwood Dr, Cambria, CA 93428Sold
- $3,300,0003 bd4 ba2k sqft2043 Sherwood Dr, Cambria, CA 93428Sold
- $2,875,0002 bd2 ba1.6k sqft2059 Sherwood Dr, Cambria, CA 93428For Sale
Nearby schools
GreatSchools rating
- 4/10Cambria Grammar SchoolGrades: K-5Distance: 1.5 mi
- 5/10Santa Lucia Middle SchoolGrades: 6-8Distance: 1.5 mi
- 6/10Coast Union High SchoolGrades: 9-12Distance: 2.3 mi


Get pre-qualified for a loan
At Zillow Home Loans, we can pre-qualify you in as little as 5 minutes with no impact to your credit score.An equal housing lender. NMLS #10287.
- California
- San Luis Obispo County
- Cambria
- 93428
- 2028 Sherwood Dr
Nearby cities
Nearby zip codes
Other Cambria Topics
