Nestled in the heart of Cambria's Marine Terrace, this extraordinary custom beach residence stands as a masterpiece of coastal elegance. Meticulously crafted in 2008 and thoughtfully enhanced with bespoke details, the home showcases a harmonious fusion of natural elements, featuring exquisite bamboo and stone flooring. Step through the double doors where the foyer welcomes you. The open floorplan has been thoughtfully designed to seamlessly blend natural light and custom elements, creating an ideal setting for both entertainment and relaxation. The first level boasts two spacious bedrooms, a den with a sliding door opening to the lanai and offering a additional approximate 374 square feet, and a conveniently placed laundry area. The grand staircase leads to the second level and the open floorplan that immediately surrounds you with breathtaking views. This level features a gourmet kitchen with a beautiful island, seamlessly flowing into a dining area and a living room adorned with a cozy fireplace. An adjacent patio creates a perfect space for indoor-outdoor entertaining. An office with its private patio and the luxurious owner's suite complete this level. The home features a street-to-street lot with a two-car garage and a convenient outdoor shower, perfect for post-beach cleanups. With its beautiful coastal views, the residence is tastefully appointed, seamlessly combining practicality and charm. Additionally, the property is equipped with an elevator, offering effortless access to both levels of the home as needed.
Sold for $2,500,000
Listed by: Central Coast Sotheby's International Realty • Brooke Sutton • Contact: brooke@richardsonproperties.com
Bought with: NONMEMBER MRML
$2,500,000
2062 Sherwood Dr, Cambria, CA 93428
3beds
3,116sqft
Single Family Residence
Built in 2008
5,000 Square Feet Lot
$2,518,700 Zestimate®
$802/sqft
$6,298 Estimated rent
Home value
$2,518,700
$2.29M - $2.75M
$6,298/mo
Zestimate® history
Owner options
List your home for rent
$6,298/mo
Rent Zestimate®
Find your next renter with Zillow Rental Manager. Plus, with online applications, you can quickly screen prospective tenants – for free.
$6,298/mo
Rent Zestimate®
Refinance and save
$15,587/mo
Est. payment
Refinancing to a lower rate could help reduce your monthly payments and save thousands over the life of the loan.
$15,587/mo
Est. payment
Explore your selling options
Work with a Zillow partner agent
Leverage their expertise and Zillow's premium Showcase listings to get your home seen by more buyers.
Get startedList with your own agent
Get your home in front of millions of buyers by listing it on Zillow.
Learn how to do itSell it yourself
Take full control of how buyers see your home on Zillow by listing For Sale by Owner (FSBO).
List your homeWhat's special
Zillow last checked:
Listing updated:
Listed by:
Brooke Sutton DRE #01411266 brooke@richardsonproperties.com,
Central Coast Sotheby's International Realty
Bought with:
General NONMEMBER, DRE #00544011
NONMEMBER MRML
Source: CRMLS,MLS#: PI25068889 Originating MLS: California Regional MLS
Originating MLS: California Regional MLSFacts & features
Interior
Bedrooms & bathrooms
- Bedrooms: 3
- Bathrooms: 3
- Full bathrooms: 2
- 1/2 bathrooms: 1
- Main level bathrooms: 1
- Main level bedrooms: 2
Rooms
- Room types: Den, Entry/Foyer, Dining Room
Heating
- Forced Air
Cooling
- None
Appliances
- Included: Dishwasher, Disposal, Microwave, Range Hood
- Laundry: Inside
Features
- Breakfast Bar, Separate/Formal Dining Room, Elevator, Granite Counters, High Ceilings, Living Room Deck Attached, Open Floorplan
- Flooring: Bamboo, Stone
- Has fireplace: Yes
- Fireplace features: Gas, Living Room
- Common walls with other units/homes: No Common Walls
Interior area
- Total interior livable area: 3,116 sqft
Property
Parking
- Total spaces: 2
- Parking features: Driveway, Garage
- Attached garage spaces: 2
Features
- Levels: Two
- Stories: 2
- Entry location: 1
- Pool features: None
- Has view: Yes
- View description: Ocean, Water
- Has water view: Yes
- Water view: Ocean,Water
Lot
- Size: 5,000 Square Feet
- Features: 0-1 Unit/Acre
Details
- Parcel number: 023083014
- Zoning: RSF
- Special conditions: Standard
Construction
Type & style
- Home type: SingleFamily
- Property subtype: Single Family Residence
Materials
- Foundation: Slab
- Roof: Shingle
Condition
- New construction: No
- Year built: 2008
Utilities & green energy
- Sewer: Public Sewer
- Water: Public
Community & HOA
Community
- Features: Suburban
- Subdivision: Marine Terrace(440)
Location
- Region: Cambria
Financial & listing details
- Price per square foot: $802/sqft
- Tax assessed value: $736,769
- Date on market: 3/31/2025
- Cumulative days on market: 70 days
- Listing terms: Cash,Cash to New Loan
Price history
| Date | Event | Price |
|---|---|---|
| 8/7/2025 | Sold | $2,500,000-3.8%$802/sqft |
Source:  CRMLS #PI25068889 Report a problem CRMLS #PI25068889 Report a problem | ||
| 6/10/2025 | Contingent | $2,600,000$834/sqft |
Source: CRMLS #PI25068889 Report a problem | ||
| 4/3/2025 | Listed for sale | $2,600,000+53.4%$834/sqft |
Source: CRMLS #PI25068889 Report a problem | ||
| 2/10/2024 | Listing removed | -- |
Source: Zillow Rentals Report a problem | ||
| 1/5/2024 | Listed for rent | $4,500$1/sqft |
Source: Zillow Rentals Report a problem | ||
| 8/3/2016 | Sold | $1,695,000-5.8%$544/sqft |
Source: Public Record Report a problem | ||
| 6/9/2016 | Pending sale | $1,799,000$577/sqft |
Source: Jack Posemsky Real Estate #SC1063869 Report a problem | ||
| 3/1/2016 | Listed for sale | $1,799,000+112.9%$577/sqft |
Source: Jack Posemsky Real Estate #SC1063869 Report a problem | ||
| 3/31/2006 | Sold | $845,000+164.1%$271/sqft |
Source: Public Record Report a problem | ||
| 10/22/1999 | Sold | $320,000+22.6%$103/sqft |
Source: Public Record Report a problem | ||
| 2/1/1994 | Sold | $261,000$84/sqft |
Source: Public Record Report a problem | ||
Public tax history
| Year | Property taxes | Tax assessment |
|---|---|---|
| 2026 | -- | $736,769 -63.8% |
| 2025 | $21,967 -2.1% | $2,037,567 +2% |
| 2024 | $22,433 +5.1% | $1,997,615 +5.6% |
| 2023 | $21,342 +1.9% | $1,890,800 +2% |
| 2022 | $20,948 +1.3% | $1,853,727 +2% |
| 2021 | $20,675 +1.1% | $1,817,380 +1% |
| 2020 | $20,441 +2% | $1,798,746 +2% |
| 2019 | $20,036 +2% | $1,763,478 +2% |
| 2018 | $19,645 +2% | $1,728,900 +2% |
| 2017 | $19,259 +46.6% | $1,695,000 +52.4% |
| 2016 | $13,137 | $1,112,000 +2.6% |
| 2015 | $13,137 +4% | $1,084,000 |
| 2014 | $12,631 | $1,084,000 +16.2% |
| 2012 | -- | $933,000 |
| 2011 | -- | $933,000 -9.8% |
| 2010 | -- | $1,034,000 -4.8% |
| 2009 | -- | $1,086,000 +19.6% |
| 2008 | -- | $908,280 +5.4% |
| 2007 | -- | $861,900 +139.5% |
| 2006 | -- | $359,898 +2% |
| 2005 | -- | $352,842 +2% |
| 2004 | -- | $345,924 +1.9% |
| 2003 | -- | $339,585 +2% |
| 2002 | -- | $332,928 +2% |
| 2001 | -- | $326,400 |
Find assessor info on the county website
Neighborhood: 93428
Nearby homes
- $1,921,1003 bd4 ba2.2k sqft2070 Sherwood Dr, Cambria, CA 93428Off Market
- $1,892,3003 bd4 ba1.8k sqft2050 Sherwood Dr, Cambria, CA 93428Off Market
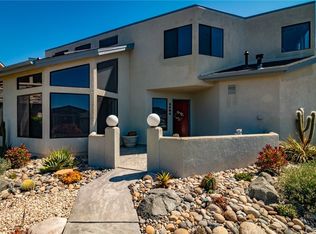
- $1,564,9003 bd4 ba1.8k sqft2026 Sherwood Dr, Cambria, CA 93428Off Market
- $1,437,6003 bd2 ba1.6k sqft2047 Windsor Blvd, Cambria, CA 93428Off Market
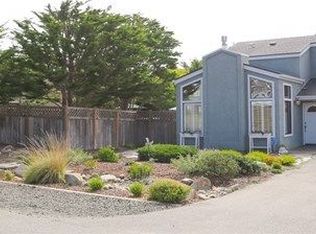
- $3,650,0004 bd5 ba2.9k sqft2090 Sherwood Dr, Cambria, CA 93428For Sale
- $1,933,5003 bd3 ba1.8k sqft2028 Sherwood Dr, Cambria, CA 93428Sold
- $2,100,0003 bd4 ba2.3k sqft305 Ivar St, Cambria, CA 93428For Sale
- $1,275,0002 bd2 ba1.5k sqft2067 Sherwood Dr, Cambria, CA 93428Off Market
Nearby schools
GreatSchools rating
- 4/10Cambria Grammar SchoolGrades: K-5Distance: 1.4 mi
- 5/10Santa Lucia Middle SchoolGrades: 6-8Distance: 1.5 mi
- 6/10Coast Union High SchoolGrades: 9-12Distance: 2.3 mi
- California
- San Luis Obispo County
- Cambria
- 93428
- 2062 Sherwood Dr
Nearby cities
Nearby zip codes
Other Cambria Topics
