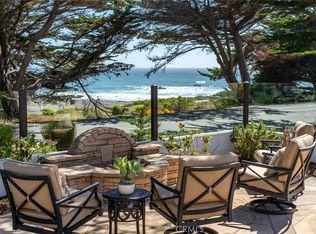
A rare oceanfront architectural treasure on coveted Sherwood Drive. A student of Frank Loyd Wright, this Warren Leopold-designed residence captures the essence of Cambria coastal living. Set on a seawall-protected bluff with sweeping 180A°+ panoramic ocean views, the home offers unforgettable vistas of tide pools, sunsets, otters, dolphins, whales, and seabirds. Dramatic geometry, exposed aggregate concrete, redwood beam details, stained glass accents, skylights, and expansive dual-pane windows create a home filled with light, color, and character. The open kitchen, dining, and living areas are oriented toward the sea, offering an ideal setting for everyday living or entertaining. A protected courtyard and view decks enhance the indoor-outdoor experience. All three bedrooms enjoy ocean views and ensuite baths, including a dramatic upper-level primary suite reached by a stained-glass-lined turret. A spacious family/media room, private guest access, and flexible living spaces add comfort and versatility. Moments from Fiscalini Ranch Preserve, Lampton Cliffs, Moonstone Beach, and Cambrias charming village, this is more than a home, it is a one-of-a-kind coastal art piece. Seller is open to seller financing or other creative terms. Seller looking to sell between $3.5M and $3.9M
For sale
$3,500,000
2431 Sherwood Dr, Cambria, CA 93428
3beds
2,788sqft
Single Family Residence, Residential
Built in 1968
4,792 Square Feet Lot
$3,283,400 Zestimate®
$1,255/sqft
$-- HOA
What's special
- 70 days |
- 2,584 |
- 141 |
Zillow last checked:
Listing updated:
Listed by:
Greg Hales 01069517 408-390-0335,
Coldwell Banker Realty 831-688-6461,
Kendra Antonelli 01982185 831-818-1046,
Coldwell Banker Realty
Source: MLSListings Inc,MLS#: ML82050636
Facts & features
Interior
Bedrooms & bathrooms
- Bedrooms: 3
- Bathrooms: 4
- Full bathrooms: 4
Rooms
- Room types: Office
Bedroom
- Features: GroundFloorBedroom, PrimarySuiteRetreat, PrimarySuiteRetreat2plus
Dining room
- Features: BreakfastBar, Other
Family room
- Features: SeparateFamilyRoom
Kitchen
- Features: Countertop_Stone
Heating
- Forced Air
Cooling
- None
Appliances
- Included: Disposal, Range Hood, Gas Oven, Refrigerator
Features
- Vaulted Ceiling(s), Open Beam Ceiling
- Fireplace features: Living Room, Primary Bedroom, Other
Interior area
- Total structure area: 2,788
- Total interior livable area: 2,788 sqft
Video & virtual tour
Property
Parking
- Parking features: Parking Area
Features
- Stories: 2
- Has view: Yes
- View description: Ocean
- Has water view: Yes
- Water view: Ocean
Lot
- Size: 4,792 Square Feet
Details
- Parcel number: 023012029
- Zoning: RSF
- Special conditions: Standard
Construction
Type & style
- Home type: SingleFamily
- Architectural style: Craftsman
- Property subtype: Single Family Residence, Residential
Materials
- Foundation: Concrete Perimeter
- Roof: Shingle
Condition
- New construction: No
- Year built: 1968
Utilities & green energy
- Gas: PublicUtilities
- Sewer: Public Sewer
- Water: Public
- Utilities for property: Public Utilities, Water Public
Community & HOA
Location
- Region: Cambria
Financial & listing details
- Price per square foot: $1,255/sqft
- Tax assessed value: $3,636,198
- Date on market: 6/11/2026
- Listing agreement: ExclusiveRightToSell
Estimated market value
$3,283,400
$3.12M - $3.45M
$6,540/mo
Price history
| Date | Event | Price |
|---|---|---|
| 6/11/2026 | Listed for sale | $3,500,000+0.1%$1,255/sqft |
Source:  MLSListings Inc #ML82050636 Report a problem MLSListings Inc #ML82050636 Report a problem | ||
| 4/26/2024 | Sold | $3,495,000$1,254/sqft |
Source:  CRMLS #SC24055825 Report a problem CRMLS #SC24055825 Report a problem | ||
| 3/28/2024 | Pending sale | $3,495,000$1,254/sqft |
Source: CRMLS #SC24055825 Report a problem | ||
| 3/28/2024 | Contingent | $3,495,000$1,254/sqft |
Source: CRMLS #SC24055825 Report a problem | ||
| 3/27/2024 | Listed for sale | $3,495,000+109.9%$1,254/sqft |
Source: CRMLS #SC24055825 Report a problem | ||
| 7/24/2018 | Sold | $1,665,000$597/sqft |
Source:  SBMLS #17-3677 Report a problem SBMLS #17-3677 Report a problem | ||
| 6/20/2018 | Pending sale | $1,665,000$597/sqft |
Source: Compass #17-3677 Report a problem | ||
| 6/14/2018 | Price change | $1,665,000-16.5%$597/sqft |
Source: Compass #17-3677 Report a problem | ||
| 3/28/2018 | Listed for sale | $1,995,000$716/sqft |
Source: Richardson Prop. Christie's In #PI17251081 Report a problem | ||
| 3/25/2018 | Pending sale | $1,995,000$716/sqft |
Source: Richardson Prop. Christie's In #PI17251081 Report a problem | ||
| 3/1/2018 | Listed for sale | $1,995,000$716/sqft |
Source: Richardson Prop. Christie's In #PI17251081 Report a problem | ||
| 2/8/2018 | Pending sale | $1,995,000$716/sqft |
Source: Richardson Prop. Christie's In #PI17251081 Report a problem | ||
| 1/14/2018 | Price change | $1,995,000-12.3%$716/sqft |
Source: Richardson Prop. Christie's In #PI17251081 Report a problem | ||
| 11/4/2017 | Listed for sale | $2,275,000-5.2%$816/sqft |
Source: Richardson Prop. Christie's In #PI17251081 Report a problem | ||
| 9/6/2017 | Listing removed | $2,400,000$861/sqft |
Source: Coldwell Banker Kellie & Associates Real Estate #SC1063291 Report a problem | ||
| 8/6/2016 | Price change | $2,400,000-4%$861/sqft |
Source: Coldwell Banker Kellie & Associates Real Estate #1063291 Report a problem | ||
| 2/11/2016 | Listed for sale | $2,500,000+187.4%$897/sqft |
Source: Coldwell Banker Kellie & Associates Real Estate #1063291 Report a problem | ||
| 8/15/1995 | Sold | $870,000+4.8%$312/sqft |
Source: Public Record Report a problem | ||
| 3/31/1994 | Sold | $830,000$298/sqft |
Source: Public Record Report a problem | ||
Public tax history
| Year | Property taxes | Tax assessment |
|---|---|---|
| 2026 | -- | $3,636,198 +2% |
| 2025 | $37,927 +94.6% | $3,564,900 +95.8% |
| 2024 | $19,487 +1.7% | $1,820,916 +2% |
| 2023 | $19,161 +2% | $1,785,213 +2% |
| 2022 | $18,789 +1.4% | $1,750,210 +2% |
| 2021 | $18,532 +1.1% | $1,715,893 +1% |
| 2020 | $18,330 +2% | $1,698,300 +2% |
| 2019 | $17,973 -16.5% | $1,665,000 -16.8% |
| 2018 | $21,525 +0% | $2,000,000 -16.7% |
| 2017 | $21,517 -15.8% | $2,400,000 +0.8% |
| 2016 | $25,569 | $2,382,000 +0.6% |
| 2015 | $25,569 +25% | $2,367,000 +22.5% |
| 2014 | $20,453 | $1,932,000 +28.8% |
| 2012 | -- | $1,500,000 |
| 2011 | -- | $1,500,000 -35.2% |
| 2010 | -- | $2,313,071 -0.2% |
| 2009 | -- | $2,318,567 +2% |
| 2008 | -- | $2,273,106 +2% |
| 2007 | -- | $2,228,536 +2% |
| 2006 | -- | $2,184,840 +2% |
| 2005 | -- | $2,142,000 +7.1% |
| 2004 | -- | $2,000,000 +100.4% |
| 2003 | -- | $997,882 +2% |
| 2002 | -- | $978,317 +2% |
| 2001 | -- | $959,135 |
Find assessor info on the county website
Monthly payment
Est. payment
Payment breakdown
Explore the cost of this home by adjusting the details. Changes won't be saved.Climate risks
Neighborhood: 93428
Nearby schools
GreatSchools rating
- 4/10Cambria Grammar SchoolGrades: K-5Distance: 1.6 mi
- 5/10Santa Lucia Middle SchoolGrades: 6-8Distance: 1.6 mi
- 6/10Coast Union High SchoolGrades: 9-12Distance: 2.3 mi
Schools provided by the listing agent
- District: CoastUnified
Source: MLSListings Inc. This data may not be complete. We recommend contacting the local school district to confirm school assignments for this home.
- $3,467,1002 bd2 ba2k sqft2401 Sherwood Dr, Cambria, CA 93428Off Market
- $4,636,3003 bd3 ba2.6k sqft2497 Sherwood Dr, Cambria, CA 93428Off Market
- $3,695,0003 bd3 ba2.6k sqft2375 Sherwood Dr, Cambria, CA 93428For Sale

- $2,148,3003 bd3 ba2.7k sqft2440 Sherwood Dr, Cambria, CA 93428Off Market

- $1,584,5003 bd2 ba2.2k sqft203 Castle St, Cambria, CA 93428Off Market
- $3,423,6004 bd3 ba2.2k sqft2345 Sherwood Dr, Cambria, CA 93428Off Market
- $3,510,8003 bd3 ba2.1k sqft2525 Sherwood Dr, Cambria, CA 93428Off Market
- $1,817,0003 bd2 ba2.5k sqft210 Orlando Dr, Cambria, CA 93428Off Market
A local agent can set up tours, give advice and negotiate with sellers.
A local lender can help you make sure your offer is ready when you are.
Similar homes
- $3,500,0003 bd4 ba2.8k sqft4925 Windsor Blvd, Cambria, CA 93428For Sale
 MLS ID #SC26139552, Leslie Dougherty, Central Coast Sotheby’s International Realty. CRMLS
 - $3,940,0003 bd3 ba2k sqft1999 Sherwood Dr, Cambria, CA 93428For Sale
 MLS ID #PTP2604499, Chantelle Helbert, Coldwell Banker West. CRMLS
 - $3,650,0004 bd5 ba2.9k sqft2090 Sherwood Dr, Cambria, CA 93428For Sale
 MLS ID #NS25282226, David Crabtree, Home & Ranch Sotheby's Intl. CRMLS
 - $2,999,0003 bd4 ba2.4k sqft5752 Moonstone Beach Dr, Cambria, CA 93428For Sale
 MLS ID #SC26104505, Laura McKinney, Central Coast Sotheby's International Realty. CRMLS
 - $2,875,0002 bd2 ba1.6k sqft2059 Sherwood Dr, Cambria, CA 93428For SaleMLS ID #PI26118544, Collin Mitchell, NextHome Central Coast. CRMLS
- $1,800,0004 bd2 ba2.1k sqft399 Wedgewood St, Cambria, CA 93428For SaleMLS ID #SC26172406, Lance Morales, Re/Max Pines by the Sea. CRMLS
- $2,595,0003 bd3 ba3.4k sqft6445 Kathryn Dr, Cambria, CA 93428For SaleMLS ID #SC26171383, Richard Breen, Breen Realty. CRMLS
- $2,100,0003 bd4 ba2.3k sqft305 Ivar St, Cambria, CA 93428For SaleMLS ID #NS26051969, Ron Mullins Jr., RE/MAX Parkside Real Estate. CRMLS
- $1,875,0003 bd3 ba2.2k sqft1919 Richard Ave, Cambria, CA 93428For SaleMLS ID #SC26102341, Bruce Koontz, The Real Estate Company of Cambria. CRMLS
- $2,750,0003 bd3 ba2.6k sqft2786 Eton Rd, Cambria, CA 93428For SaleMLS ID #SC26065495, Lindsey Harn, Christie's International Real Estate Sereno. CRMLS
- $2,650,0003 bd3 ba1.5k sqft9190 Arroyo Del Mar, Cambria, CA 93428For SaleMLS ID #SC26048360, Lindsey Harn, Christie's International Real Estate Sereno. CRMLS
- $2,850,0006 bd4 ba3k sqft7172 Town Creek Ln, Paso Robles, CA 93446For SaleMLS ID #NS26165996, Lauri Strain, Attune Real Estate. CRMLS
- $2,150,0003 bd3 ba3.2k sqft10435 Dover Canyon Rd, Templeton, CA 93465For SaleMLS ID #NS26133399, Stephen Moore, RE/MAX Parkside Real Estate. CRMLS
- $4,200,0006 bd3 ba3k sqft534 Pacific Avenue, Cayucos, CA 93430For SaleMLS ID #243287, Tamara Burgos, Downtown Realty Visalia. TCMLS
- $3,900,0006 bd4 ba2.7k sqft9308 Chimney Rock Rd, Paso Robles, CA 93446For SaleMLS ID #NS25231054, James Irving, RE/MAX Parkside Real Estate. CRMLS
- $2,250,0004 bd6 ba3.4k sqft8215 Bass Point Rd, Bradley, CA 93426For SaleMLS ID #NS26163768, Cathy Wolfe, BHGRE Haven Properties. CRMLS
- $2,350,0005 bd4 ba3.7k sqft1550 Post Canyon Dr, Templeton, CA 93465For SaleMLS ID #NS26100343, Karlie Montgomery, Luxton Real Estate. CRMLS
- $1,999,0003 bd3 ba1.7k sqft3265 Cypress Mountain Dr, Adelaide, CA 93446For SaleMLS ID #SR25196220, Heber Gonzalez, Equity Union. CRMLS
- $1,750,0003 bd3 ba2.7k sqft4242 Las Tablas Willow Creek Rd, Paso Robles, CA 93446For SaleMLS ID #NS25221550, David Crabtree, Home & Ranch Sotheby's Intl. CRMLS
- $2,199,0003 bd3 ba2.1k sqft50 24th St, Cayucos, CA 93430For SaleMLS ID #SC26138858, Amy Meredith, Coldwell Banker Realty. CRMLS
Local buyer's agents are ready to help
