Incredible, sweeping ocean views, both blue and white-water views, can be seen from this classic Cambria beach home. Located just steps from two entrances to the Fiscalini Ranch Preserve (over 400 acres of walking and biking trails through open space,) and the Wedgewood beach access steps. An upside-down floor plan assures ocean views from the living and dining rooms, kitchen, primary bedroom, and large west-facing deck. Watch those waves roll in as you go about your daily living or relaxing on the deck. The kitchen has granite counters, wood cabinetry and tile floors. The dining area has floor to ceiling windows and is open to the living room. Wood floors unite the space. Access to the west facing deck is through a glass door between the kitchen and dining room. A gas fireplace anchors the living room for cozy mornings and evenings. Also upstairs, the spacious primary bedroom has a sitting area for ocean viewing. The primary bathroom is lovely with tile shower, floors and tile halfway up the wall. A large walk-in closet lies off the bathroom. Downstairs are three more bedrooms, a bathroom and the laundry room. Easy access to a stone patio and the gardens are available through glass French doors which also brings lots of light into the interior. This home lies on a large oversized corner lot and is beautifully landscaped with stone patios and walls, built-in firepit, and planted with beautiful flora and fauna. There is also a garage adjacent to the home and gardens. This captivating Marine Terrace home lies in a fantastic location for beachside living and views!
Under contract
Listed by: Re/Max Pines by the Sea • Lance Morales • Contact: 805-235-2794
$1,800,000
399 Wedgewood St, Cambria, CA 93428
4beds
2,161sqft
Single Family Residence
Built in 1968
6,000 Square Feet Lot
$1,738,900 Zestimate®
$833/sqft
$-- HOA
What's special
- 49 days
- 642
- 43
Zillow last checked:
Listing updated:
Listed by:
Lance Morales DRE #00980315 805-235-2794,
Re/Max Pines by the Sea
Source: CRMLS,MLS#: SC26172406 Originating MLS: California Regional MLS
Originating MLS: California Regional MLSFacts & features
Interior
Bedrooms & bathrooms
- Bedrooms: 4
- Bathrooms: 2
- Full bathrooms: 1
- 3/4 bathrooms: 1
- Main level bathrooms: 1
- Main level bedrooms: 1
Rooms
- Room types: Entry/Foyer, Kitchen, Laundry, Living Room, Primary Bathroom, Primary Bedroom, Other
Primary bedroom
- Features: Main Level Primary
Bathroom
- Features: Remodeled, Separate Shower, Tub Shower
Kitchen
- Features: Granite Counters, Remodeled, Updated Kitchen
Other
- Features: Walk-In Closet(s)
Heating
- Forced Air, Fireplace(s), Natural Gas
Cooling
- None
Appliances
- Included: Dishwasher, Gas Cooktop, Disposal, Microwave, Refrigerator, Dryer, Washer
- Laundry: Inside
Features
- Granite Counters, Open Floorplan, Main Level Primary, Walk-In Closet(s)
- Flooring: Tile, Wood
- Doors: French Doors
- Windows: Double Pane Windows
- Has fireplace: Yes
- Fireplace features: Gas, Living Room
- Common walls with other units/homes: No Common Walls
Interior area
- Total interior livable area: 2,161 sqft
Property
Parking
- Total spaces: 1
- Parking features: Asphalt, Door-Single, Driveway, Garage Faces Front, Garage, Garage Door Opener
- Garage spaces: 1
Features
- Levels: Two
- Stories: 2
- Entry location: Side
- Patio & porch: Concrete, Deck
- Exterior features: Rain Gutters
- Pool features: None
- Spa features: None
- Fencing: Wood
- Has view: Yes
- View description: Coastline, Ocean
- Has water view: Yes
- Water view: Coastline,Ocean
Lot
- Size: 6,000 Square Feet
- Features: 0-1 Unit/Acre, Back Yard, Landscaped
Details
- Parcel number: 023015024
- Special conditions: Trust
- Horse amenities: Riding Trail
Construction
Type & style
- Home type: SingleFamily
- Property subtype: Single Family Residence
Materials
- HardiPlank Type, Stucco
- Foundation: Raised, Slab
- Roof: Composition,Shingle
Condition
- Updated/Remodeled,Termite Clearance
- New construction: No
- Year built: 1968
Utilities & green energy
- Sewer: Public Sewer
- Water: Public
- Utilities for property: Cable Available, Electricity Connected, Natural Gas Connected, Phone Available, Sewer Connected, Water Connected
Community & HOA
Community
- Features: Biking, Dog Park, Fishing, Hiking, Horse Trails, Mountainous, Park, Preserve/Public Land, Rural, Water Sports
- Security: Carbon Monoxide Detector(s), Smoke Detector(s)
- Subdivision: Marine Terrace(440)
Location
- Region: Cambria
Financial & listing details
- Price per square foot: $833/sqft
- Tax assessed value: $1,095,599
- Date on market: 8/14/2026
- Cumulative days on market: 50 days
- Listing terms: Cash,Cash to New Loan
- Inclusions: Refrigerator, stove, microwave oven, washer, dryer
- Road surface type: Paved
Estimated market value
$1,738,900
$1.65M - $1.83M
$3,890/mo
Price history
| Date | Event | Price |
|---|---|---|
| 9/25/2026 | Contingent | $1,800,000$833/sqft |
Source:  CRMLS #SC26172406 Report a problem CRMLS #SC26172406 Report a problem | ||
| 9/11/2026 | Listed for sale | $1,800,000$833/sqft |
Source: CRMLS #SC26172406 Report a problem | ||
| 8/22/2026 | Contingent | $1,800,000$833/sqft |
Source: CRMLS #SC26172406 Report a problem | ||
| 8/14/2026 | Listed for sale | $1,800,000+94.5%$833/sqft |
Source: CRMLS #SC26172406 Report a problem | ||
| 10/4/2016 | Sold | $925,500-3.5%$428/sqft |
Source: Public Record Report a problem | ||
| 8/17/2016 | Pending sale | $959,000$444/sqft |
Source: Re/Max Pines by the Sea #SC1068188 Report a problem | ||
| 6/22/2016 | Listed for sale | $959,000-4%$444/sqft |
Source: Re/Max Pines by the Sea #SC1068188 Report a problem | ||
| 9/23/2015 | Listing removed | $999,000$462/sqft |
Source: Cambria Pines Realty Report a problem | ||
| 8/7/2015 | Listed for sale | $999,000-4.9%$462/sqft |
Source: Cambria Pines Realty Report a problem | ||
| 6/10/2015 | Listing removed | $1,050,000$486/sqft |
Source: Cambria Pines Realty #SC1053422 Report a problem | ||
| 4/7/2015 | Listed for sale | $1,050,000+46.9%$486/sqft |
Source: Cambria Pines Realty #1053422 Report a problem | ||
| 4/22/2003 | Sold | $715,000+68.2%$331/sqft |
Source: Public Record Report a problem | ||
| 8/28/2002 | Sold | $425,000$197/sqft |
Source: Public Record Report a problem | ||
Public tax history
| Year | Property taxes | Tax assessment |
|---|---|---|
| 2026 | -- | $1,095,599 +2% |
| 2025 | $11,672 +2.3% | $1,074,118 +2% |
| 2024 | $11,412 +1.7% | $1,053,057 +2% |
| 2023 | $11,219 +2% | $1,032,410 +2% |
| 2022 | $11,000 +1.4% | $1,012,167 +2% |
| 2021 | $10,846 +1.1% | $992,321 +1% |
| 2020 | $10,725 +2% | $982,147 +2% |
| 2019 | $10,517 +2% | $962,890 +2% |
| 2018 | $10,310 +2% | $944,010 +2% |
| 2017 | $10,106 +6.5% | $925,500 +5.8% |
| 2016 | $9,488 | $874,768 +7.9% |
| 2015 | $9,488 +24.1% | $811,000 +13.7% |
| 2014 | $7,644 | $713,000 +27.3% |
| 2012 | -- | $560,000 -4.3% |
| 2011 | -- | $585,000 -23% |
| 2010 | -- | $760,000 -5.5% |
| 2009 | -- | $804,151 +2% |
| 2008 | -- | $788,385 +2% |
| 2007 | -- | $772,927 +2% |
| 2006 | -- | $757,773 +2% |
| 2005 | -- | $742,915 +2% |
| 2004 | -- | $728,349 +69.5% |
| 2003 | -- | $429,600 +118.9% |
| 2002 | -- | $196,274 +2% |
| 2001 | -- | $192,426 |
Find assessor info on the county website
Monthly payment
Est. payment
Payment breakdown
Explore the cost of this home by adjusting the details. Changes won't be saved.Climate risks
Neighborhood: 93428

Similar homes
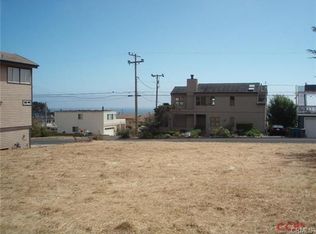
- $1,790,0003 bd3 ba2.2k sqft1919 Richard Ave, Cambria, CA 93428For Sale
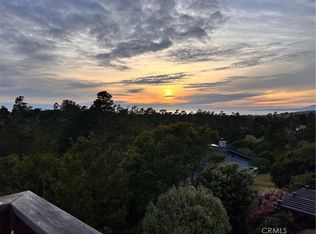 MLS ID #SC26102341, Bruce Koontz, The Real Estate Company of Cambria. CRMLS
 - $1,999,0004 bd5 ba2.1k sqft565 Chiswick Way, Cambria, CA 93428For Sale
 MLS ID #SC26187592, Casey Hosman, The Real Estate Company of Cambria. CRMLS
 - $1,477,0004 bd2 ba2.8k sqft1716 Pineridge Dr, Cambria, CA 93428For Sale
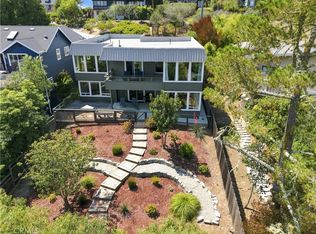 MLS ID #SC26187593, Casey Hosman, The Real Estate Company of Cambria. CRMLS
 - $1,480,0005 bd5 ba3.1k sqft2968 Ardath Dr, Cambria, CA 93428For Sale
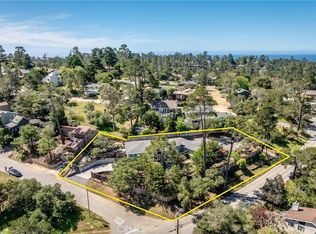 MLS ID #SC26109216, Sophia McDonald, Coastal Real Estate. CRMLS
Local buyer's agents are ready to help
