Set along Cambria’s spectacular coastline within walking distance of Fiscalini Ranch Preserve, 2375 Sherwood Drive offers striking architecture and sweeping ocean views in both directions. From the understated, newly painted exterior, the home opens dramatically toward the Pacific, revealing expansive glass and unforgettable views. Completely remodeled with a new kitchen, bathrooms, windows, radiant-heated hardwood floors, fixtures, landscaping, and custom cabinetry, the 2,684 sq ft residence feels fresh and thoughtfully designed throughout. The interior features soaring open-beam ceilings, skylights, floating stairs, and distinctive architectural angles designed to maximize the ocean views. The main living level includes a dining area with a dry bar and wine refrigerator, a spacious living area with a gas fireplace, a beautiful chef’s kitchen, and a bedroom with an adjacent full bathroom. Upstairs are two ocean-view bedrooms, two full baths, and an office. Outdoor spaces include a wind-protected courtyard, a rooftop deck, and a beautifully landscaped paver patio at the water’s edge, ideal for watching sunsets, migrating whales, and waves rolling along the coastline. Set on a 5,500 sq ft lot, 1-car garage and carport, this retreat offers an extraordinary oceanfront lifestyle.
For sale
Listed by: Coldwell Banker Kellie & Assoc • Kellie Williams • Contact: 805-235-6754
$3,695,000
2375 Sherwood Dr, Cambria, CA 93428
3beds
2,684sqft
Single Family Residence
Built in 1999
5,550 Square Feet Lot
$3,490,000 Zestimate®
$1,377/sqft
$-- HOA
What's special
- 37 days |
- 1,934 |
- 104 |
Likely to sell faster than
Zillow last checked:
Listing updated:
Listed by:
Kellie Williams DRE #01200642 805-235-6754,
Coldwell Banker Kellie & Assoc,
Tim Allen DRE #00891159 831-214-1990,
Coldwell Banker Realty
Source: CRMLS,MLS#: SC26135277 Originating MLS: California Regional MLS
Originating MLS: California Regional MLSFacts & features
Interior
Bedrooms & bathrooms
- Bedrooms: 3
- Bathrooms: 3
- Full bathrooms: 3
- Main level bathrooms: 1
- Main level bedrooms: 1
Rooms
- Room types: Bedroom, Primary Bedroom, Office
Primary bedroom
- Features: Multiple Primary Suites
Primary bedroom
- Features: Primary Suite
Bedroom
- Features: Bedroom on Main Level
Bathroom
- Features: Bathtub, Full Bath on Main Level, Tub Shower, Upgraded
Kitchen
- Features: Granite Counters, Kitchen Island, Kitchen/Family Room Combo, Self-closing Cabinet Doors, Self-closing Drawers
Heating
- Radiant
Cooling
- None
Appliances
- Included: 6 Burner Stove, Double Oven, Dishwasher, Gas Cooktop, Disposal, Refrigerator
- Laundry: Laundry Room
Features
- Beamed Ceilings, Built-in Features, Balcony, Cathedral Ceiling(s), Furnished, Granite Counters, Open Floorplan, Bedroom on Main Level, Multiple Primary Suites, Primary Suite
- Flooring: Carpet, Wood
- Windows: Custom Covering(s), Double Pane Windows
- Has fireplace: Yes
- Fireplace features: Living Room
- Furnished: Yes
- Common walls with other units/homes: No Common Walls
Interior area
- Total interior livable area: 2,684 sqft
Video & virtual tour
Property
Parking
- Total spaces: 1
- Parking features: Attached Carport, Door-Single, Garage
- Attached garage spaces: 1
- Has carport: Yes
Features
- Levels: Two
- Stories: 2
- Entry location: front
- Patio & porch: Patio, Rooftop, Stone
- Pool features: None
- Spa features: None
- Has view: Yes
- View description: Ocean, Panoramic
- Has water view: Yes
- Water view: Ocean
- Waterfront features: Ocean Front
Lot
- Size: 5,550 Square Feet
- Features: Bluff, Level
Details
- Parcel number: 023041033
- Special conditions: Standard
Construction
Type & style
- Home type: SingleFamily
- Architectural style: Custom
- Property subtype: Single Family Residence
Materials
- Roof: Composition,Mixed
Condition
- Turnkey
- New construction: No
- Year built: 1999
Utilities & green energy
- Electric: 220 Volts in Laundry
- Sewer: Public Sewer
- Water: Public
- Utilities for property: Cable Available, Phone Available, Sewer Connected, Water Connected
Community & HOA
Community
- Features: Fishing, Hiking, Preserve/Public Land
- Security: Smoke Detector(s)
- Subdivision: Marine Terrace(440)
Location
- Region: Cambria
Financial & listing details
- Price per square foot: $1,377/sqft
- Tax assessed value: $2,582,298
- Date on market: 7/10/2026
- Cumulative days on market: 37 days
- Listing terms: Cash,Cash to New Loan
- Inclusions: All furniture, washer, dryer and refrigerator
Estimated market value
$3,490,000
$3.32M - $3.66M
$6,163/mo
Price history
| Date | Event | Price |
|---|---|---|
| 7/10/2026 | Listed for sale | $3,695,000+66.1%$1,377/sqft |
Source:  CRMLS #SC26135277 Report a problem CRMLS #SC26135277 Report a problem | ||
| 3/14/2018 | Sold | $2,225,000-7.2%$829/sqft |
Source: Public Record Report a problem | ||
| 9/25/2017 | Price change | $2,397,000-7.8%$893/sqft |
Source: Re/Max Pines by the Sea #SC1066133 Report a problem | ||
| 6/9/2017 | Price change | $2,599,000-4.6%$968/sqft |
Source: Re/Max Pines by the Sea #SC1066133 Report a problem | ||
| 4/26/2016 | Listed for sale | $2,725,000$1,015/sqft |
Source: Re/Max Pines by the Sea #SC1066133 Report a problem | ||
Public tax history
| Year | Property taxes | Tax assessment |
|---|---|---|
| 2026 | -- | $2,582,298 +2% |
| 2025 | $27,175 -1.5% | $2,531,665 +2% |
| 2024 | $27,601 +1.7% | $2,482,026 +2% |
| 2023 | $27,140 +1.9% | $2,433,360 +2% |
| 2022 | $26,635 +1.3% | $2,385,648 +2% |
| 2021 | $26,289 +1.1% | $2,338,871 +1% |
| 2020 | $25,997 +2% | $2,314,890 +2% |
| 2019 | $25,484 +133.1% | $2,269,500 +151.8% |
| 2018 | $10,931 +2% | $901,427 +2% |
| 2017 | $10,718 +1.8% | $883,753 +2% |
| 2016 | $10,529 | $866,425 +1.5% |
| 2015 | $10,529 +4.8% | $853,411 +2% |
| 2014 | $10,047 | $836,695 +2.5% |
| 2012 | -- | $816,583 +2% |
| 2011 | -- | $800,573 +0.8% |
| 2010 | -- | $794,591 -0.2% |
| 2009 | -- | $796,479 +2% |
| 2008 | -- | $780,863 +2% |
| 2007 | -- | $765,553 +2% |
| 2006 | -- | $750,543 +2% |
| 2005 | -- | $735,828 +2% |
| 2004 | -- | $721,401 +1.9% |
| 2003 | -- | $708,180 +2% |
| 2002 | -- | $694,295 +2% |
| 2001 | -- | $680,683 |
Find assessor info on the county website
Monthly payment
Est. payment
Payment breakdown
Explore the cost of this home by adjusting the details. Changes won't be saved.Climate risks
Neighborhood: 93428
Nearby schools
GreatSchools rating
- 4/10Cambria Grammar SchoolGrades: K-5Distance: 1.6 mi
- 5/10Santa Lucia Middle SchoolGrades: 6-8Distance: 1.6 mi
- 6/10Coast Union High SchoolGrades: 9-12Distance: 2.3 mi
- $3,445,6002 bd2 ba2k sqft2401 Sherwood Dr, Cambria, CA 93428Off Market
- $3,423,6004 bd3 ba2.2k sqft2345 Sherwood Dr, Cambria, CA 93428Off Market
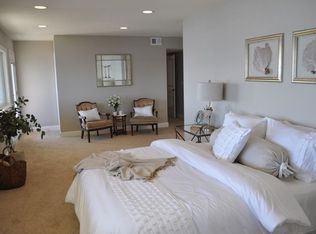
- $3,500,0003 bd4 ba2.7k sqft2431 Sherwood Dr, Cambria, CA 93428For Sale
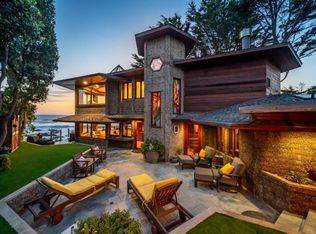
- $1,456,0002 bd2 ba1.6k sqft2311 Sherwood Dr, Cambria, CA 93428Off Market
- $1,577,7003 bd1 ba1.7k sqft2370 Sherwood Dr, Cambria, CA 93428Off Market
- $1,938,5003 bd2 ba2k sqft215 Drake St, Cambria, CA 93428Off Market
- $1,611,1003 bd2 ba2.2k sqft203 Castle St, Cambria, CA 93428Off Market
- $1,991,1001 bd2 ba1.2k sqft2301 Sherwood Dr, Cambria, CA 93428Off Market
A local agent can set up tours, give advice and negotiate with sellers.
A local lender can help you make sure your offer is ready when you are.
Similar homes
- $3,940,0003 bd3 ba2k sqft1999 Sherwood Dr, Cambria, CA 93428For Sale
 MLS ID #PTP2604499, Chantelle Helbert, Coldwell Banker West. CRMLS
 - $3,500,0003 bd4 ba2.7k sqft2431 Sherwood Dr, Cambria, CA 93428For SaleMLS ID #ML82050636, Greg Hales. MLSListings Inc
- $3,650,0004 bd5 ba2.9k sqft2090 Sherwood Dr, Cambria, CA 93428For Sale
 MLS ID #NS25282226, David Crabtree, Home & Ranch Sotheby's Intl. CRMLS
 - $3,500,0003 bd4 ba2.8k sqft4925 Windsor Blvd, Cambria, CA 93428For Sale
 MLS ID #SC26139552, Leslie Dougherty, Central Coast Sotheby’s International Realty. CRMLS
 - $2,999,0003 bd4 ba2.4k sqft5752 Moonstone Beach Dr, Cambria, CA 93428For SaleMLS ID #SC26104505, Laura McKinney, Central Coast Sotheby's International Realty. CRMLS
- $2,595,0003 bd3 ba3.4k sqft6445 Kathryn Dr, Cambria, CA 93428For SaleMLS ID #SC26171383, Richard Breen, Breen Realty. CRMLS
- $2,875,0002 bd2 ba1.6k sqft2059 Sherwood Dr, Cambria, CA 93428For SaleMLS ID #PI26118544, Collin Mitchell, NextHome Central Coast. CRMLS
- $1,875,0003 bd3 ba2.2k sqft1919 Richard Ave, Cambria, CA 93428For SaleMLS ID #SC26102341, Bruce Koontz, The Real Estate Company of Cambria. CRMLS
- $2,175,0003 bd4 ba2.3k sqft305 Ivar St, Cambria, CA 93428For SaleMLS ID #NS26051969, Ron Mullins Jr., RE/MAX Parkside Real Estate. CRMLS
- $2,895,0003 bd3 ba2.6k sqft2786 Eton Rd, Cambria, CA 93428For SaleMLS ID #SC26065495, Lindsey Harn, Christie's International Real Estate Sereno. CRMLS
- $2,650,0003 bd3 ba1.5k sqft9190 Arroyo Del Mar, Cambria, CA 93428For SaleMLS ID #SC26048360, Lindsey Harn, Christie's International Real Estate Sereno. CRMLS
- $2,850,0006 bd4 ba3k sqft7172 Town Creek Ln, Paso Robles, CA 93446For SaleMLS ID #NS26165996, Lauri Strain, Attune Real Estate. CRMLS
- $2,150,0003 bd3 ba3.2k sqft10435 Dover Canyon Rd, Templeton, CA 93465For SaleMLS ID #NS26133399, Stephen Moore, RE/MAX Parkside Real Estate. CRMLS
- $3,900,0006 bd4 ba2.7k sqft9308 Chimney Rock Rd, Paso Robles, CA 93446For SaleMLS ID #NS25231054, James Irving, RE/MAX Parkside Real Estate. CRMLS
- $4,200,0006 bd3 ba3k sqft534 Pacific Avenue, Cayucos, CA 93430For SaleMLS ID #243287, Tamara Burgos, Downtown Realty Visalia. TCMLS
- $2,250,0004 bd6 ba3.4k sqft8215 Bass Point Rd, Bradley, CA 93426For SaleMLS ID #NS26163768, Cathy Wolfe, BHGRE Haven Properties. CRMLS
- $2,450,0005 bd4 ba3.7k sqft1550 Post Canyon Dr, Templeton, CA 93465For SaleMLS ID #NS26100343, Karlie Montgomery, Luxton Real Estate. CRMLS
- $2,199,0003 bd3 ba2.1k sqft50 24th St, Cayucos, CA 93430For SaleMLS ID #SC26138858, Amy Meredith, Coldwell Banker Realty. CRMLS
- $1,999,0003 bd3 ba1.7k sqft3265 Cypress Mountain Dr, Adelaide, CA 93446For SaleMLS ID #SR25196220, Heber Gonzalez, Equity Union. CRMLS
- $1,998,8004 bd4 ba2.2k sqft2610 Richard Ave, Cayucos, CA 93430For SaleMLS ID #650918, Sarah Hedrick. Fresno MLS
Local buyer's agents are ready to help
