Oceanfront Mid-Century Modern Estate — Main Residence and Guest Home
Privately set behind a gated entrance on Cambria’s coveted Sherwood Drive, this architecturally
curated oceanfront estate blends iconic mid-century design with a complete coastal modern
transformation and full renovation. The sophisticated single-level main residence embraces dramatic, panoramic
ocean and white-water views, while the privately situated guest home, just steps from the
water’s edge and enhanced by the soothing sound of the surf, offers a serene sense of
separation. Between 2020–2022, the entire estate was re-envisioned and renovated in collaboration with a
well-respected architect and custom builder. The home now showcases refined finishes, warm modern materials, and a gallery-inspired aesthetic. Signature mid-century architectural elements including the curved wall, semi-circular glass line, exposed beams, and original floor
lines were preserved and enhanced, grounding the home’s sculptural presence along the coastline. Inside the main residence:
Raised ceilings with exposed beams and expansive picture windows,
chef-caliber kitchen with Wolf appliances and waterfall island,
custom cabinetry, designer lighting, artisan fixtures, and wide-plank flooring,
showpiece gas fireplace, new roof, windows, doors, and refined finishes,
new HVAC system with heat and air conditioning, updated plumbing and electrical, new
powder bath and discreet laundry area.
The guest home mirrors the same sophisticated modern design with its own private
entry and beautifully finished interior, an ideal space for hosting or retreating in complete
privacy.
Resort-style outdoor living includes:
Tranquil courtyard with sculptural concrete platforms,
multiple sunset-facing terraces and oceanfront sitting areas,
fire-pit lounge overlooking the waves,
architectural coastal landscaping with mature succulents and ambient exterior lighting,
new concrete walls, walkways, steps, with courtyard and ocean-side railing.
A rare and irreplaceable oceanfront offering where iconic architecture, thoughtful craftsmanship,
and modern coastal luxury converge along one of Cambria’s most captivating shorelines. Claim
your place on the Cambria coast...where architecture and peacefulness come together to meet the incredible views of the sun and the sea!
Pending
Listed by: Platinum Properties • Jana Lynn Kaba • Contact: 760-641-6430
Price cut: $200K (7/25)
$3,600,000
2107 Sherwood Dr, Cambria, CA 93428
2beds
1,593sqft
:
Get pre-qualified$23,567/mo
Single Family Residence
Built in 1964
6,290 Square Feet Lot
$3,336,500 Zestimate®
$2,260/sqft
$-- HOA
What's special
Oceanfront estateOceanfront sitting areasGated entranceShowpiece gas fireplaceCaptivating shorelinesNew roofWaterfall island
- 225 days |
- 1,122 |
- 43 |
Zillow last checked:
Listing updated:
Listed by:
Jana Lynn Kaba DRE #02046337 760-641-6430,
Platinum Properties
Source: CRMLS,MLS#: NS25257928 Originating MLS: California Regional MLS
Originating MLS: California Regional MLSFacts & features
Interior
Bedrooms & bathrooms
- Bedrooms: 2
- Bathrooms: 3
- Full bathrooms: 2
- 1/2 bathrooms: 1
- Main level bathrooms: 2
- Main level bedrooms: 1
Rooms
- Room types: Bedroom
Bedroom
- Features: All Bedrooms Down
Bathroom
- Features: Full Bath on Main Level
Kitchen
- Features: Kitchen/Family Room Combo
Heating
- Central
Cooling
- Central Air
Appliances
- Included: 6 Burner Stove
- Laundry: Inside
Features
- Beamed Ceilings, Breakfast Bar, Built-in Features, All Bedrooms Down
- Flooring: Stone
- Doors: French Doors
- Windows: Roller Shields
- Has fireplace: Yes
- Fireplace features: Living Room
- Common walls with other units/homes: No Common Walls
Interior area
- Total interior livable area: 1,593 sqft
Video & virtual tour
Property
Parking
- Total spaces: 2
- Parking features: Garage
- Garage spaces: 2
Accessibility
- Accessibility features: Safe Emergency Egress from Home
Features
- Levels: One
- Stories: 1
- Entry location: 1
- Patio & porch: Concrete
- Exterior features: Lighting
- Pool features: None
- Spa features: None
- Fencing: Excellent Condition,Wrought Iron
- Has view: Yes
- View description: Ocean
- Has water view: Yes
- Water view: Ocean
- Waterfront features: Ocean Access, Ocean Front
Lot
- Size: 6,290 Square Feet
- Features: 0-1 Unit/Acre
Details
- Additional structures: Guest House Detached
- Parcel number: 023041014
- Zoning: RSF
- Special conditions: Standard
Construction
Type & style
- Home type: SingleFamily
- Architectural style: Mid-Century Modern
- Property subtype: Single Family Residence
Materials
- Concrete
- Foundation: Block
- Roof: Composition
Condition
- Updated/Remodeled
- New construction: No
- Year built: 1964
Utilities & green energy
- Electric: Electricity - On Property
- Sewer: Public Sewer
- Water: Public
- Utilities for property: Natural Gas Connected, Sewer Connected, Water Connected
Community & HOA
Community
- Features: Preserve/Public Land
- Security: Security System
- Subdivision: Marine Terrace(440)
Location
- Region: Cambria
Financial & listing details
- Price per square foot: $2,260/sqft
- Tax assessed value: $2,376,050
- Date on market: 12/3/2025
- Cumulative days on market: 226 days
- Listing terms: Cash,Conventional,1031 Exchange
- Road surface type: Paved
Estimated market value
$3,336,500
$3.17M - $3.50M
$4,188/mo
Price history
| Date | Event | Price |
|---|---|---|
| 8/4/2026 | Pending sale | $3,600,000$2,260/sqft |
Source:  CRMLS #NS25257928 Report a problem CRMLS #NS25257928 Report a problem | ||
| 8/2/2026 | Contingent | $3,600,000$2,260/sqft |
Source: CRMLS #NS25257928 Report a problem | ||
| 7/25/2026 | Price change | $3,600,000-5.3%$2,260/sqft |
Source: CRMLS #NS25257928 Report a problem | ||
| 5/19/2026 | Price change | $3,800,000-5%$2,385/sqft |
Source: CRMLS #NS25257928 Report a problem | ||
| 2/28/2026 | Price change | $4,000,000-8%$2,511/sqft |
Source: CRMLS #NS25257928 Report a problem | ||
| 12/3/2025 | Listed for sale | $4,350,000+104.2%$2,731/sqft |
Source: CRMLS #NS25257928 Report a problem | ||
| 8/26/2019 | Sold | $2,130,000-16.1%$1,337/sqft |
Source:  CRMLS #SC19086622 Report a problem CRMLS #SC19086622 Report a problem | ||
| 7/27/2019 | Pending sale | $2,538,000$1,593/sqft |
Source: Barnes & Associates Sotheby's International Realty #SC19086622 Report a problem | ||
| 6/26/2019 | Price change | $2,538,000-2.2%$1,593/sqft |
Source: Barnes & Associates Sotheby's International Realty #SC19086622 Report a problem | ||
| 4/17/2019 | Listed for sale | $2,595,000+4.8%$1,629/sqft |
Source: Barnes & Associates Sotheby's #SC19086622 Report a problem | ||
| 10/23/2016 | Listing removed | $2,475,000$1,554/sqft |
Source: Coldwell Banker Kellie & Associates Real Estate #1061892 Report a problem | ||
| 9/7/2016 | Price change | $2,475,000-2.9%$1,554/sqft |
Source: Coldwell Banker Kellie & Associates Real Estate #1061892 Report a problem | ||
| 6/12/2016 | Price change | $2,550,000-1.7%$1,601/sqft |
Source: Coldwell Banker Kellie & Associates Real Estate #1061892 Report a problem | ||
| 6/3/2016 | Price change | $2,595,000-2.1%$1,629/sqft |
Source: Coldwell Banker Kellie & Associates Real Estate #1061892 Report a problem | ||
| 5/19/2016 | Listed for sale | $2,650,000$1,664/sqft |
Source: Coldwell Banker Kellie & Associates Real Estate #1061892 Report a problem | ||
| 5/1/2016 | Pending sale | $2,650,000$1,664/sqft |
Source: Coldwell Banker Kellie & Associates Real Estate #1061892 Report a problem | ||
| 12/27/2015 | Listed for sale | $2,650,000$1,664/sqft |
Source: Coldwell Banker Kellie & Associates Real Estate #1061892 Report a problem | ||
Public tax history
| Year | Property taxes | Tax assessment |
|---|---|---|
| 2026 | -- | $2,376,050 +2% |
| 2025 | $25,044 -1.9% | $2,329,461 +2% |
| 2024 | $25,516 +1.7% | $2,283,786 +2% |
| 2023 | $25,089 +1.9% | $2,239,007 +2% |
| 2022 | $24,624 +1.3% | $2,195,106 +2% |
| 2021 | $24,305 +1.1% | $2,152,066 +1% |
| 2020 | $24,034 +263.1% | $2,130,000 +325.9% |
| 2019 | $6,619 +2% | $500,124 +2% |
| 2018 | $6,491 +2% | $490,319 +2% |
| 2017 | $6,364 +1.7% | $480,706 +2% |
| 2016 | $6,258 | $471,281 +1.5% |
| 2015 | $6,258 +4.5% | $464,203 +2% |
| 2014 | $5,988 | $455,111 +2.5% |
| 2012 | -- | $444,173 +2% |
| 2011 | -- | $435,464 +0.8% |
| 2010 | -- | $432,210 -0.2% |
| 2009 | -- | $433,238 +2% |
| 2008 | -- | $424,744 +2% |
| 2007 | -- | $416,417 +2% |
| 2006 | -- | $408,253 +2% |
| 2005 | -- | $400,249 +2% |
| 2004 | -- | $392,402 +1.9% |
| 2003 | -- | $385,211 +2% |
| 2002 | -- | $377,659 +2% |
| 2001 | -- | $370,255 |
Find assessor info on the county website
Monthly payment
Est. payment
Payment breakdown
Explore the cost of this home by adjusting the details. Changes won't be saved.Climate risks
Neighborhood: 93428
Nearby schools
GreatSchools rating
- 4/10Cambria Grammar SchoolGrades: K-5Distance: 1.5 mi
- 5/10Santa Lucia Middle SchoolGrades: 6-8Distance: 1.5 mi
- 6/10Coast Union High SchoolGrades: 9-12Distance: 2.3 mi
- $1,900,0002 bd3 ba1.1k sqft2127 Sherwood Dr, Cambria, CA 93428Sold
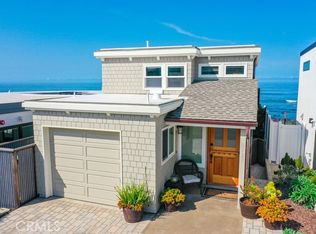
- $3,312,0003 bd2 ba2.3k sqft2101 Sherwood Dr, Cambria, CA 93428Off Market
- $2,275,1003 bd3 ba2.1k sqft2141 Sherwood Dr, Cambria, CA 93428Off Market
- $2,655,9002 bd2 ba1.2k sqft2147 Sherwood Dr, Cambria, CA 93428Off Market

- $1,975,0003 bd4 ba2.3k sqft2111 Windsor Blvd, Cambria, CA 93428Sold
- $750,0002 bd2 ba1.3k sqft2121 S Windsor Blvd, Cambria, CA 93428Sold
- $1,941,7002 bd3 ba2.4k sqft2130 Sherwood Dr, Cambria, CA 93428Off Market
- $1,956,8003 bd3 ba1.6k sqft2100 Sherwood Dr, Cambria, CA 93428Off Market
A local agent can set up tours, give advice and negotiate with sellers.
A local lender can help you make sure your offer is ready when you are.
Similar homes
- $3,940,0003 bd3 ba2k sqft1999 Sherwood Dr, Cambria, CA 93428For Sale
 MLS ID #PTP2604499, Chantelle Helbert, Coldwell Banker West. CRMLS
 - $2,875,0002 bd2 ba1.6k sqft2059 Sherwood Dr, Cambria, CA 93428For Sale
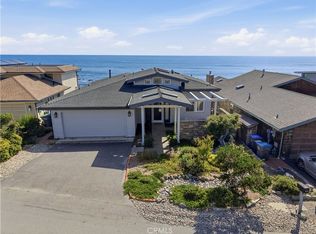 MLS ID #PI26118544, Collin Mitchell, NextHome Central Coast. CRMLS
 - $2,175,0003 bd4 ba2.3k sqft305 Ivar St, Cambria, CA 93428For Sale
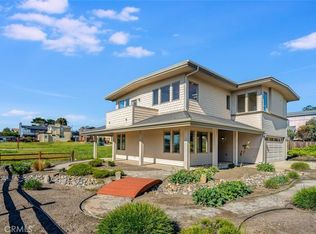 MLS ID #NS26051969, Ron Mullins Jr., RE/MAX Parkside Real Estate. CRMLS
 - $1,875,0003 bd3 ba2.2k sqft1919 Richard Ave, Cambria, CA 93428For Sale
 MLS ID #SC26102341, Bruce Koontz, The Real Estate Company of Cambria. CRMLS
 - $2,895,0002 bd1 ba1.6k sqft7515 Santa Rosa Creek Rd, Cambria, CA 93428For SaleMLS ID #SC26053785, Bruce Koontz, The Real Estate Company of Cambria. CRMLS
- $2,650,0003 bd3 ba1.5k sqft9190 Arroyo Del Mar, Cambria, CA 93428For SaleMLS ID #SC26048360, Lindsey Harn, Christie's International Real Estate Sereno. CRMLS
- $3,495,0003 bd2 ba1.3k sqft2850 Studio Dr, Cayucos, CA 93430For SaleMLS ID #SC26167484, Dale Kaiser, Dale Kaiser Real Estate. CRMLS
- $1,999,0003 bd3 ba1.7k sqft3265 Cypress Mountain Dr, Adelaide, CA 93446For SaleMLS ID #SR25196220, Heber Gonzalez, Equity Union. CRMLS
- $1,845,0002 bd2 ba1.2k sqft3080 Studio Dr, Cayucos, CA 93430For SaleMLS ID #SC26164469, Sherry Sim, SIM Real Estate. CRMLS
- $2,199,0003 bd3 ba2.1k sqft50 24th St, Cayucos, CA 93430For SaleMLS ID #SC26138858, Amy Meredith, Coldwell Banker Realty. CRMLS
- $1,999,0004 bd3 ba2k sqft3585 Studio Dr, Cayucos, CA 93430For SaleMLS ID #SC26150162, Dale Kaiser, Dale Kaiser Real Estate. CRMLS
- $1,998,8004 bd4 ba2.2k sqft2610 Richard Ave, Cayucos, CA 93430For SaleMLS ID #650918, Sarah Hedrick. Fresno MLS
- $2,400,0004 bd3 ba2.3k sqft159 Ash Ave, Cayucos, CA 93430For SaleMLS ID #SC25180590, Lindsey Harn, Christie's International Real Estate Sereno. CRMLS
- $2,090,0003 bd3 ba1.9k sqft3595 Shearer Ave, Cayucos, CA 93430New ConstructionMLS ID #NS26141350, Laura Gleason, Central Coast Home & Land. CRMLS
Local buyer's agents are ready to help
